
Address
3930 Needham Road, Bailey, NC
Price
$ 338,900
Property Attributes
- MLS#10104591
- TypeSingle Family
- Listing Status Active
- CountyNash
- CityBailey
- NeighborhoodWhitley Crossing
- Zip27807
- StyleTraditional, Transitional
- Year Built2025
- Price$ 338,900
- Bedrooms3
- Full Bathrooms2
- Half Bathrooms1
- Sqr Footage1800
- Lot Size2.12 Acres
Data Source:
Triangle MLS (TMLS)
Property Description
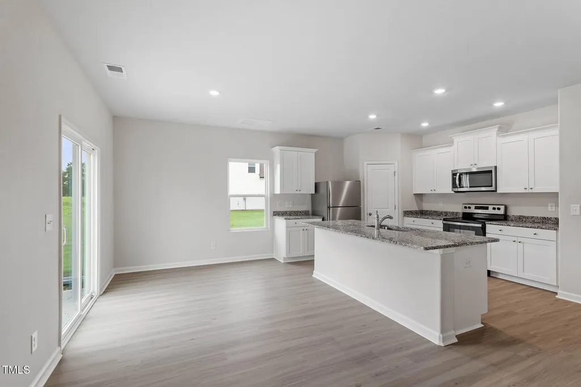
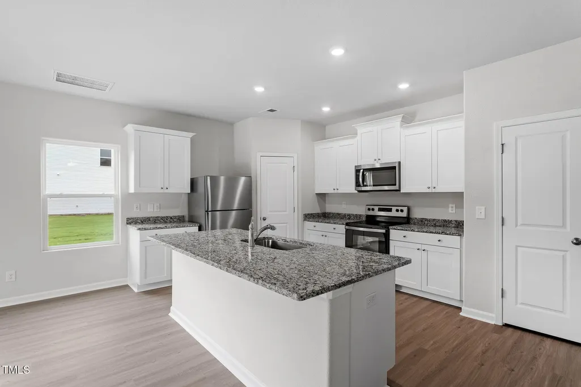
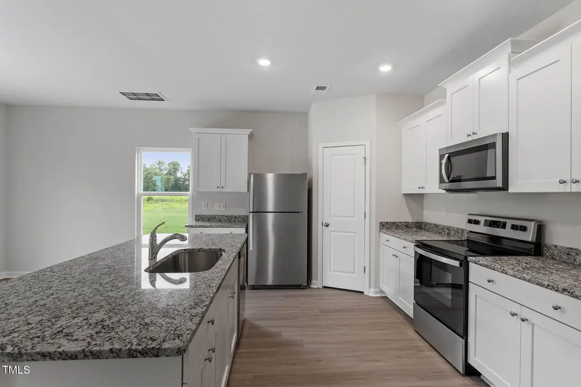
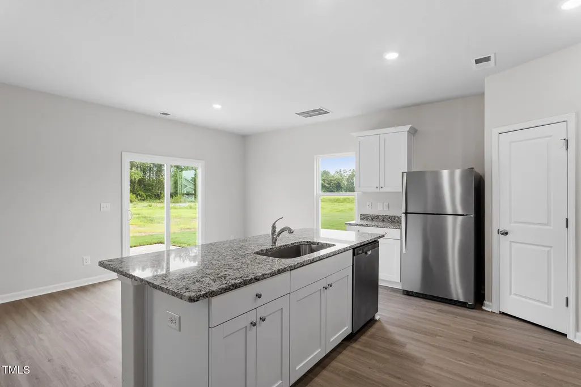
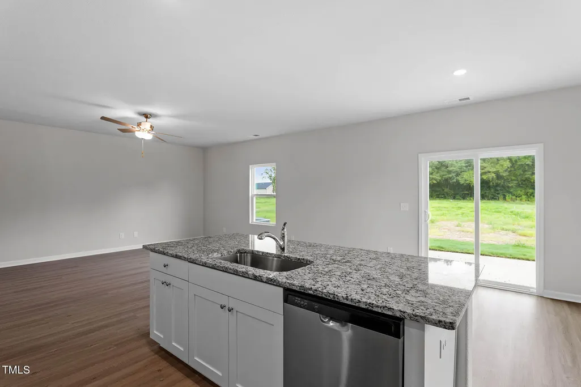
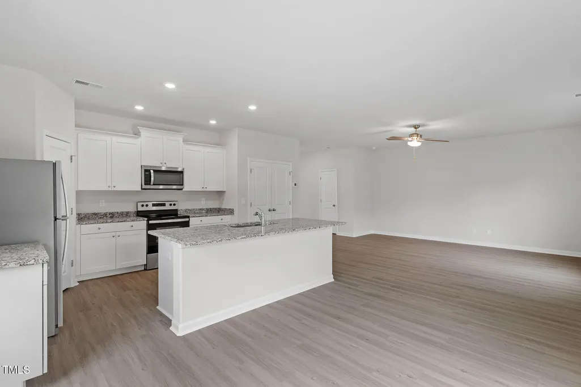
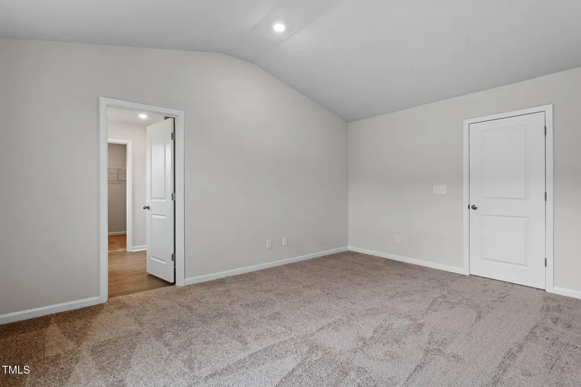
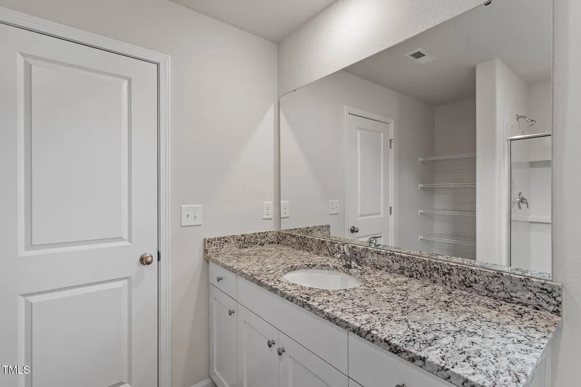
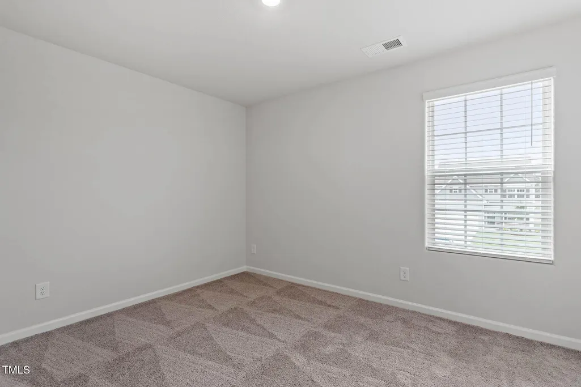
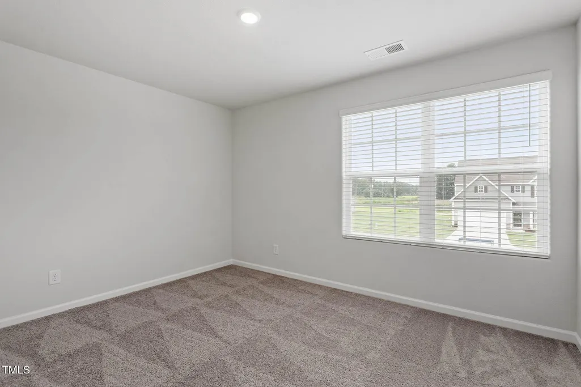
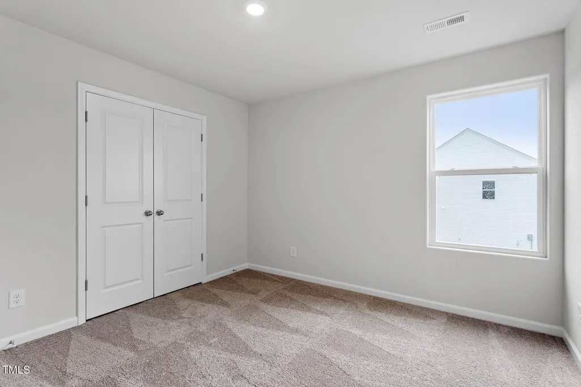
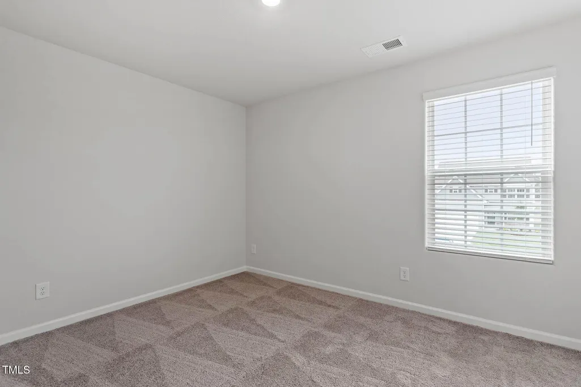
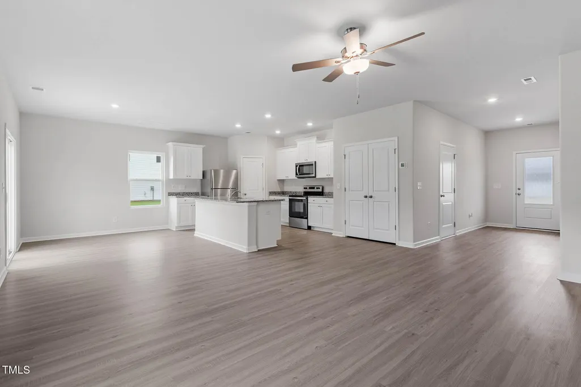
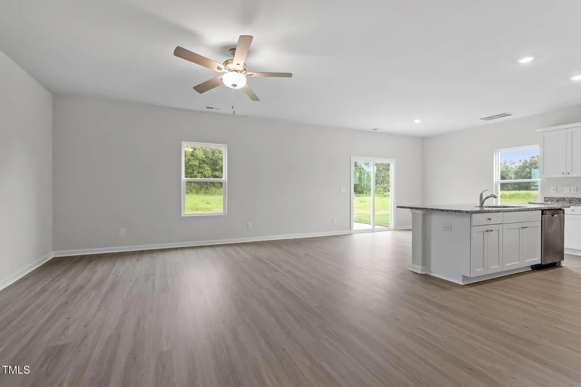
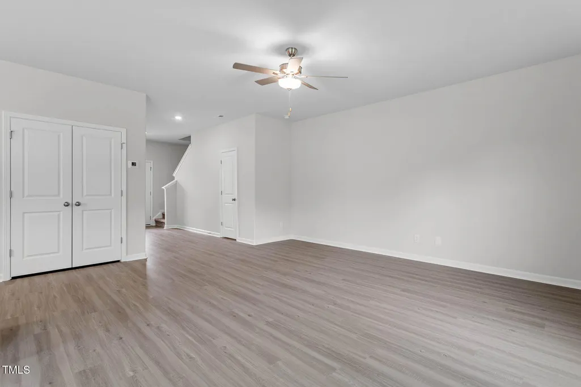
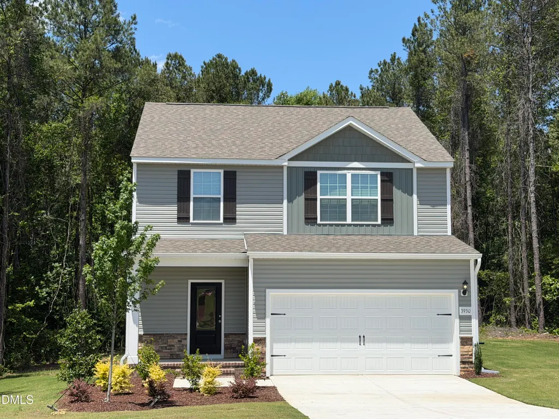
The Davidson by LGI Homes brings the dream of home ownership to life. From the spacious, open-concept living area, to the airy front patio, this towering two-story home has it all. The Davidson has four bedrooms with enough room for the whole family, or there is enough space for an office space or even a home gym! The Davidson plan offers the highly sought-after CompleteHome™ package by LGI Homes. This package includes upgrades such as granite kitchen countertops, wood cabinetry with crown molding detailing, vinyl plank flooring, a Wi-Fi-enabled garage door opener, and energy-efficient appliances.
| Elementary School | Middle School | High School |
|---|---|---|
| Nash - Bailey Elementary Elementary School | Nash - Southern Nash Middle Middle School | Nash - Southern Nash High High School |
| Price History | |
|---|---|
| 8/28/2026 | Listed $338,900 |
General Features
| Sewer | Septic Tank |
|---|---|
| Heating | Electric,Heat Pump |
| Cooling | Heat Pump |
| Utilities | Electricity Connected,Septic Connected,Water Connected |
| Roof | Architectural Shingle |
| Appliances | Dishwasher,Electric Range,Electric Water Heater,Microwave,Refrigerator |
| HOA Fee | 20 |
| Garage Spaces | 2 |
| Association Fee Includes | Storm Water Maintenance |
| Patio/Porch Features | Patio |
| Architectural Style | Traditional,Transitional |
| Construction Materials | Stone Veneer,Vinyl Siding |
| Year Built | 2025 |
| Levels | Two |
| Property Subtype | Single Family Residence |
| Assoc Fee Paid Per | Annually |
| County | Nash |
| New Construction | false |
| Property Type | Residential |
| HOA | true |
| Attached Garage | true |
| Subdivision Name | Whitley Crossing |
| Garage Y/N | true |
| Total Rooms | 4 |
| Full Baths | 2 |
| Status | Active |
| Directions | From Raleigh head south on US-401 S from downtown Raleigh for 14 miles. Turn left onto NC-42 E/ NC-55 E, continue straight onto NC-55 E for 6.4 miles, turn right onto W Depot St (highway 210), the community will be on the right in 3.6 Miles. |
| High School | Nash - Southern Nash High |
| City | Bailey |
| Senior Community Y/N | false |
| Lot Size Units | Acres |
| Lot Size Square Feet | 92347.2 |
| Carport Y/N | false |
| Elementary School | Nash - Bailey Elementary |
| Middle/Junior High School | Nash - Southern Nash Middle |
| Structure Type | Site Built |
| Standard Status | Active |
Interior Features
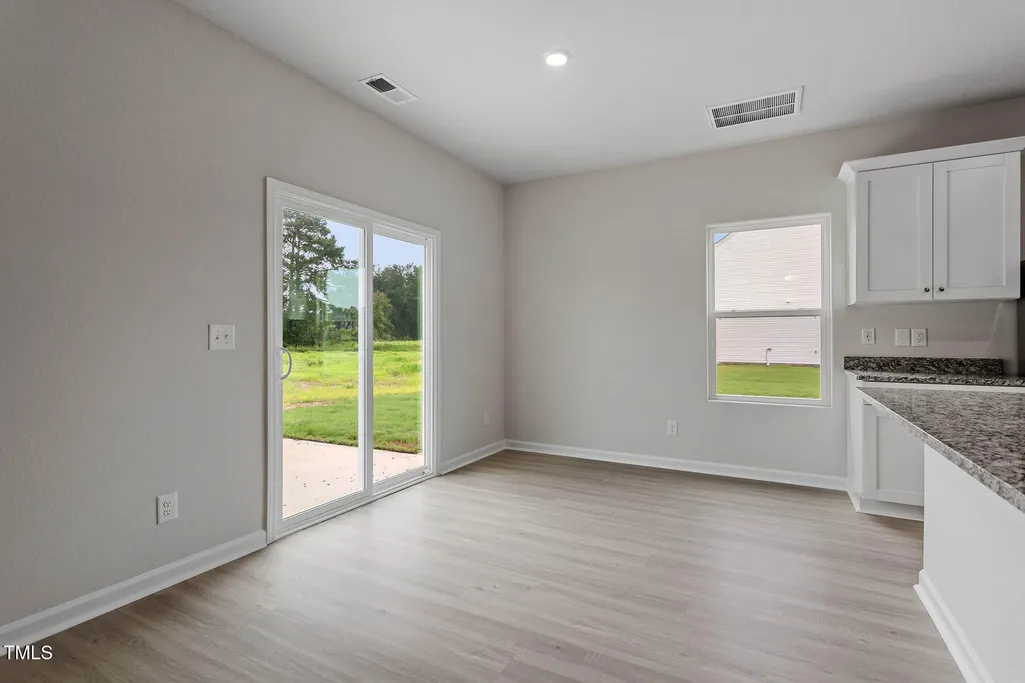
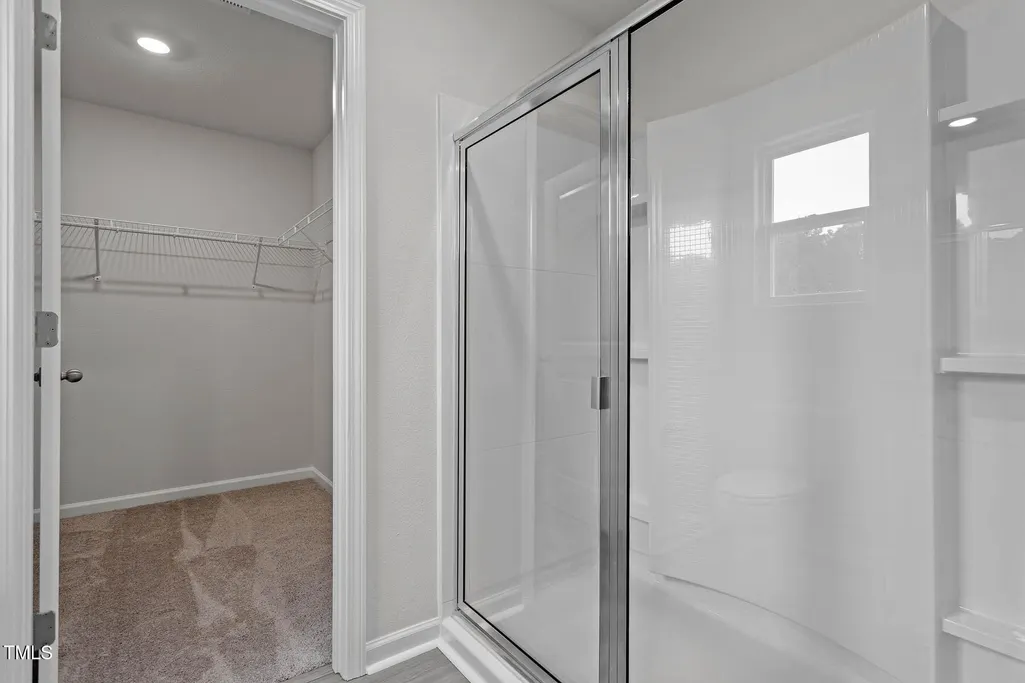
| Interior Amenities | Bathtub/Shower Combination,Ceiling Fan(s),Granite Counters,Kitchen/Dining Room Combination,Walk-In Closet(s) |
|---|---|
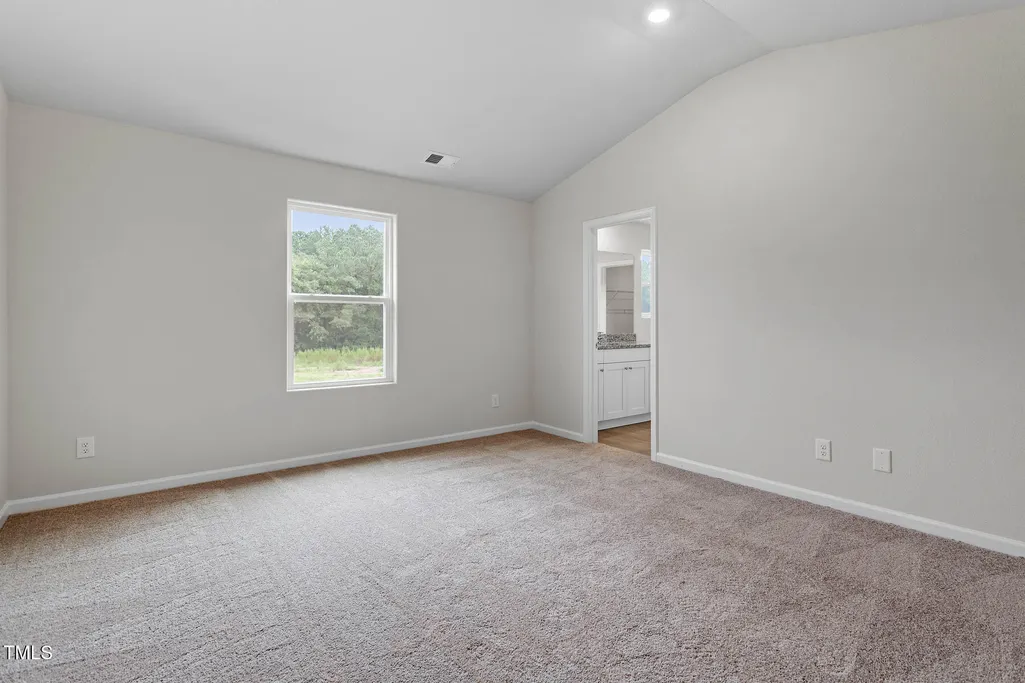
| Flooring | Carpet,Luxury Vinyl |
| Air Conditioning Y/N | true |
| Heating Y/N | true |
| Fireplace Y/N | false |
| Above Grade Finished Area | 1800 |
| Half Baths | 1 |
| Laundry Features | Laundry Room,Upper Level |
| Total Bedrooms | 3 |
| Total Baths | 3 |
Exterior Features
| Exterior Amenities | Rain Gutters |
|---|---|
| Parking Features | Attached,Garage,Garage Door Opener |
| Water Source | Public |
| Lot Size Area | 2.12 |
| Foundation Details | Slab |
| Building Area Total | 1800 |
| Lot Size Acres | 2.12 |
Amenities
- Foreclosure
- Views
- Short Sale
- New Construction
- Adult 55+
- Lease To Own
- No HOA Fees
- Furnished
- Primary On Main
- Air Conditioning
- Seller Finance
- Green
- Fixer Upper
- Horse
- Golf
- Fireplace
- Deck
- Garage
- Basement
- Pool
Property vs Single Family Average in 27807
Price
Year Built

