
Open House Sat, Sep 19th 02:00 PM - 05:00 PM
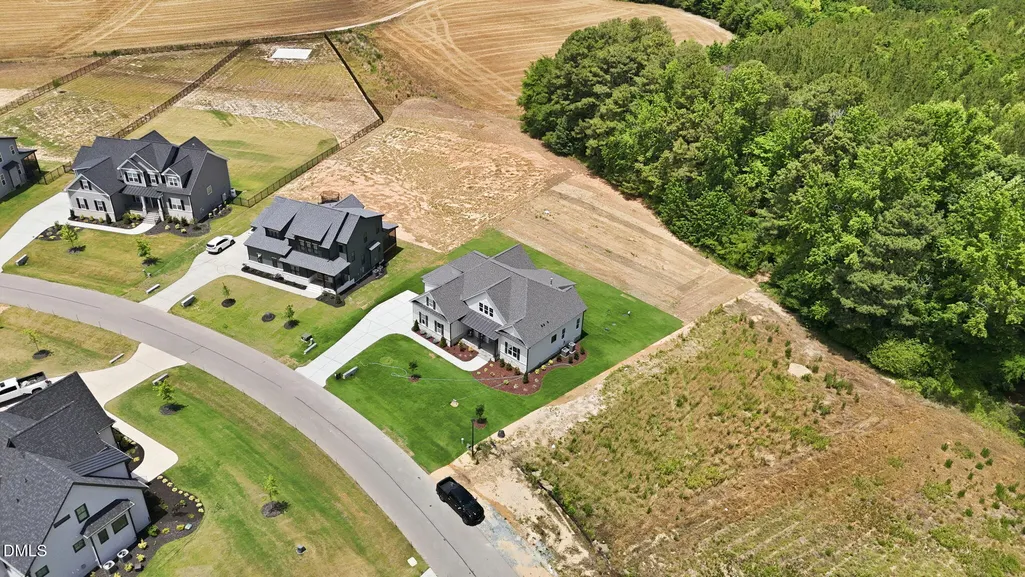
Address
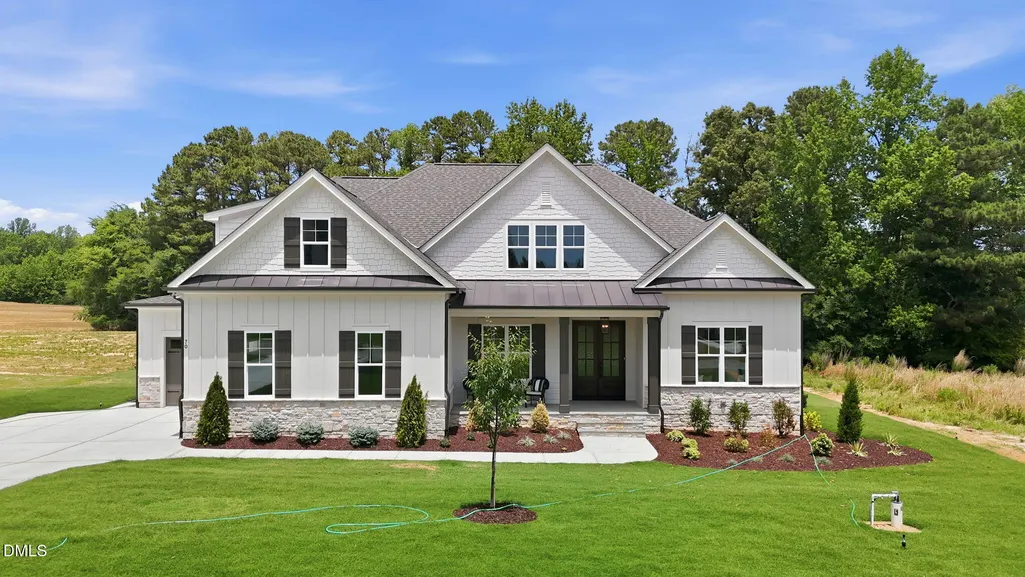
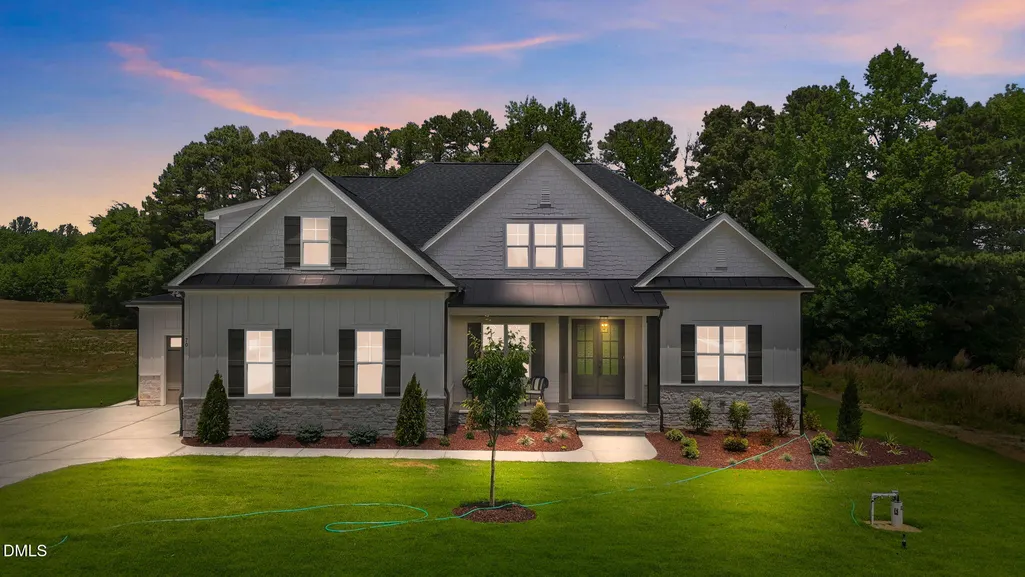
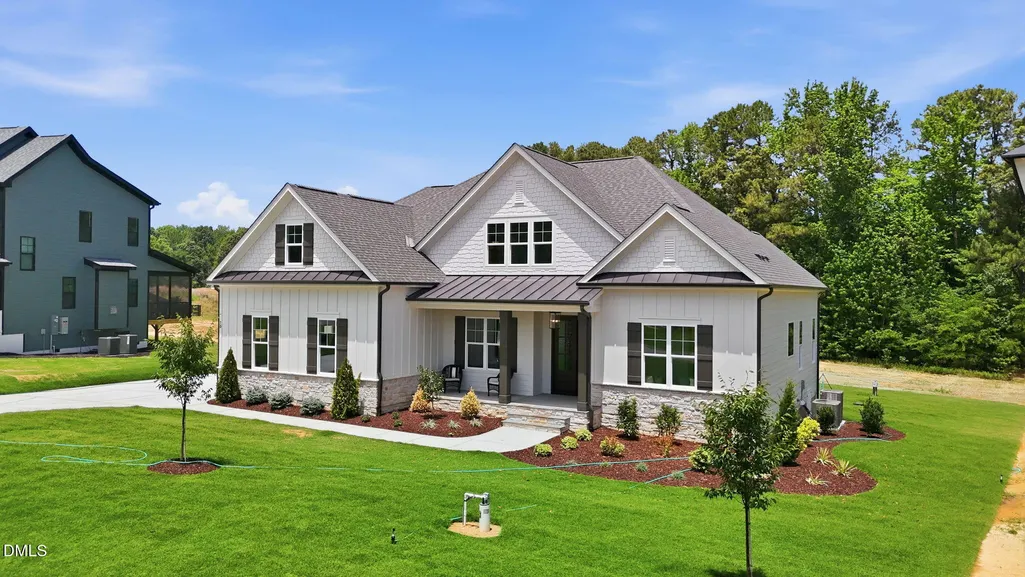
70 Firefly Lane, Youngsville, NC
Price
$ 850,000
Property Attributes
- MLS#10127139
- TypeSingle Family
- Listing Status Active
- CountyFranklin
- CityYoungsville
- NeighborhoodGrandiflora
- Zip27596
- StyleTransitional
- Year Built2026
- Price$ 850,000
- Bedrooms4
- Full Bathrooms4
- Half Bathrooms1
- Sqr Footage3589
- Lot Size0.96 Acres
Data Source:
Triangle MLS (TMLS)
Property Description
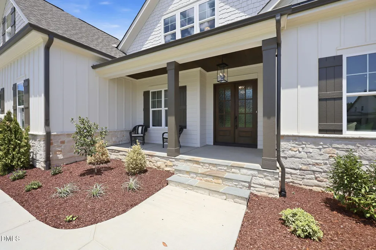
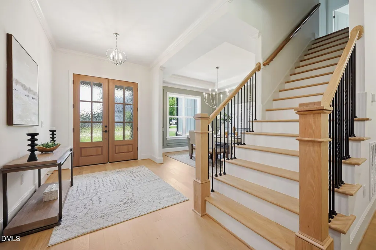
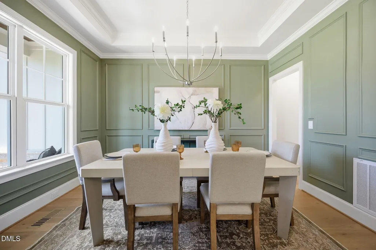
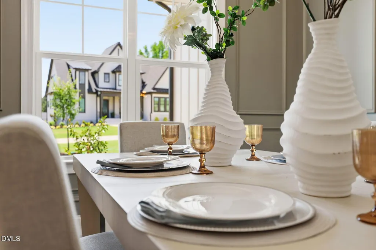
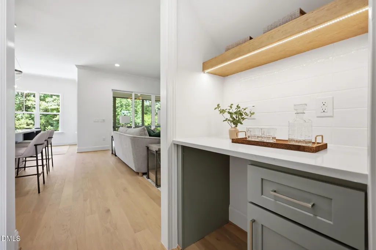
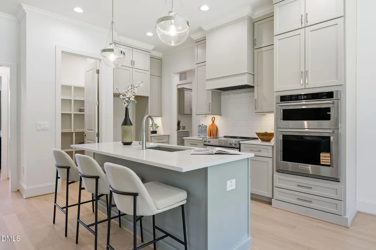
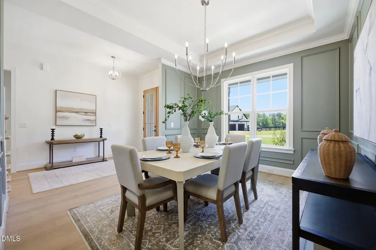
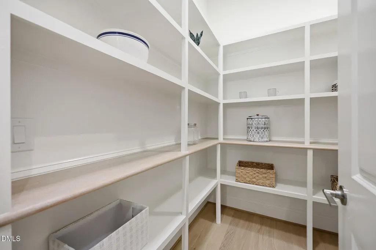
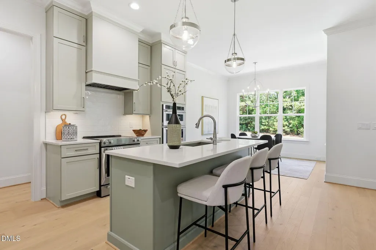
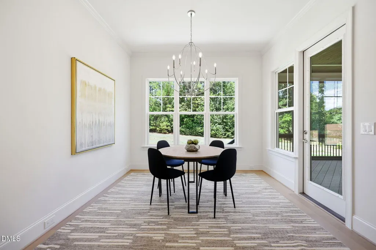
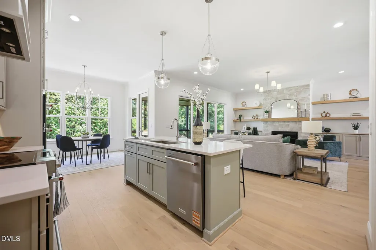
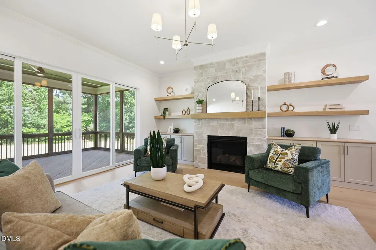
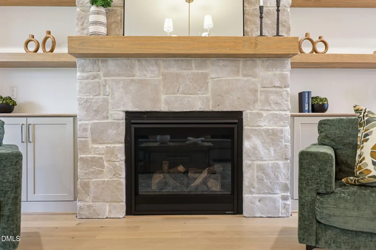
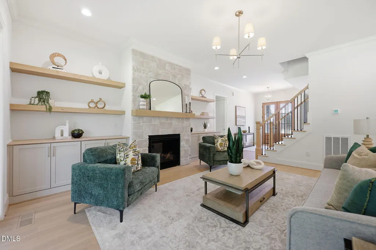
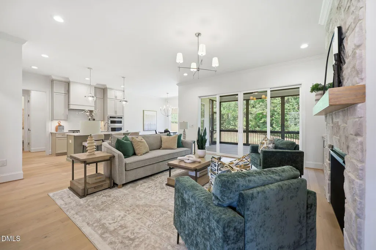
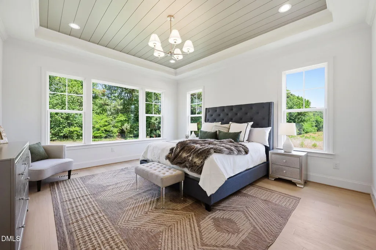
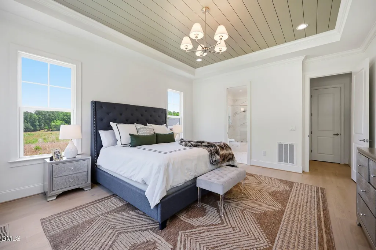
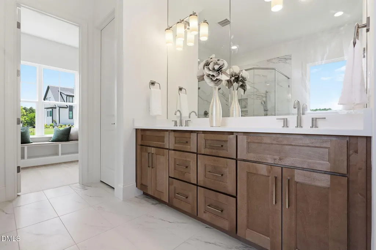
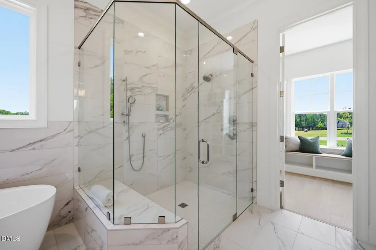
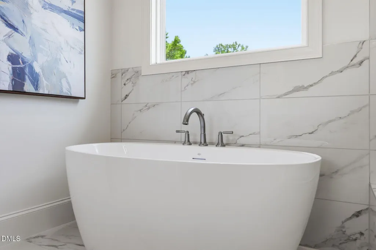
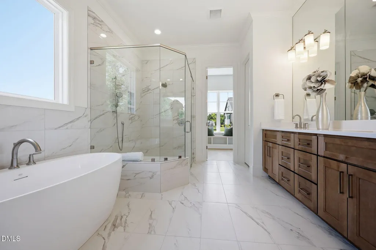
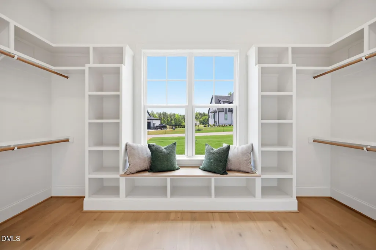
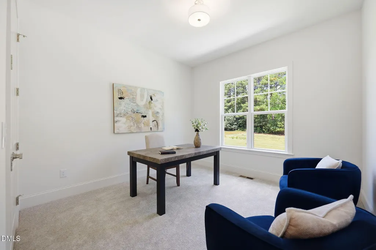
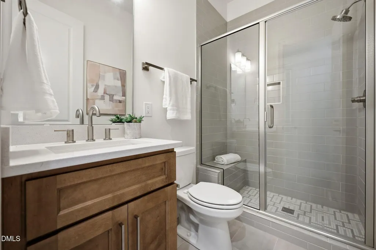
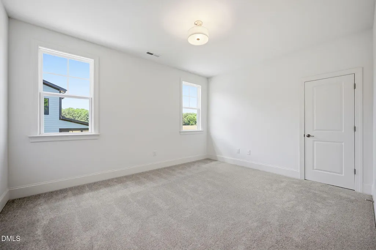
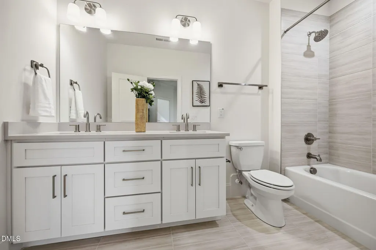
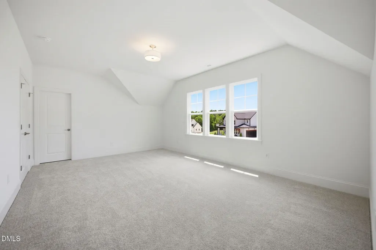
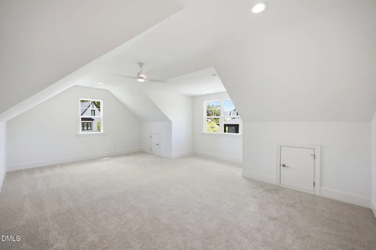
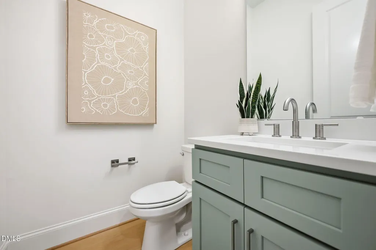
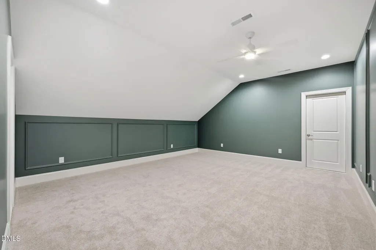
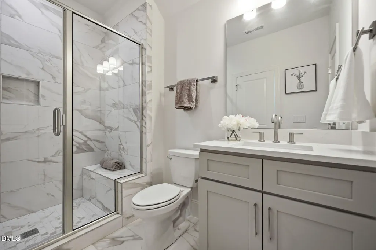
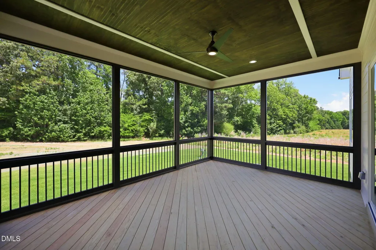
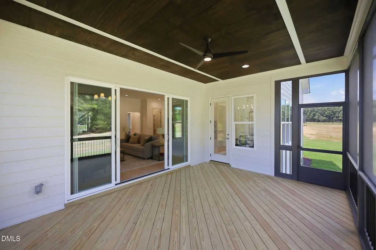
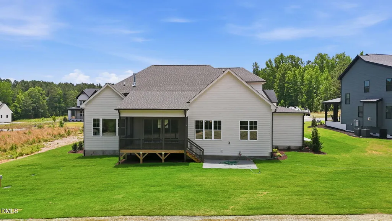
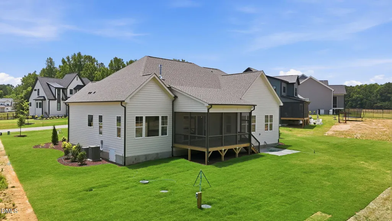
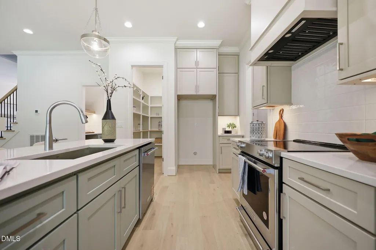
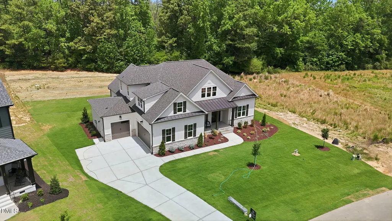
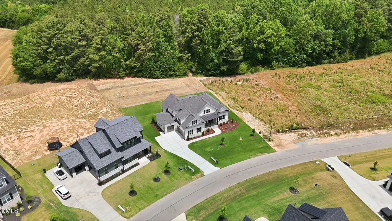
AGENTS READ PRIVATE REMARKS FOR BUILDER SPECIAL! Situated on a pool accommodating lot in highly desirable Grandiflora! Main level primary and guest/study! 3-Car Garage. Wide plank hardwood flooring span throughout the main living areas! Kitchen: offers quartz countertops, custom ''sand'' painted stacked cabinets with under cabinet lighting, designer tile backsplash, ''moss'' painted island with barstool seating & designer pendants, gourmet appliances incl 5-burner convection range, wall oven/microwave and dishwasher, butler's pantry and huge walk-in pantry! Formal and informal dining areas! Primary Suite: with foyer entry, tray ceiling and luxurious en-suite bath with custom dual vanity w/quartz top, spa style tile surround shower with bench, freestanding tub and walk-in closet with custom built-ins! Family Room: features a custom surround fireplace with site built mantle & flanking built-in cabinets with floating shelves and large 12' sliders to the rear screened porch! Upstairs features a large media room with access to the unfinished walk-in storage area, recreational room and two additional en-suite bedrooms! Sealed and conditioned crawl space, tankless water heater and so much more!
| Elementary School | Middle School | High School |
|---|---|---|
| Franklin - Louisburg Elementary Elementary School | Franklin - Terrell Lane Middle Middle School | Franklin - Louisburg Magnet High School High School |
| Price History | |
|---|---|
| 8/27/2026 | Listed $850,000 |
General Features
| Sewer | Septic Tank |
|---|---|
| Heating | Central |
| Cooling | Ceiling Fan(s),Central Air |
| Utilities | Septic Connected,Propane |
| Roof | Architectural Shingle |
| Appliances | Dishwasher,Electric Range,Exhaust Fan,Microwave,Plumbed For Ice Maker,Stainless Steel Appliance(s),Tankless Water Heater,Wall Oven |
| HOA Fee | 62.5 |
| Garage Spaces | 3 |
| Association Fee Includes | Insurance,Storm Water Maintenance |
| Patio/Porch Features | Covered,Front Porch,Patio,Porch,Rear Porch |
| Architectural Style | Transitional |
| Construction Materials | Fiber Cement,Stone Veneer |
| Year Built | 2026 |
| Stories Count | 2 |
| Levels | Two |
| Property Subtype | Single Family Residence |
| Assoc Fee Paid Per | Annually |
| County | Franklin |
| New Construction | true |
| Property Type | Residential |
| HOA | true |
| Attached Garage | true |
| Energy Efficient | Appliances |
| Subdivision Name | Grandiflora |
| Garage Y/N | true |
| Total Rooms | 12 |
| Full Baths | 4 |
| Status | Active |
| Directions | USE: 1822 Peach Orchard Rd as GPS address. US-401 N/Louisburg Rd North towards Louisburg. Left on Moores Pond Rd. Left on Flat Rock Church Rd. Right on Mays Crossroads Rd. Right on Peach Orchard Rd. Entrance to subdivison on the left. |
| High School | Franklin - Louisburg Magnet High School |
| City | Youngsville |
| Senior Community Y/N | false |
| Open Parking Spaces | 3 |
| Lot Size Units | Acres |
| Lot Size Square Feet | 41817.6 |
| Carport Y/N | false |
| Elementary School | Franklin - Louisburg Elementary |
| Middle/Junior High School | Franklin - Terrell Lane Middle |
| Virtual Tour | https://www.zillow.com/view-imx/c940375d-c33b-43c7-8a43-cad41d8f87d7?wl=true&setAttribution=mls&initialViewType=pano |
| Structure Type | House,Site Built |
| Builder Name | ICG Homes |
| Standard Status | Active |
Interior Features
| Interior Amenities | Bathtub/Shower Combination,Breakfast Bar,Built-in Features,Ceiling Fan(s),Crown Molding,Double Vanity,Eat-in Kitchen,Granite Counters,High Ceilings,In-Law Floorplan,Kitchen Island,Open Floorplan,Pantry,Primary Downstairs,Quartz Counters,Recessed Lighting,Separate Shower,Smooth Ceilings,Storage,Tray Ceiling(s),Walk-In Closet(s),Walk-In Shower |
|---|---|
| Basement | Crawl Space |
| Flooring | Carpet,Hardwood,Tile |
| Total Fireplaces | 1 |
| Fireplace Features | Family Room,Gas Log,Propane |
| Common Walls | No Common Walls |
| Air Conditioning Y/N | true |
| Heating Y/N | true |
| Fireplace Y/N | true |
| Above Grade Finished Area | 3589 |
| Half Baths | 1 |
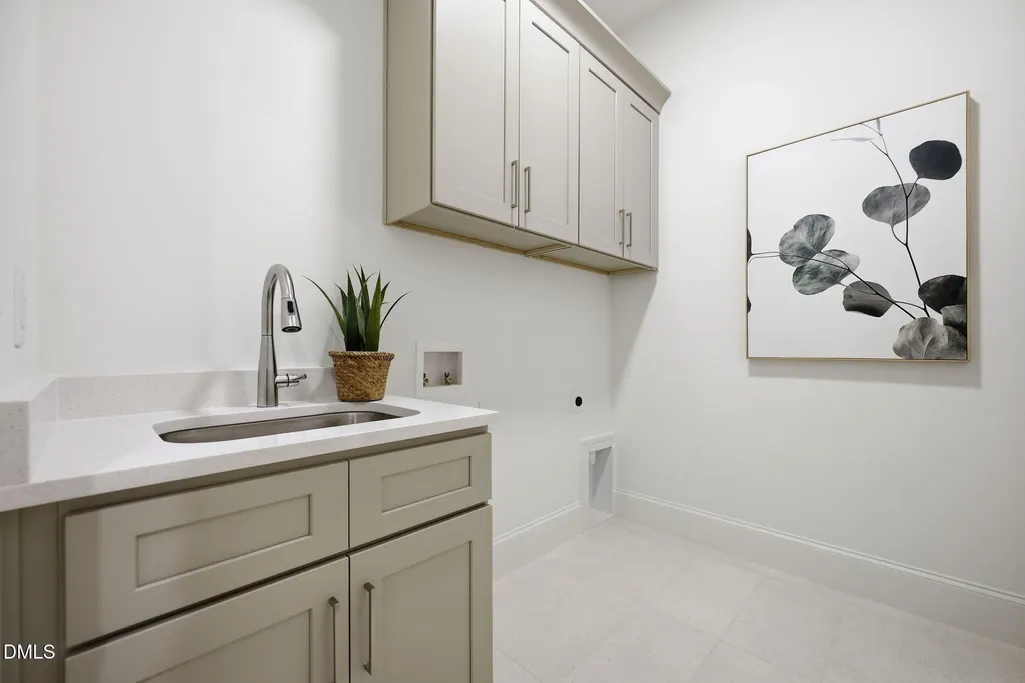
| Laundry Features | Electric Dryer Hookup,Laundry Room,Main Level,Sink,Washer Hookup |
| Total Bedrooms | 4 |
| Above Grade Finished Area Source | Plans |
| Total Baths | 5 |
Exterior Features
| Exterior Amenities | Rain Gutters |
|---|---|
| Fencing | None |
| Parking Features | Attached,Concrete,Garage,Garage Door Opener,Garage Faces Front,Garage Faces Side,Inside Entrance |
| Lot Features | Back Yard,Front Yard,Hardwood Trees,Landscaped |
| Water Source | Private,Well |
| Lot Size Area | 0.96 |
| Foundation Details | Permanent,Raised |
| Spa | false |
| Building Area Total | 3589 |
| Lot Dimensions | see plot plan |
| Lot Size Acres | 0.96 |
| Road Surface Type | Asphalt |
| Waterfront Y/N | false |
| Door Features | Sliding Doors |
| Horse Y/N | false |
Amenities
- Foreclosure
- Views
- Short Sale
- New Construction
- Adult 55+
- Lease To Own
- No HOA Fees
- Furnished
- Primary On Main
- Air Conditioning
- Seller Finance
- Green
- Fixer Upper
- Horse
- Golf
- Fireplace
- Deck
- Garage
- Basement
- Pool
Property vs Single Family Average in 27596
Price
Year Built

