
Address
274 S Chaucer Way, Kittrell, NC
Price
$ 649,999
Property Attributes
- MLS#10154525
- TypeSingle Family
- Listing Status Active
- CountyVance
- CityKittrell
- NeighborhoodCanterberry Forest
- Zip27544
- StyleTraditional
- Year Built2012
- Price$ 649,999
- Bedrooms3
- Full Bathrooms3
- Half Bathrooms0
- Sqr Footage3180
- Lot Size6.2 Acres
Data Source:
Triangle MLS (TMLS)
Property Description
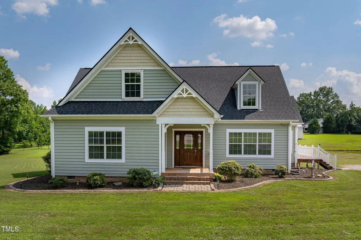
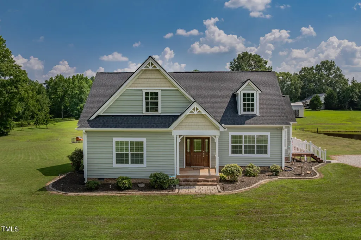
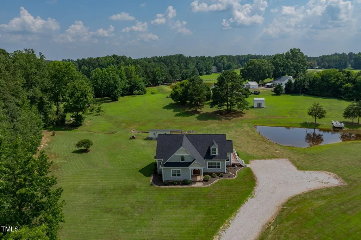
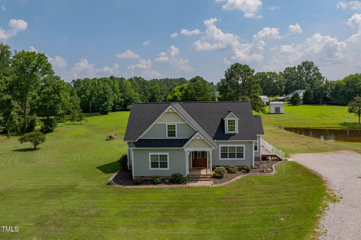
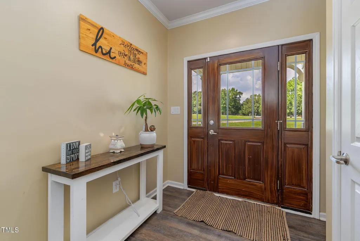
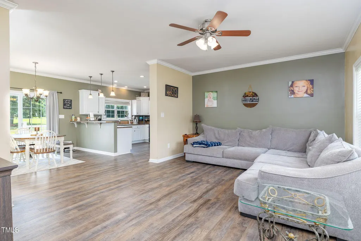
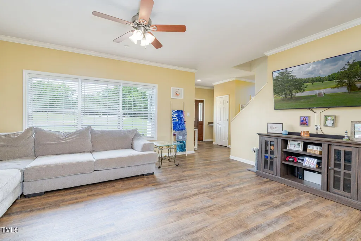
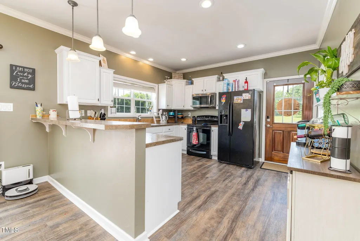
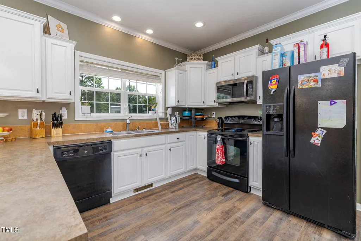
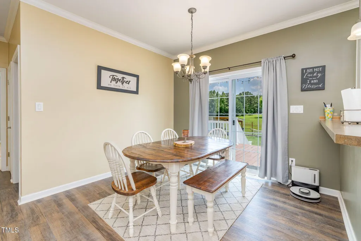
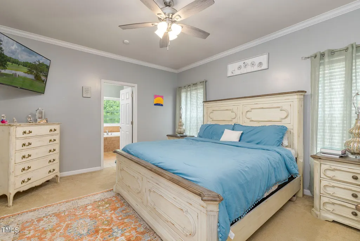
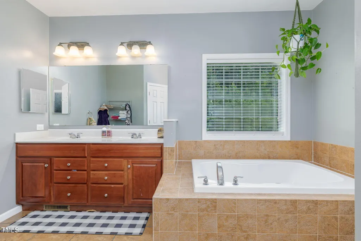
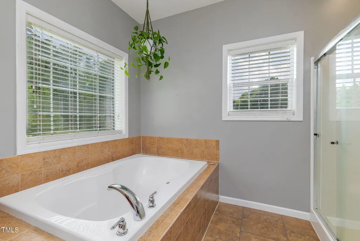
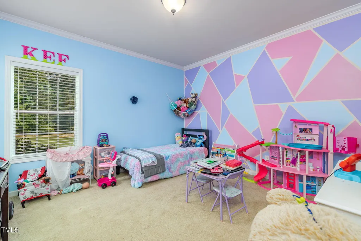
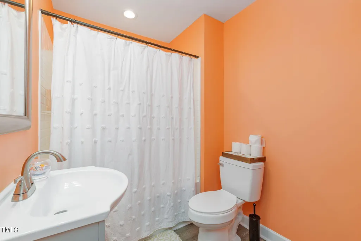
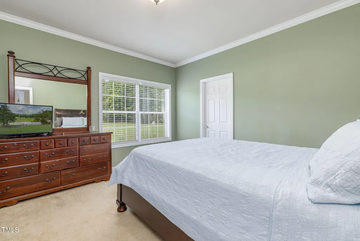
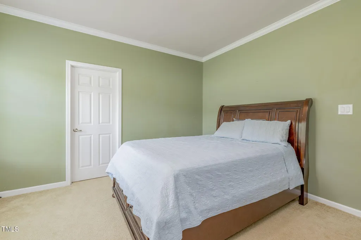
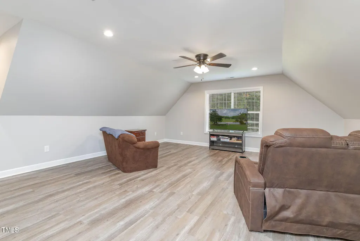
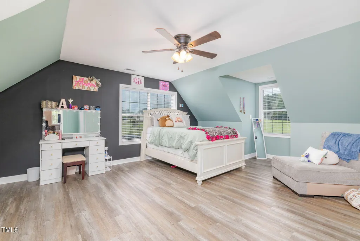
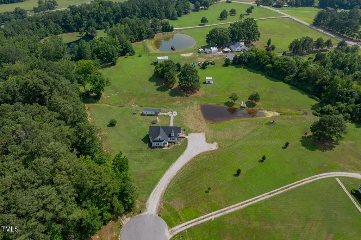
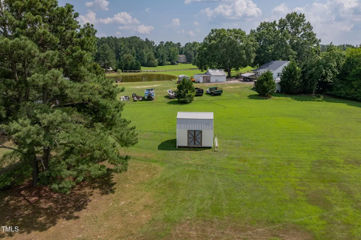
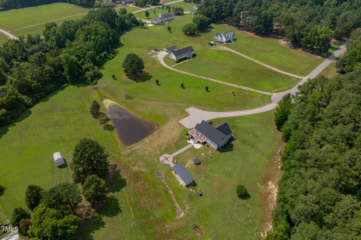
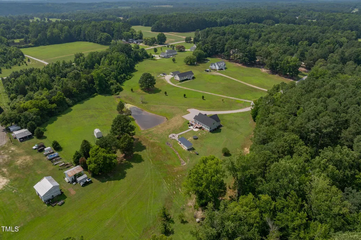
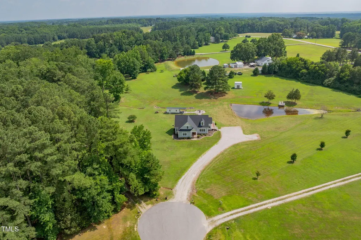
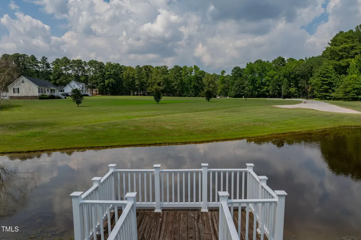
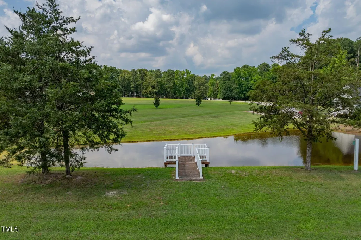
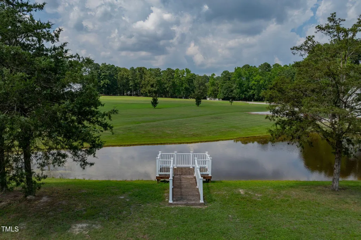
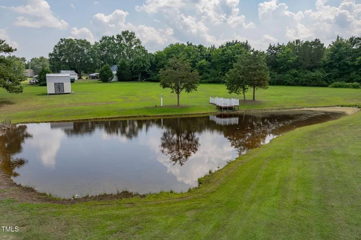
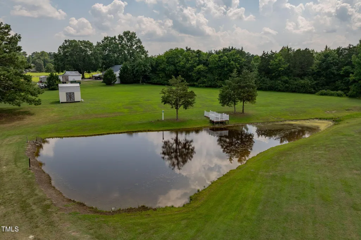
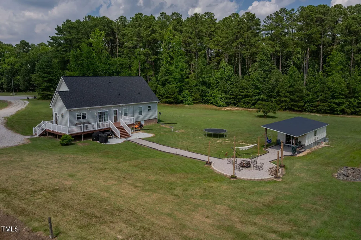
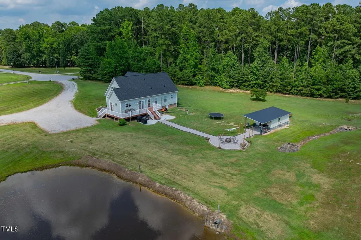
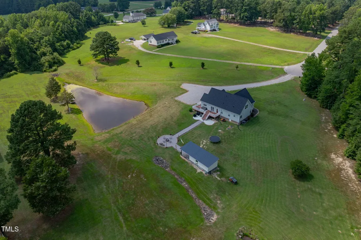
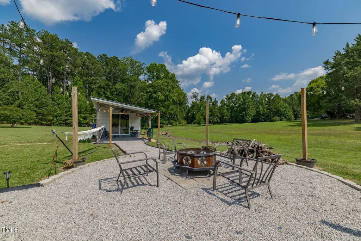
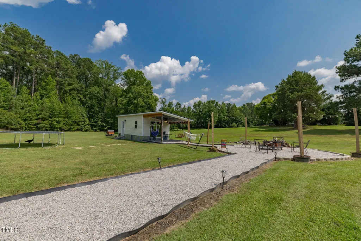
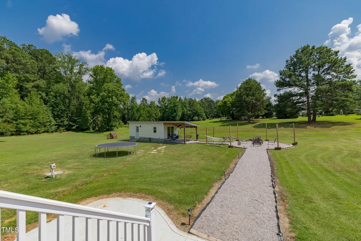
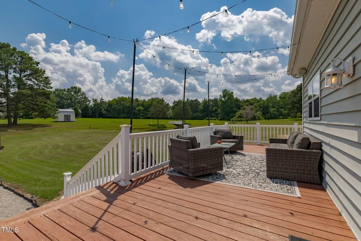
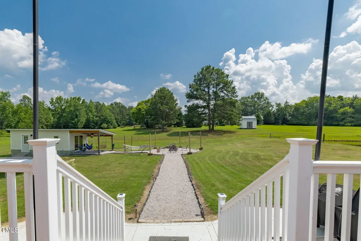
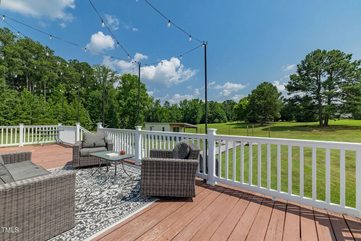
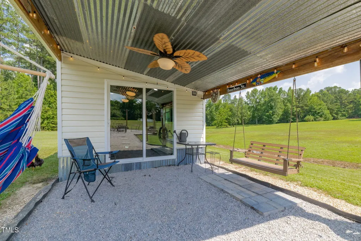
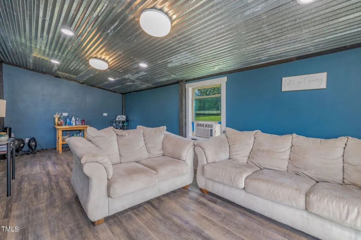
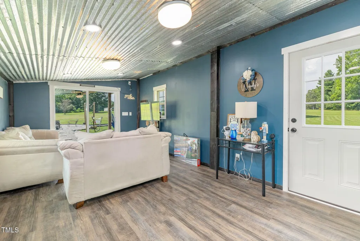
Discover your dream home that offers the perfect blend of privacy and community. Nestled on over 6 acres within a charming subdivision, this property features a serene pond and ample outdoor space for relaxation and recreation. Inside, the main level boasts three spacious bedrooms and two full bathrooms, all complemented by an open-concept kitchen, dining, and living area--ideal for family gatherings and entertaining guests. The recently completed upstairs in 2023 provides a large family or game room, a full bath, and two additional rooms with closets, perfect for a home office, guest rooms, or hobbies. Step outside onto the back deck or stroll down to your lighted fire pit, creating cozy evenings year-round. The property also includes a dedicated party shack--perfect for entertaining friends and family--and a dock overlooking the pond, ideal for fishing, relaxing, or enjoying nature's beauty. The multiple types of fruit trees and grape vine make it a perfect outdoor haven. Additional features include a new roof installed in 2024 with a 50-year warranty, ensuring peace of mind for years to come. This exceptional home offers the best of both worlds--spacious, modern living with outdoor amenities and natural tranquility. Don't miss the opportunity to make this stunning property your new home!
| Elementary School | Middle School | High School |
|---|---|---|
| Vance - Zeb Vance Elementary School Elementary School | Vance County Schools Middle School | Vance County Schools High School |
| Price History | |
|---|---|
| 8/19/2026 | Listed $649,999 |
General Features
| Sewer | Septic Tank |
|---|---|
| Heating | Central |
| Cooling | Central Air |
| Roof | Shingle |
| Appliances | Dishwasher,Microwave,Oven |
| Architectural Style | Traditional |
| Construction Materials | Vinyl Siding |
| Year Built | 2012 |
| View | Pond |
| Levels | Two |
| Property Subtype | Single Family Residence |
| County | Vance |
| New Construction | false |
| Property Type | Residential |
| HOA | false |
| Subdivision Name | Canterberry Forest |
| Garage Y/N | false |
| Other Structures | Storage,Workshop |
| Total Rooms | 3 |
| Full Baths | 3 |
| Status | Active |
| Directions | Start by heading southeast on E Young Ave toward N Garnett St. Turn left onto N Garnett St/US-158 E. Continue to follow US-158 E for about 8 miles. Then, turn right onto Kittrell Rd. Follow Kittrell Rd for about 2 miles. Turn left onto S Chaucer Way. Your destination, 274 S Chaucer Way, will be on your right. |
| High School | Vance County Schools |
| City | Kittrell |
| Senior Community Y/N | false |
| Open Parking Spaces | 10 |
| Lot Size Units | Acres |
| Lot Size Square Feet | 270072 |
| Elementary School | Vance - Zeb Vance Elementary School |
| Tax Annual Amount | 4667 |
| Middle/Junior High School | Vance County Schools |
| Virtual Tour | https://www.zillow.com/view-imx/60ab8a26-7fc2-4f99-858a-db47c517d20a?setAttribution=mls&wl=true&initialViewType=pano&utm_source=dashboard |
| Structure Type | House |
| Standard Status | Active |
Interior Features
| Interior Amenities | Ceiling Fan(s) |
|---|---|
| Flooring | Carpet,Luxury Vinyl |
| Air Conditioning Y/N | true |
| Heating Y/N | true |
| Above Grade Finished Area | 3180 |
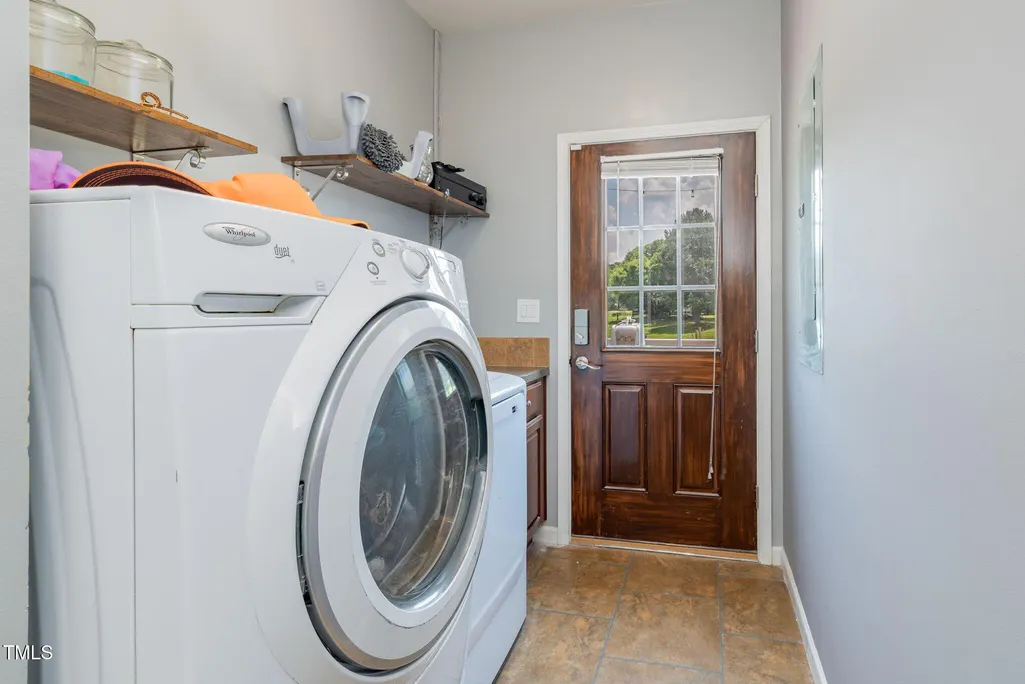
| Laundry Features | Laundry Room |
| Total Bedrooms | 3 |
| Total Baths | 3 |
Exterior Features
| Exterior Amenities | Fire Pit,Lighting |
|---|---|
| Lot Features | Cul-De-Sac,Hardwood Trees,Pond on Lot |
| Water Source | Well |
| Lot Size Area | 6.2 |
| Foundation Details | Brick/Mortar |
| Building Area Total | 3180 |
| Lot Size Acres | 6.2 |
| Road Surface Type | Paved |
Amenities
- Foreclosure
- Views
- Short Sale
- New Construction
- Adult 55+
- Lease To Own
- No HOA Fees
- Furnished
- Primary On Main
- Air Conditioning
- Seller Finance
- Green
- Fixer Upper
- Horse
- Golf
- Fireplace
- Deck
- Garage
- Basement
- Pool
Property vs Single Family Average in 27544
Price
Year Built
 Copyright 2026 Triangle MLS, Inc. of North Carolina. All rights reserved.
The data relating to real estate for sale on this web site comes in part from the Triangle MLS, Inc. of North Carolina. Real estate listings held by brokerage firms other than REMAX Legacy are marked with the Broker Reciprocity logo and detailed information about them includes the name of the listing brokers. Brokers make an effort to deliver accurate information, but buyers should independently verify any information on which they will rely in a transaction. The listing broker shall not be responsible for any typographical errors, misinformation, or misprints, and they shall be held totally harmless from any damages arising from reliance upon this data. This data is provided exclusively for consumer's personal, noncommercial use.
Closed (sold) listings may have been listed and/or sold by a real estate firm other than the firm(s) featured on this website. Closed data is not available until the sale of the property is recorded in the MLS. Home sale data is not an appraisal, CMA, competitive or comparative market analysis, or home valuation of any property.
Listings marked with an icon are provided courtesy of the Triangle MLS, Inc. of North Carolina, Internet Data Exchange Database.
This site is monitored for scraping. Any use of listing data obtained from this web site, other than by a consumer looking to purchase real estate, is prohibited.
This data has been updated as of September 12, 2026 7:14 AM UTC
Copyright 2026 Triangle MLS, Inc. of North Carolina. All rights reserved.
The data relating to real estate for sale on this web site comes in part from the Triangle MLS, Inc. of North Carolina. Real estate listings held by brokerage firms other than REMAX Legacy are marked with the Broker Reciprocity logo and detailed information about them includes the name of the listing brokers. Brokers make an effort to deliver accurate information, but buyers should independently verify any information on which they will rely in a transaction. The listing broker shall not be responsible for any typographical errors, misinformation, or misprints, and they shall be held totally harmless from any damages arising from reliance upon this data. This data is provided exclusively for consumer's personal, noncommercial use.
Closed (sold) listings may have been listed and/or sold by a real estate firm other than the firm(s) featured on this website. Closed data is not available until the sale of the property is recorded in the MLS. Home sale data is not an appraisal, CMA, competitive or comparative market analysis, or home valuation of any property.
Listings marked with an icon are provided courtesy of the Triangle MLS, Inc. of North Carolina, Internet Data Exchange Database.
This site is monitored for scraping. Any use of listing data obtained from this web site, other than by a consumer looking to purchase real estate, is prohibited.
This data has been updated as of September 12, 2026 7:14 AM UTC
