
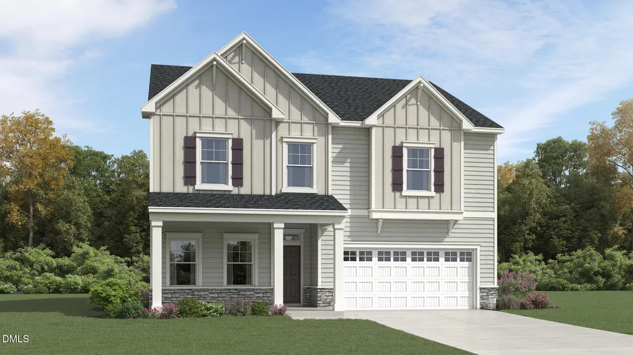
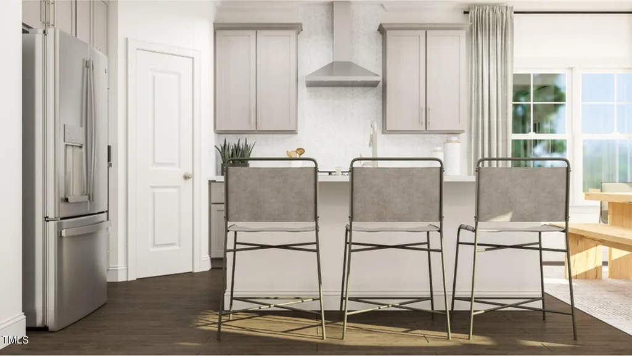
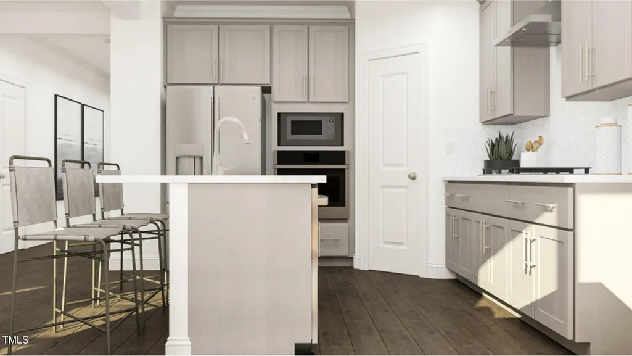
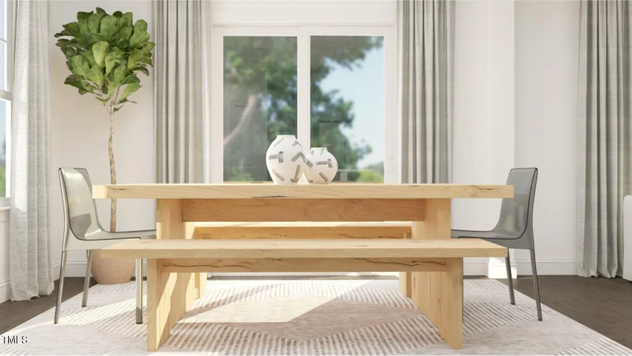
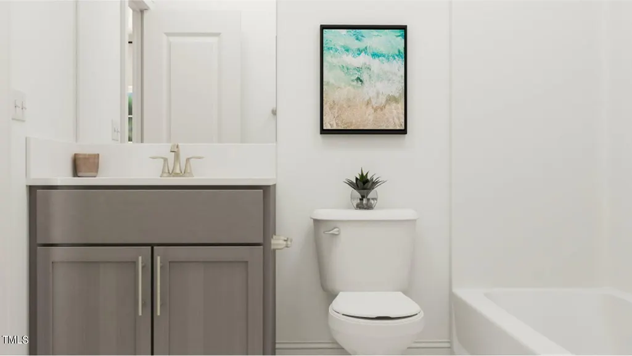
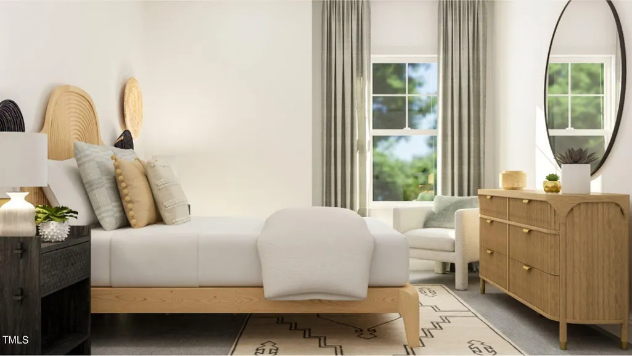
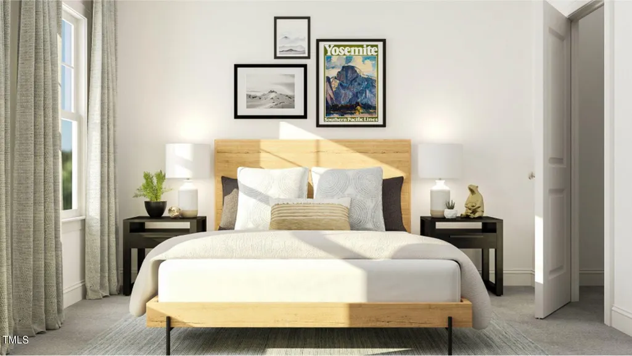
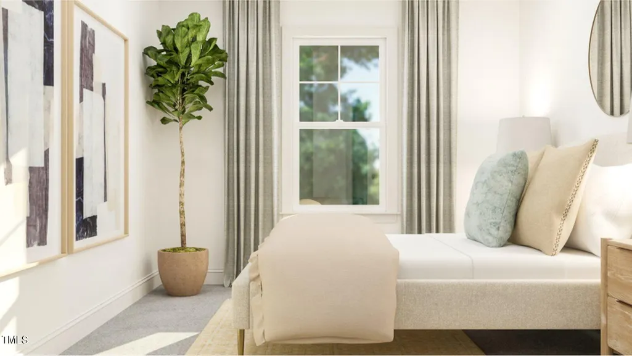
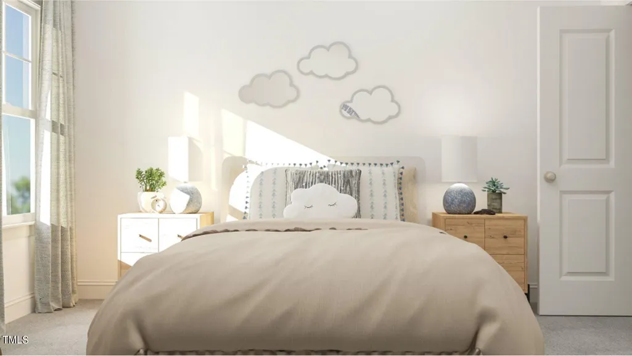
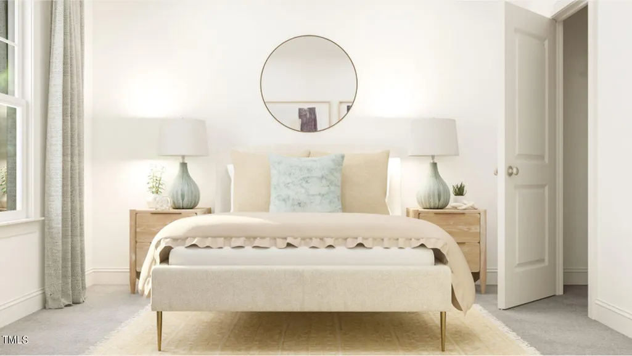
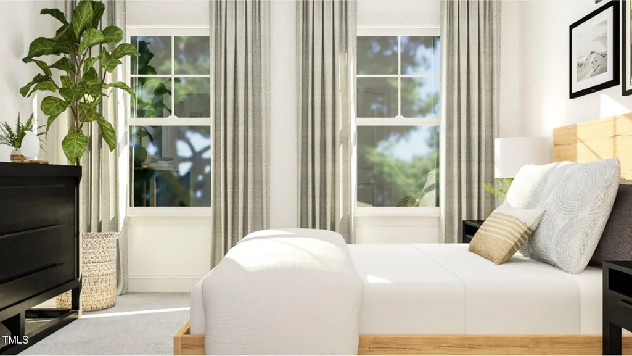
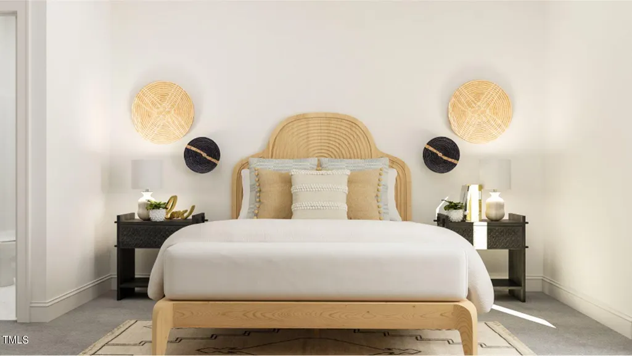
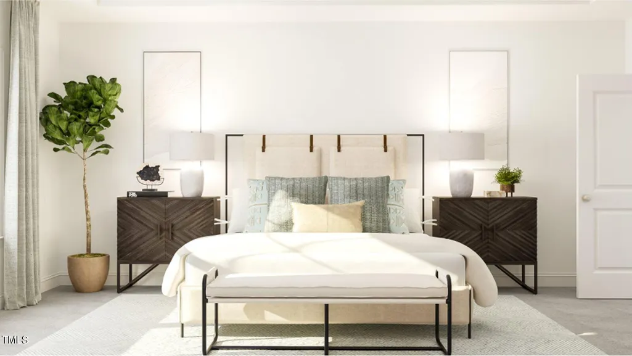
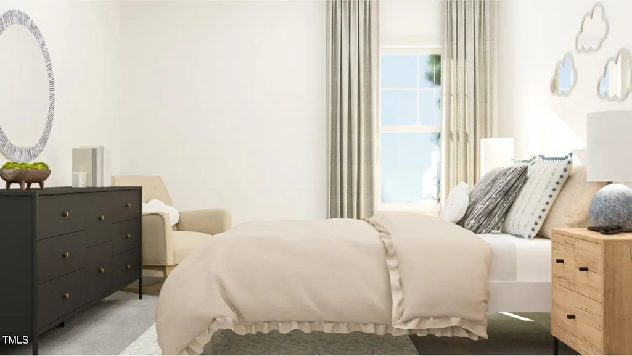
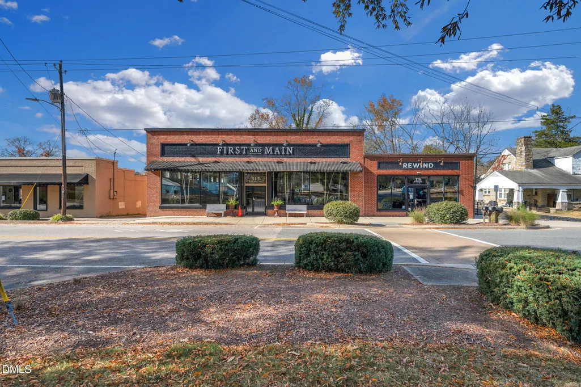
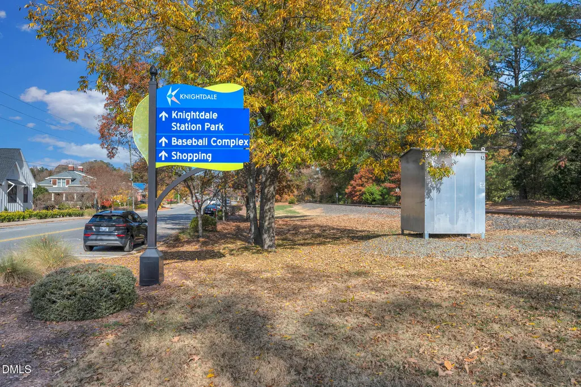
Address
2801 Warm Breeze Way, Knightdale, NC
Price
$ 489,560
Property Attributes
- MLS#10174272
- TypeSingle Family
- Listing Status Active
- CountyWake
- CityKnightdale
- NeighborhoodRetreat at Robertson
- Zip27545
- StyleTransitional
- Year Built2026
- Price$ 489,560
- Bedrooms5
- Full Bathrooms4
- Half Bathrooms0
- Sqr Footage3037
- Lot Size0.17 Acres
Data Source:
Triangle MLS (TMLS)
Property Description
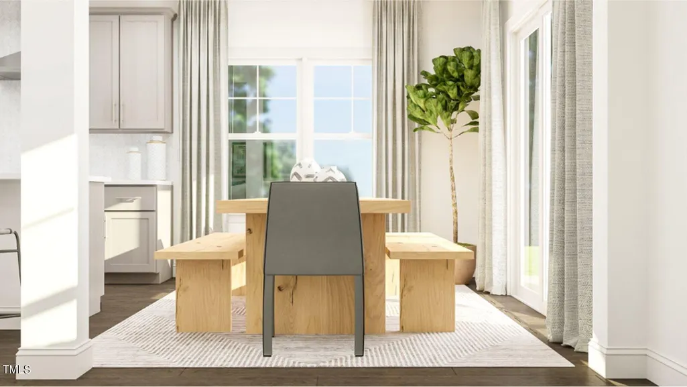
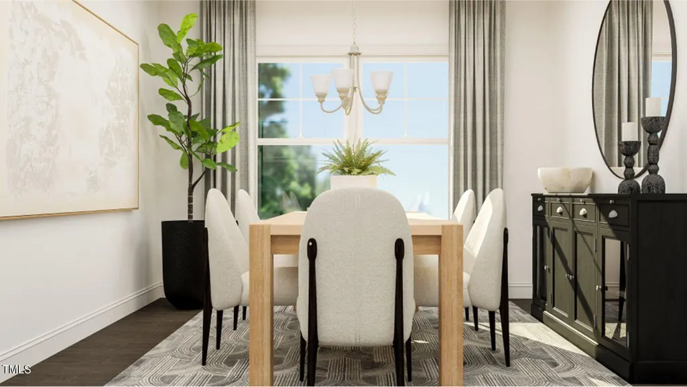
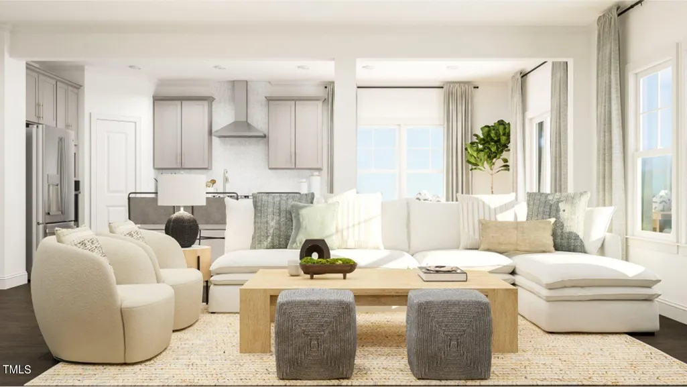
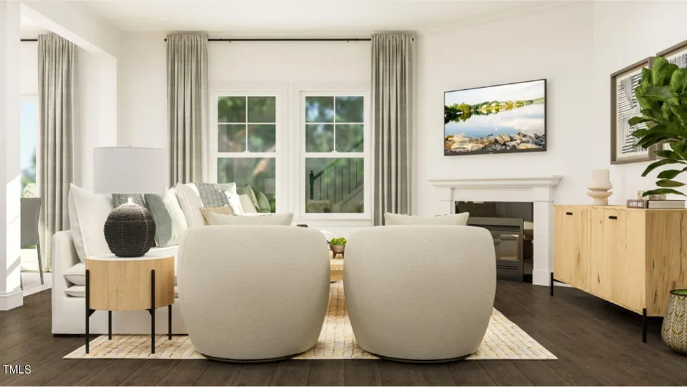
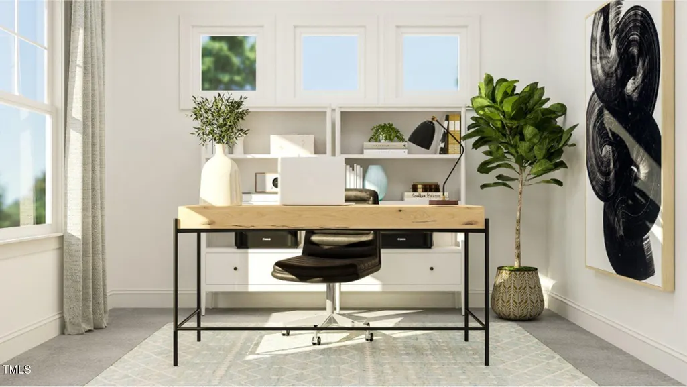
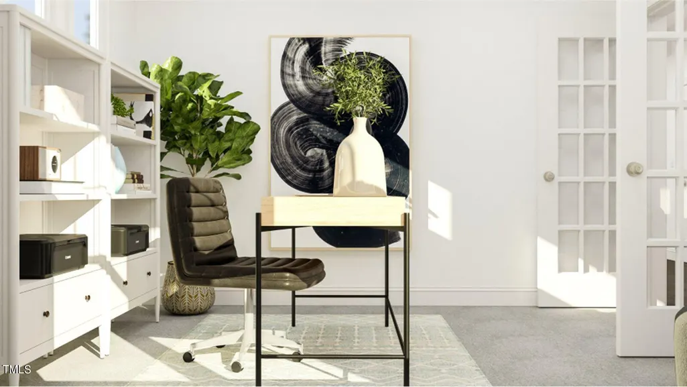
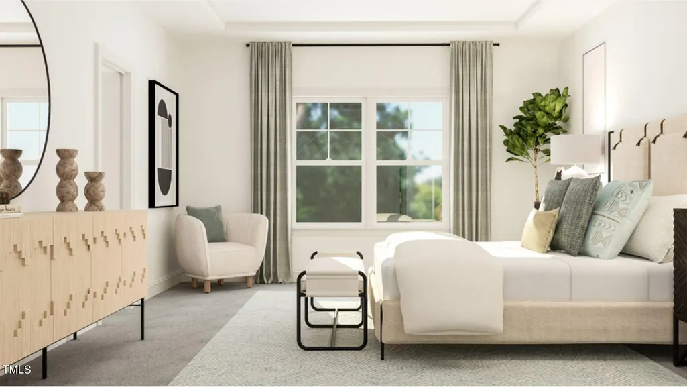
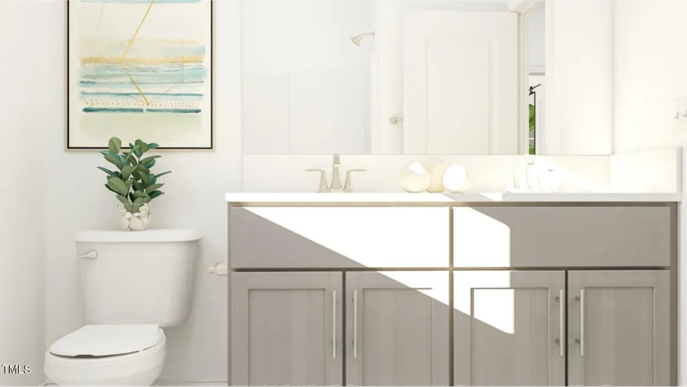
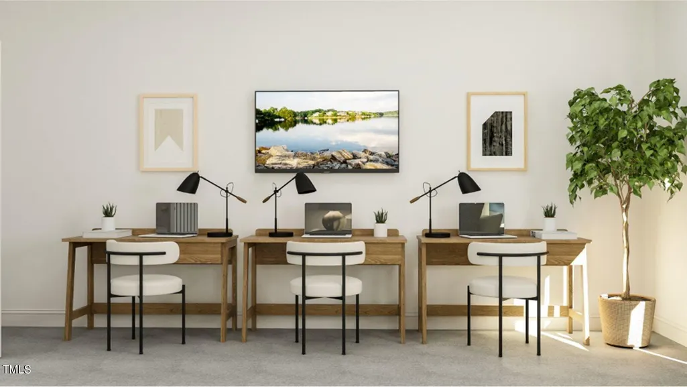
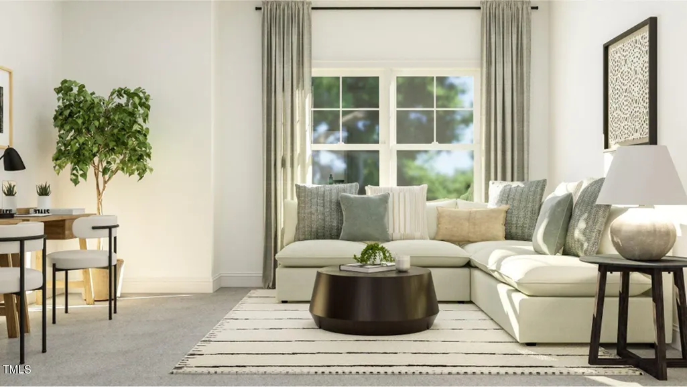
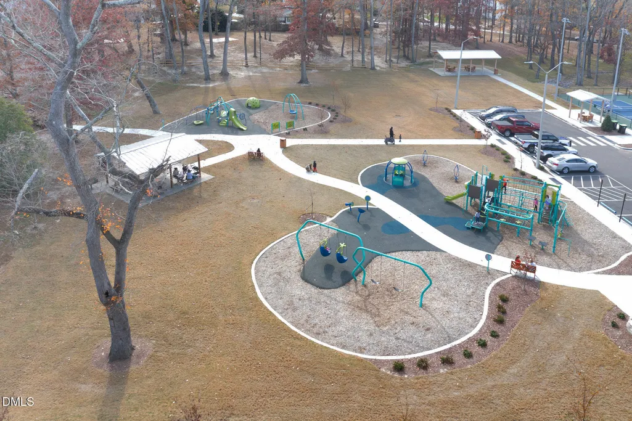
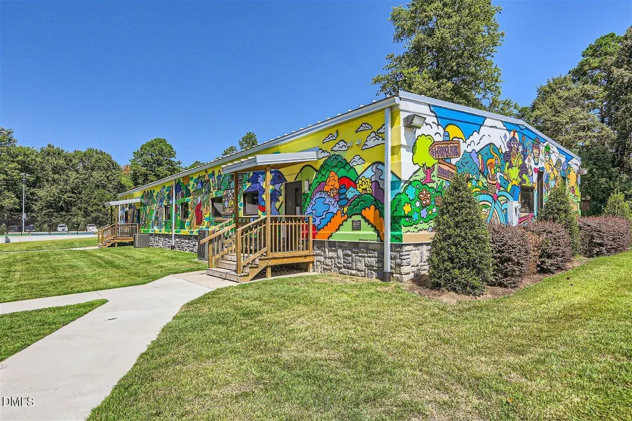
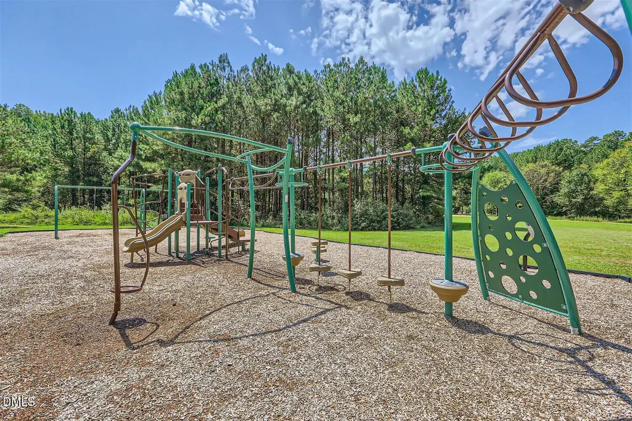
The Summit Collection offers new and spacious single-family homes coming soon to Retreat at Robertson, a vibrant master-planned community in Knightdale, NC. Homeowners can enjoy the convenience of an onsite playground and greenway trail connection. Just five minutes away is Wendell Falls' town center, home to a Publix supermarket, local dining and unique retail shopping. Residents will benefit from being part of the highly regarded Wake County Public School System. Commuters can reach Downtown Raleigh in 18 minutes and Research Triangle Park in just 30 minutes. Casual elegance is the order of the day at this new two-story home. The first floor features an open-plan main living area, a formal dining room, a secluded bedroom for guests and a patio for outdoor living. Upstairs are the owner's suite, three secondary bedrooms and a versatile game room. Finishing the layout is a two-car garage to offer ample storage space.
| Elementary School | Middle School | High School |
|---|---|---|
| Wake - Lockhart Elementary Elementary School | Wake - Wendell Middle Middle School | Wake - East Wake High School High School |
| Price History | |
|---|---|
| 8/26/2026 | Listed $489,560 |
General Features
| Sewer | Public Sewer |
|---|---|
| Heating | Forced Air,Natural Gas |
| Cooling | Central Air,Zoned |
| Utilities | Cable Available,Electricity Connected,Natural Gas Connected,Sewer Connected,Water Connected |
| Roof | Architectural Shingle |
| Appliances | Convection Oven,Dishwasher,Disposal,Electric Oven,Gas Range,Microwave,Self Cleaning Oven,Tankless Water Heater,Vented Exhaust Fan,Wall Oven |
| HOA Fee | 111 |
| Garage Spaces | 2 |
| Association Fee Includes | Internet |
| Patio/Porch Features | Covered,Front Porch,Patio,Porch,Screened |
| Architectural Style | Transitional |
| Construction Materials | Fiber Cement,HardiPlank Type,Stone Veneer |
| Year Built | 2026 |
| View | None |
| Stories Count | 2 |
| Levels | Two |
| Property Subtype | Single Family Residence |
| Community Features | Clubhouse,Fitness Center,Playground,Pool,Sidewalks,Street Lights |
| Assoc Fee Paid Per | Monthly |
| County | Wake |
| New Construction | true |
| Property Type | Residential |
| Association Amenities | Clubhouse,Fitness Center,Playground,Pool |
| HOA | true |
| Attached Garage | true |
| Energy Efficient | Appliances,HVAC,Lighting,Thermostat,Water Heater,Windows |
| Subdivision Name | Retreat at Robertson |
| Garage Y/N | true |
| Total Rooms | 11 |
| Full Baths | 4 |
| Status | Active |
| Directions | US-70 W/US-401 N to I-440 E toward Rocky Mount. Exit 14 toward US-64 E/US-264 E/Rocky Mount/Wilson/Greenville onto I-87 N. Take Exit 9 toward Smithfield Rd/Knightdale. Left onto S Smithfield Rd toward Knightdale. Right onto Mailman Road. Right onto Tranquil Brook Way. Left onto Lily Bloom Way. |
| High School | Wake - East Wake High School |
| City | Knightdale |
| Senior Community Y/N | false |
| Lot Size Units | Acres |
| Lot Size Square Feet | 7405.2 |
| Carport Y/N | false |
| Elementary School | Wake - Lockhart Elementary |
| Middle/Junior High School | Wake - Wendell Middle |
| Structure Type | Site Built |
| Builder Name | Lennar |
| Standard Status | Active |
Interior Features
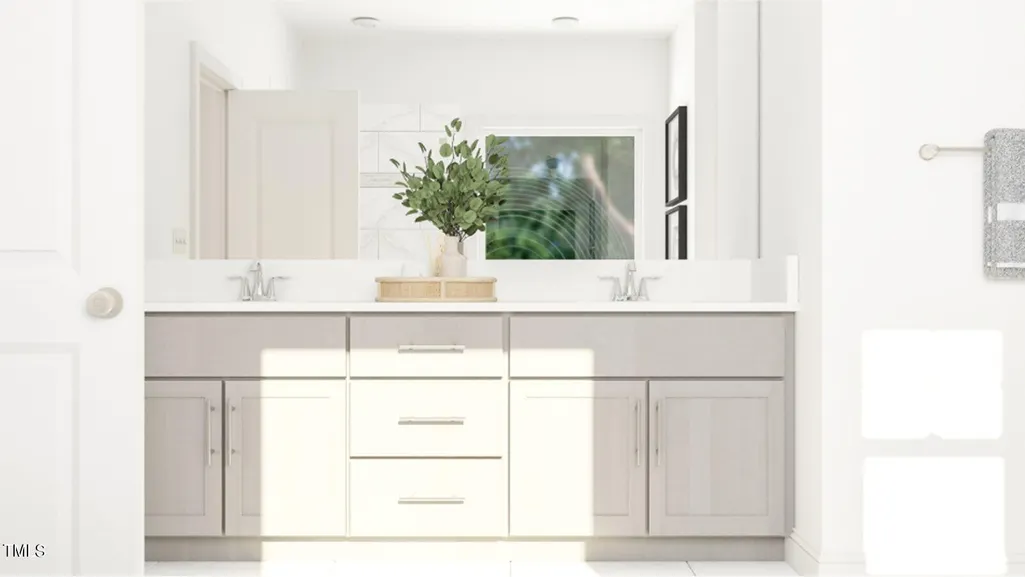
| Interior Amenities | Crown Molding,Double Vanity,Entrance Foyer,High Ceilings,High Speed Internet,Kitchen Island,Open Floorplan,Pantry,Quartz Counters,Smart Camera(s)/Recording,Smart Thermostat,Smooth Ceilings,Walk-In Closet(s),Water Closet |
|---|---|
| Flooring | Carpet,Ceramic Tile,Luxury Vinyl |
| Common Walls | No Common Walls |
| Air Conditioning Y/N | true |
| Heating Y/N | true |
| Window Features | Double Pane Windows,Screens |
| Fireplace Y/N | false |
| Above Grade Finished Area | 3037 |
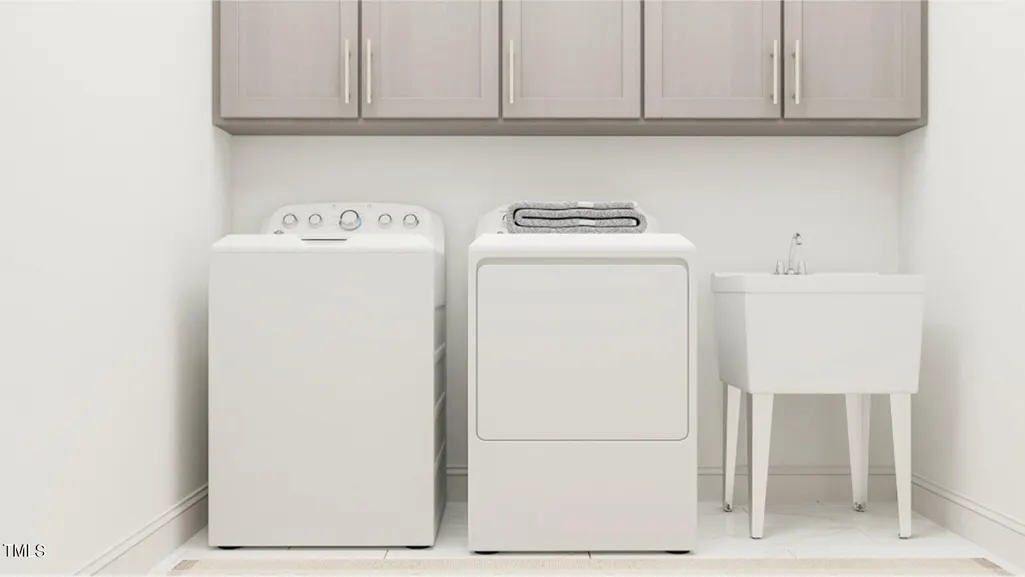
| Laundry Features | Electric Dryer Hookup,Laundry Room,Sink,Upper Level |
| Total Bedrooms | 5 |
| Above Grade Finished Area Source | Plans |
| Total Baths | 4 |
Exterior Features
| Exterior Amenities | Rain Gutters |
|---|---|
| Fencing | None |
| Parking Features | Attached,Concrete,Driveway,Garage |
| Lot Features | Open Lot |
| Water Source | Public |
| Lot Size Area | 0.17 |
| Foundation Details | Slab |
| Building Area Total | 3037 |
| Lot Dimensions | Plot plan available |
| Lot Size Acres | 0.17 |
| Road Surface Type | Asphalt |
| Horse Y/N | false |
Amenities
- Foreclosure
- Views
- Short Sale
- New Construction
- Adult 55+
- Lease To Own
- No HOA Fees
- Furnished
- Primary On Main
- Air Conditioning
- Seller Finance
- Green
- Fixer Upper
- Horse
- Golf
- Fireplace
- Deck
- Garage
- Basement
- Pool
Property vs Single Family Average in 27545
Price
Year Built

