

Address
101 Roseberry Way, Holly Springs, NC
Price
$ 789,900
Property Attributes
- MLS#10174808
- TypeSingle Family
- Listing Status Pending
- CountyWake
- CityHolly Springs
- NeighborhoodSunset Oaks
- Zip27540
- StyleCraftsman
- Year Built2013
- Price$ 789,900
- Bedrooms5
- Full Bathrooms4
- Half Bathrooms0
- Sqr Footage3615
- Lot Size0.44 Acres
Data Source:
Triangle MLS (TMLS)
Property Description
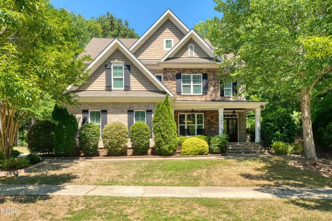
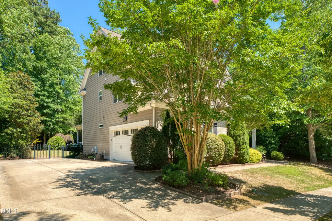
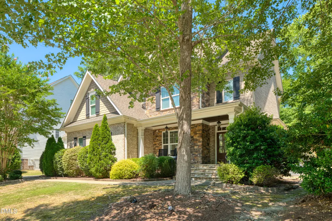
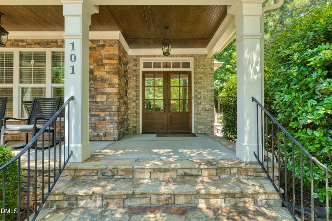
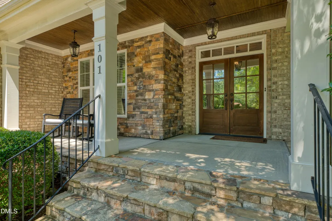
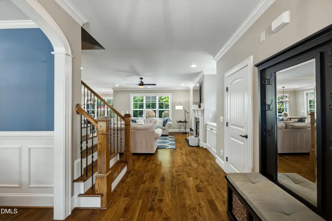
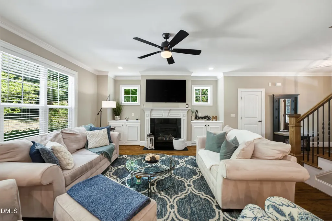
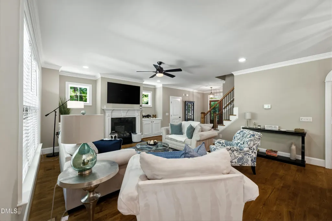
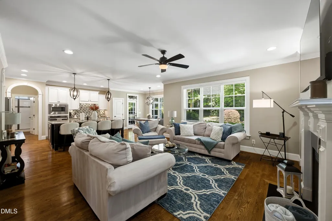
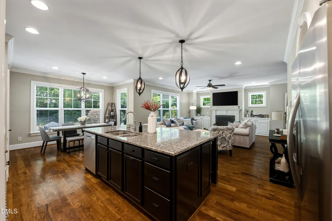
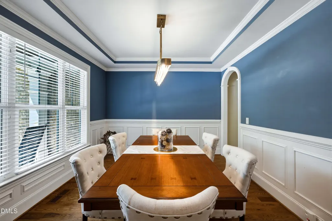
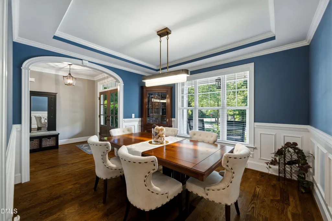
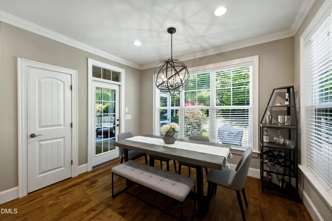
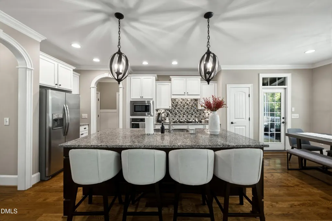
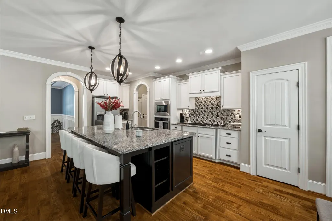
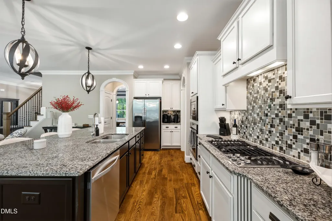
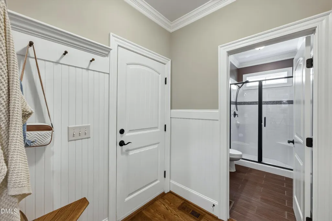
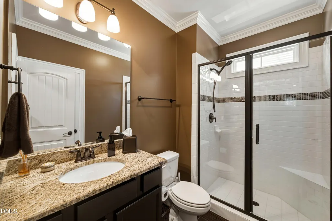
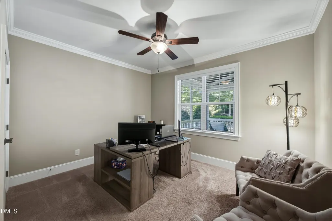
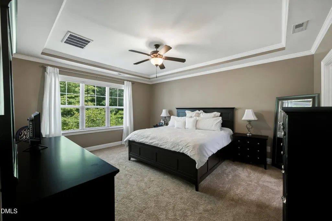
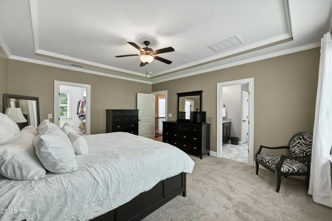
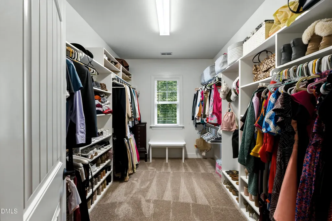
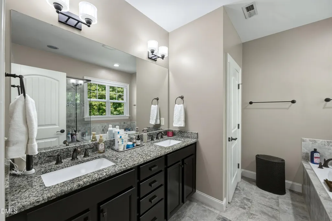
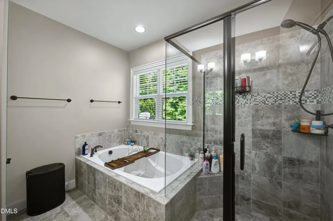
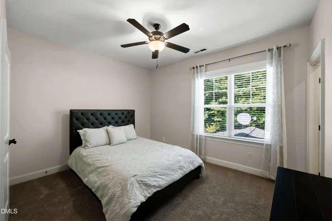
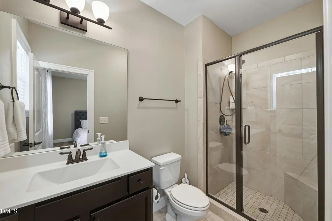
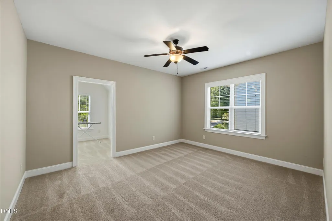
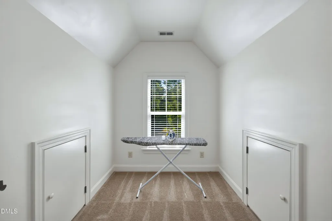
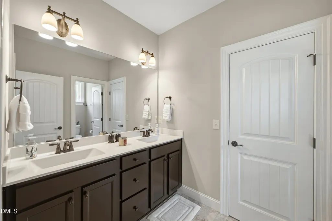
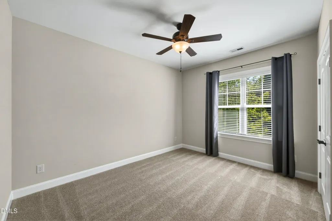
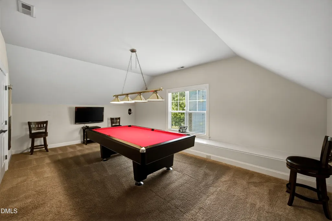
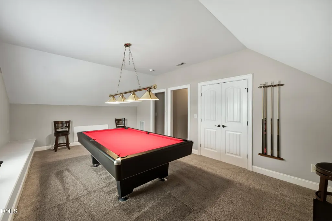
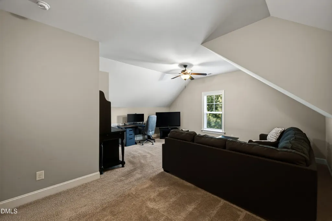
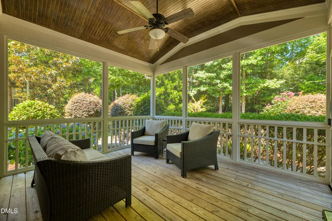
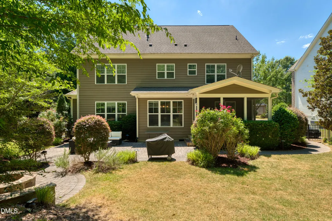
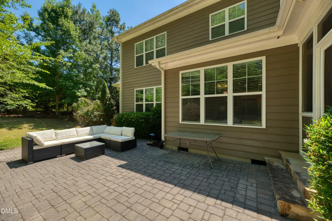
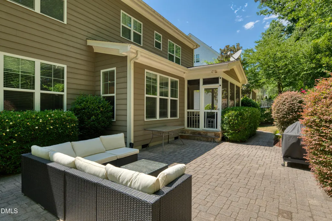
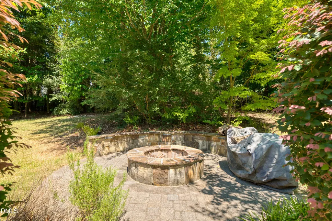
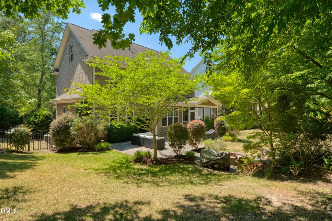
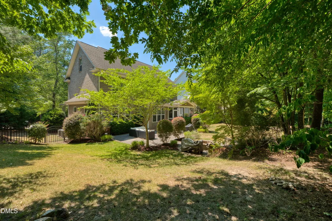
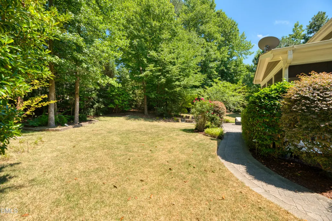
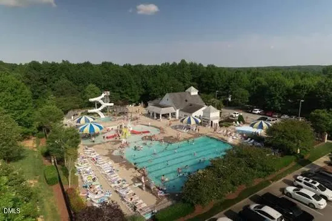
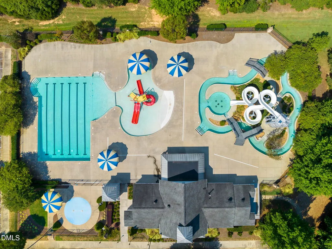
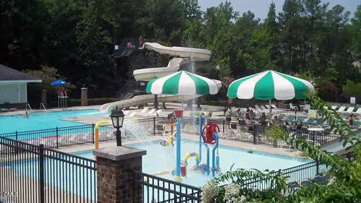
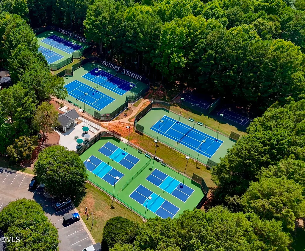
Custom-built in 2013 and situated on a beautifully landscaped 0.44-acre lot in Sunset Oaks, this 5-bedroom, 4-bath home offers over 3,500 square feet of flexible living space in one of Holly Springs' most desirable communities. Inside, you'll find hardwood floors, custom built-ins, extensive trim work, and an open floor plan designed for everyday living and entertaining.The gourmet kitchen serves as the centerpiece of the home, featuring granite countertops, a large center island, a gas cooktop, abundant cabinetry, dual pantries, and a seamless flow into the breakfast area and spacious family room anchored by a cozy fireplace. A first-floor bedroom and full bath provide the perfect setup for guests, a home office, or multi-generational living. Upstairs, the oversized primary suite offers a relaxing retreat with a spa-inspired bath and a walk-in closet, while generously sized secondary bedrooms provide ample space. The third-floor dual bonus rooms provide endless possibilities for a game room, media room, playroom, home gym, or whatever fits your lifestyle. There's also unfinished walk-in storage already pre-plumbed for future expansion. Step outside and enjoy one of the home's standout features: a private, fenced backyard designed for both relaxing and entertaining. The screened porch overlooks mature landscaping, a stone paver patio, and a fire pit area, creating the perfect setting for gatherings with family and friends. The side-entry garage, brick-and-stone-accented exterior, and welcoming front porch give this home exceptional curb appeal. Conveniently located near parks, shopping, and dining. Optional membership opportunities are available at The Club at Sunset, offering multiple pools, waterslides, tennis courts, pickleball, fitness facilities, and year-round social activities. This is the kind of home that offers the space you need today with the flexibility to grow into tomorrow.
| Elementary School | Middle School | High School |
|---|---|---|
| Wake - Middle Creek Elementary Elementary School | Wake - Holly Ridge Middle Middle School | Wake - Middle Creek High High School |
| Price History | |
|---|---|
| 8/19/2026 | Listed $789,900 |
General Features
| Sewer | Public Sewer |
|---|---|
| Heating | Natural Gas |
| Cooling | Central Air,Zoned |
| Roof | Shingle |
| Appliances | Built-In Electric Oven,Dishwasher,Dryer,Gas Cooktop,Gas Water Heater,Microwave,Refrigerator,Washer |
| HOA Fee | 33.33 |
| Garage Spaces | 2 |
| Association Fee Includes | None |
| Patio/Porch Features | Covered,Patio,Porch,Rear Porch,Screened |
| Architectural Style | Craftsman |
| Construction Materials | Brick,Fiber Cement,Stone |
| Year Built | 2013 |
| Stories Count | 3 |
| Levels | Three Or More |
| Property Subtype | Single Family Residence |
| Assoc Fee Paid Per | Annually |
| County | Wake |
| New Construction | false |
| Property Type | Residential |
| HOA | true |
| Attached Garage | true |
| Subdivision Name | Sunset Oaks |
| Garage Y/N | true |
| Total Rooms | 11 |
| Full Baths | 4 |
| Status | Pending |
| Directions | Kildaire Farm Rd to right onto Holly Springs Rd left on Sunset Lake Rd Left onto Optimist Farm Rd, Left into neighborhood on Roseberry Way. Home is on Right |
| High School | Wake - Middle Creek High |
| City | Holly Springs |
| Senior Community Y/N | false |
| Lot Size Units | Acres |
| Lot Size Square Feet | 19166 |
| Elementary School | Wake - Middle Creek Elementary |
| Tax Annual Amount | 6378.11 |
| Middle/Junior High School | Wake - Holly Ridge Middle |
| Structure Type | House |
| Standard Status | Pending |
Interior Features
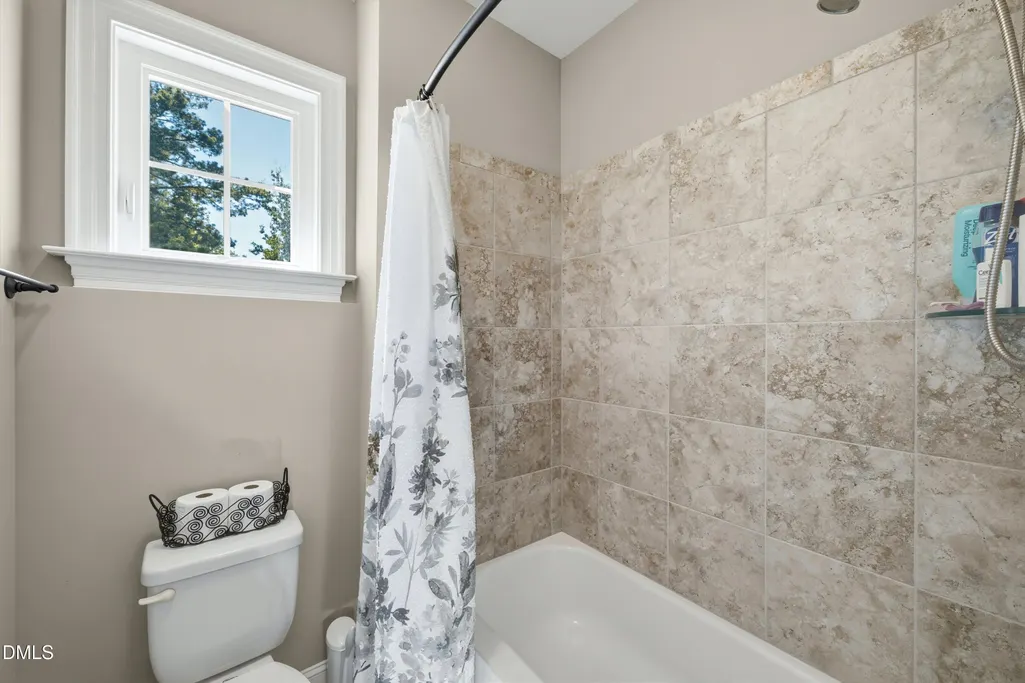
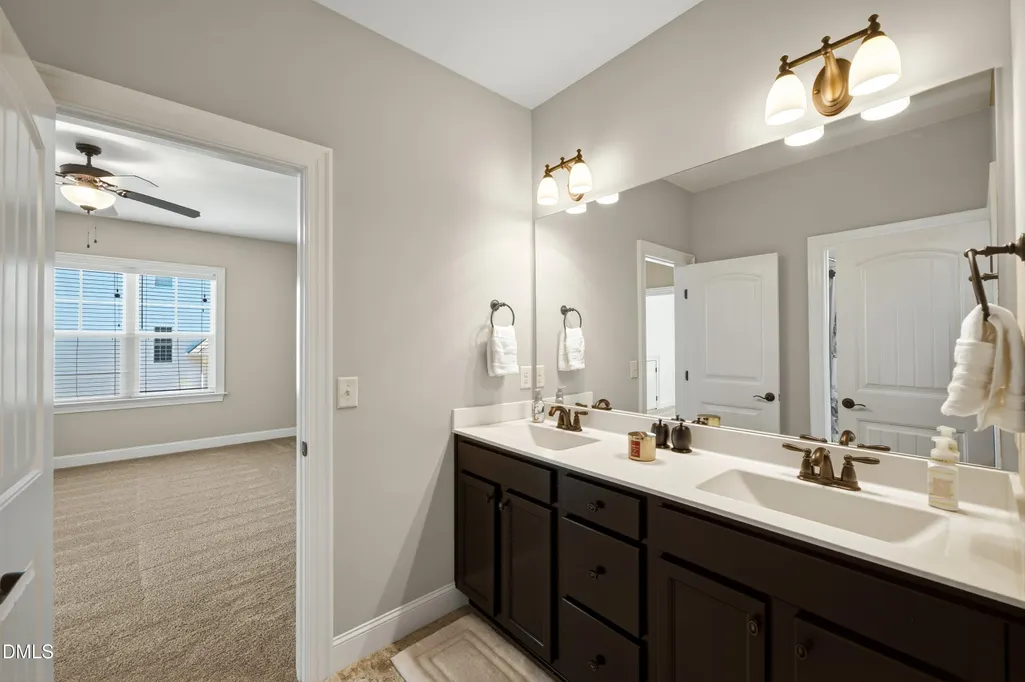
| Interior Amenities | Bathtub/Shower Combination,Bookcases,Built-in Features,Ceiling Fan(s),Crown Molding,Double Vanity,Eat-in Kitchen,Entrance Foyer,Granite Counters,High Ceilings,Kitchen Island,Open Floorplan,Pantry,Recessed Lighting,Shower Only,Smooth Ceilings,Soaking Tub,Tray Ceiling(s),Walk-In Closet(s),Walk-In Shower |
|---|---|
| Flooring | Carpet,Ceramic Tile,Hardwood |
| Air Conditioning Y/N | true |
| Heating Y/N | true |
| Above Grade Finished Area | 3615 |
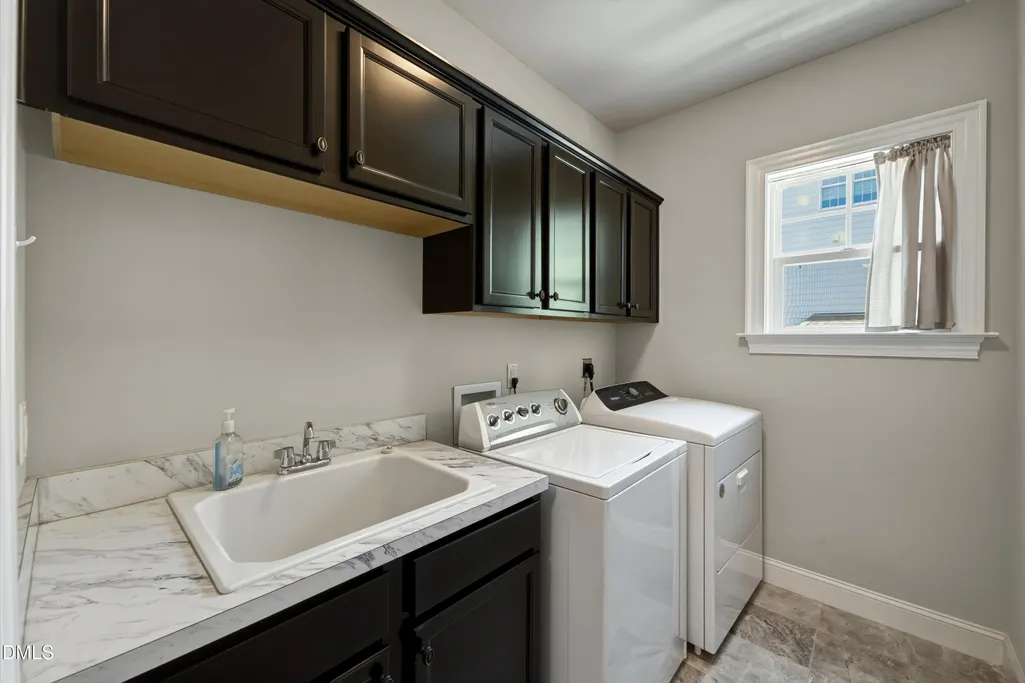
| Laundry Features | Laundry Room,Upper Level |
| Total Bedrooms | 5 |
| Total Baths | 4 |
Exterior Features
| Exterior Amenities | Fenced Yard,Fire Pit,Lighting,Private Yard,Rain Gutters |
|---|---|
| Fencing | Back Yard |
| Lot Features | Hardwood Trees,Landscaped,Native Plants,Private,Sprinklers In Rear |
| Water Source | Public |
| Lot Size Area | 0.44 |
| Foundation Details | Crawlspace |
| Building Area Total | 3615 |
| Lot Size Acres | 0.44 |
Amenities
- Foreclosure
- Views
- Short Sale
- New Construction
- Adult 55+
- Lease To Own
- No HOA Fees
- Furnished
- Primary On Main
- Air Conditioning
- Seller Finance
- Green
- Fixer Upper
- Horse
- Golf
- Fireplace
- Deck
- Garage
- Basement
- Pool
Property vs Single Family Average in 27540
Price
Year Built

