
Address
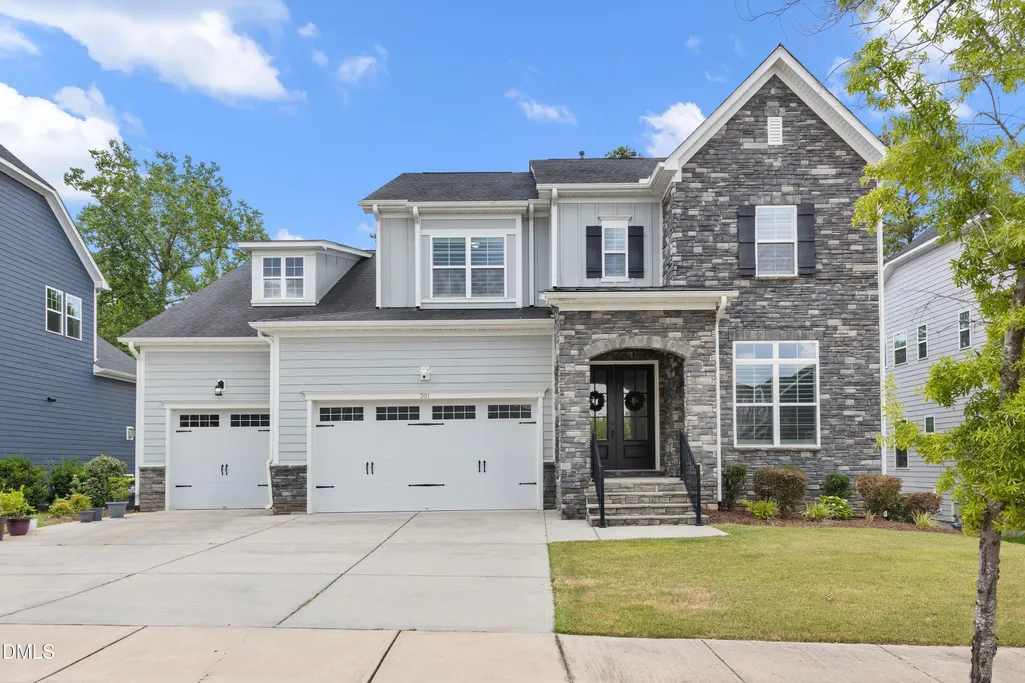
301 Mystic Quartz Lane, Holly Springs, NC
Price
$ 1,124,999
Property Attributes
- MLS#10176588
- TypeSingle Family
- Listing Status Pending
- CountyWake
- CityHolly Springs
- NeighborhoodStonemont
- Zip27540
- StyleTraditional, Transitional
- Year Built2019
- Price$ 1,124,999
- Bedrooms6
- Full Bathrooms5
- Half Bathrooms1
- Sqr Footage5635
- Lot Size0.26 Acres
Data Source:
Triangle MLS (TMLS)
Property Description
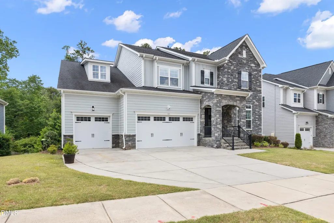
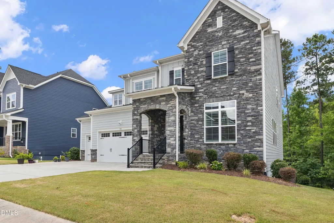
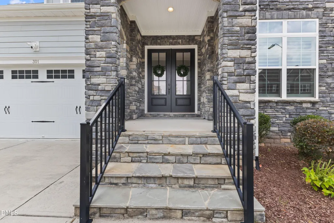
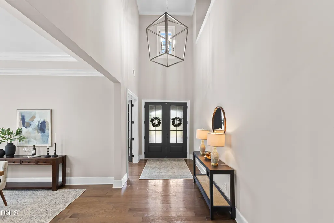
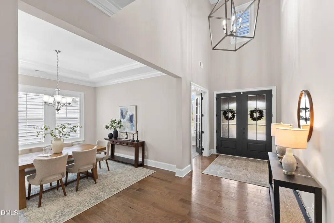
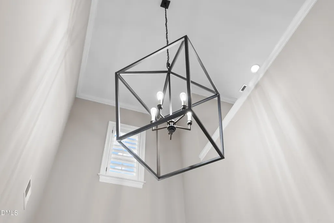
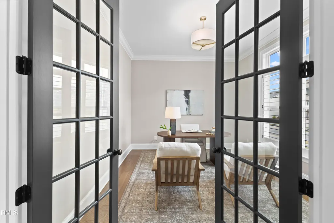
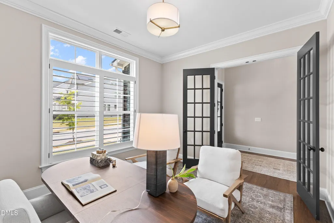
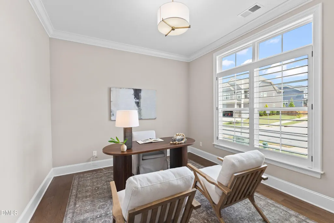
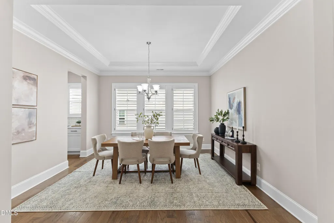
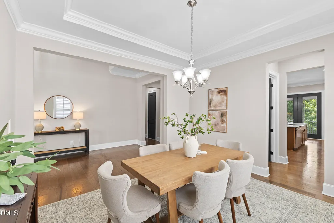
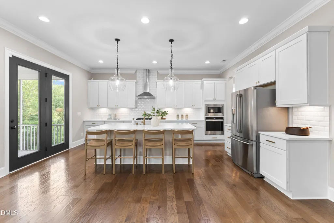
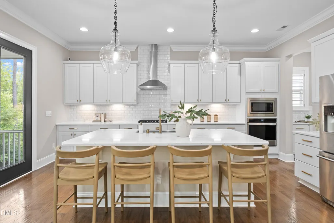
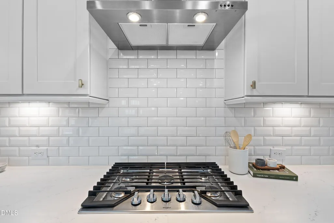
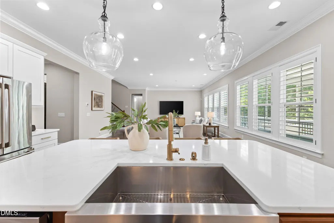
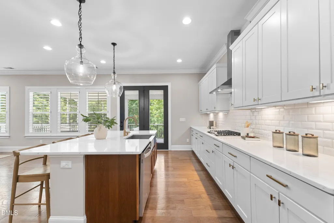
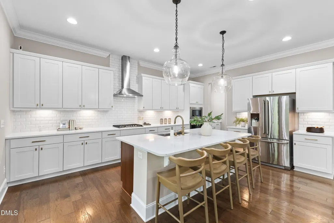
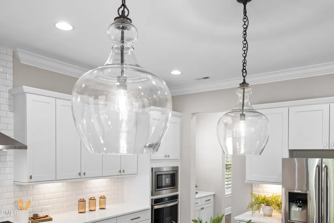
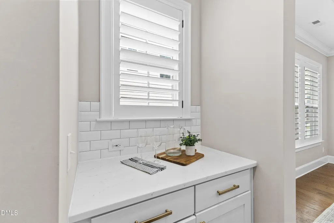
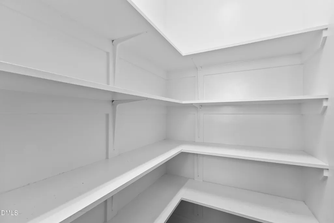
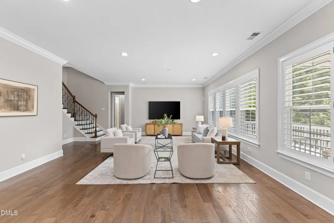
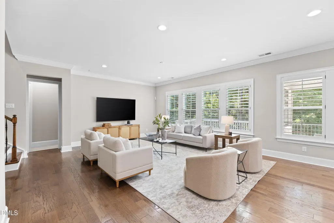
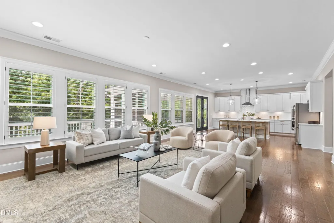
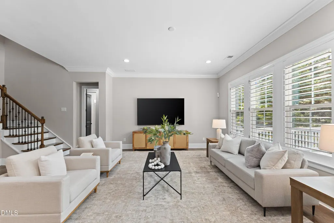
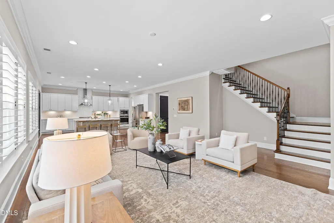
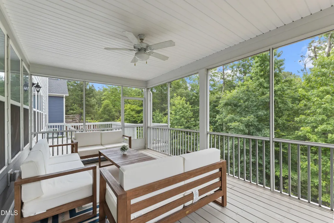
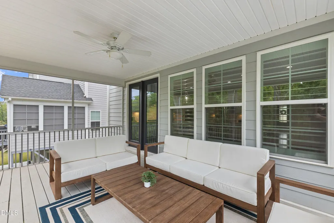
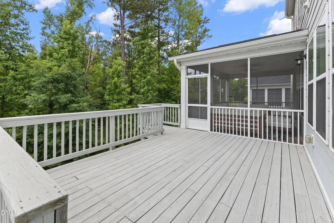
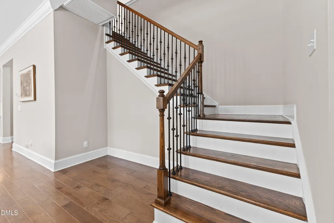
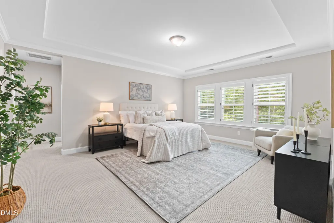
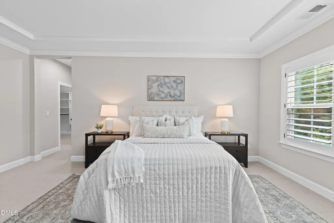
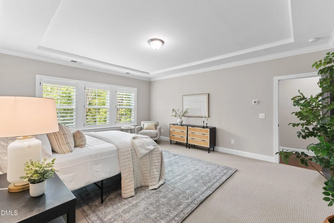
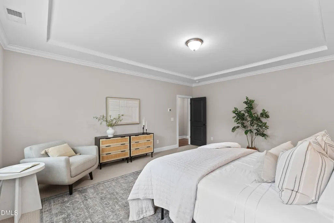
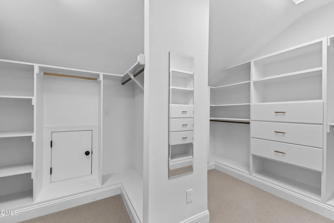
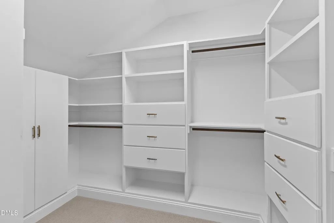
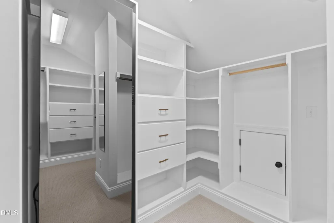
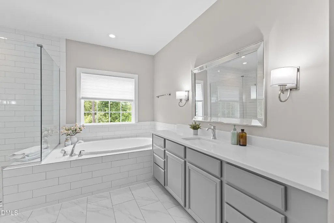
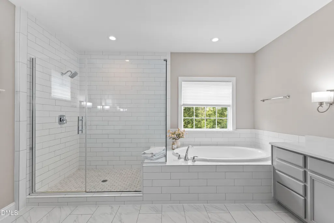
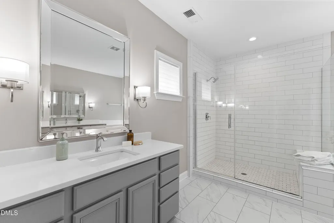
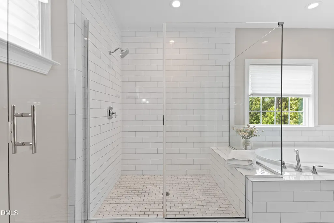
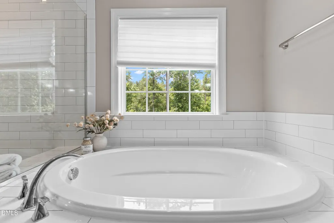
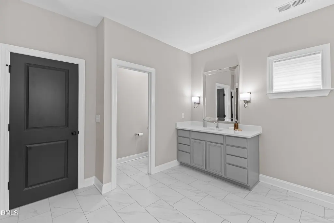
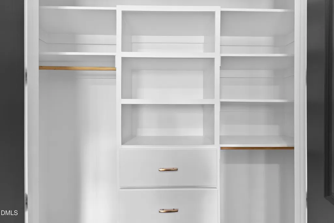
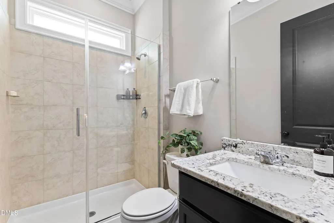
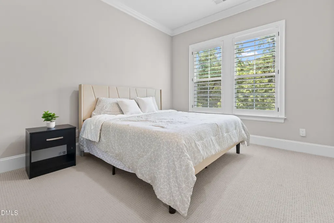
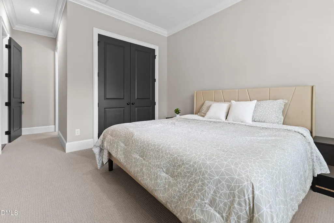
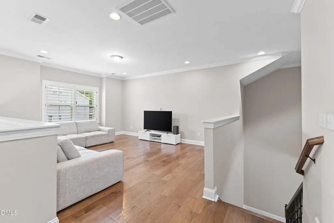
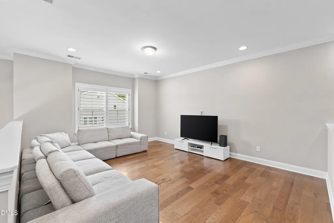
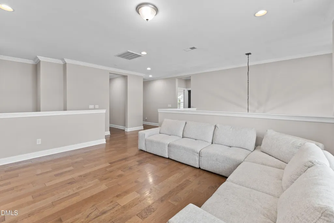
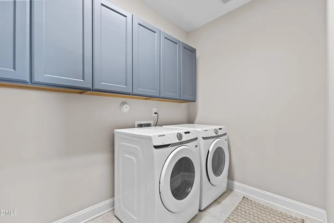
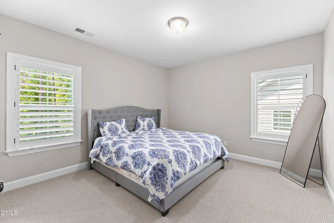
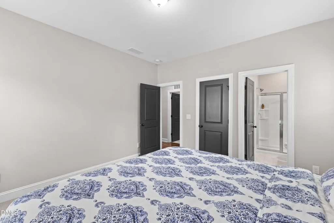
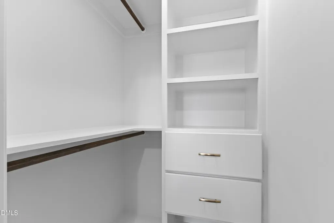
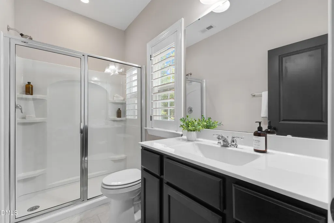
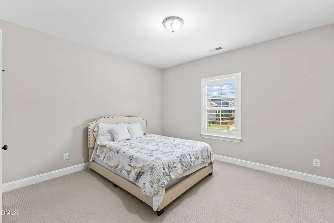
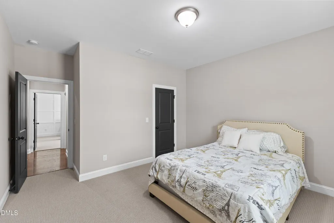
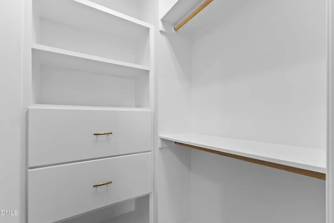
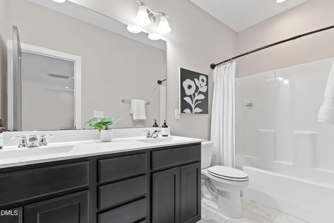
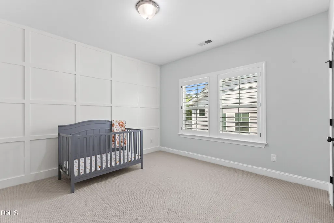
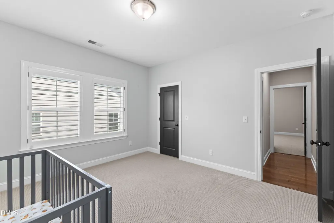
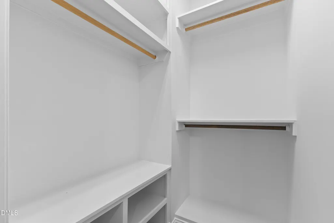
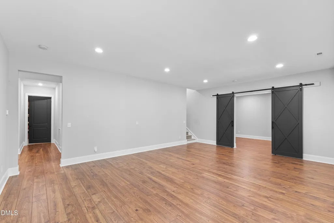
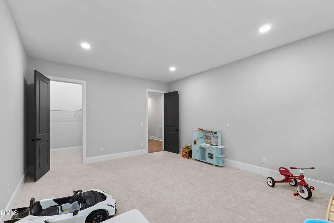
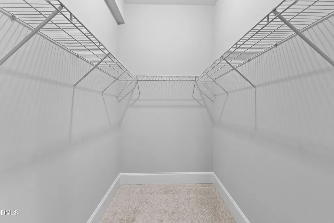
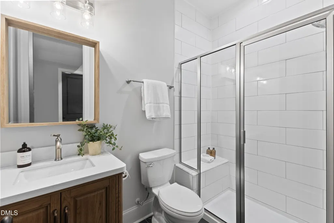
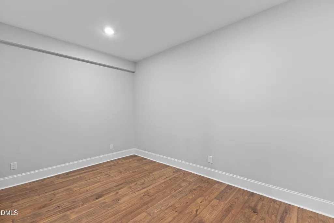
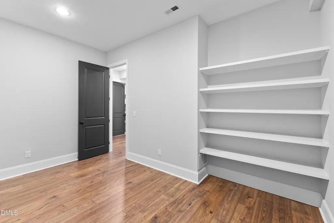
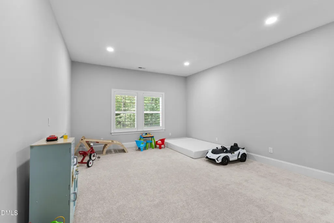
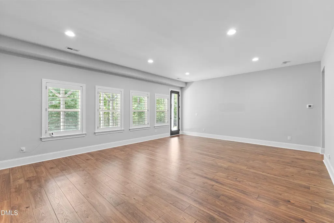
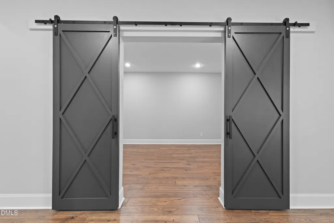
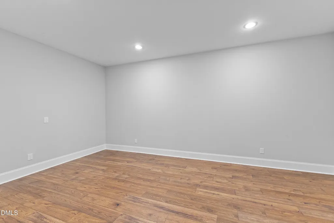
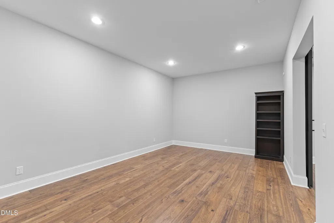
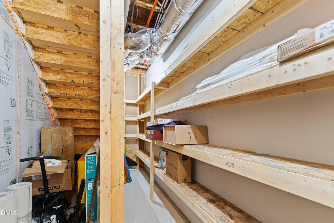
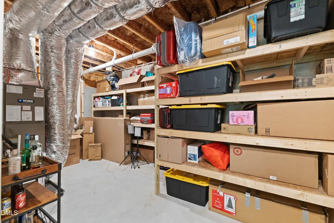
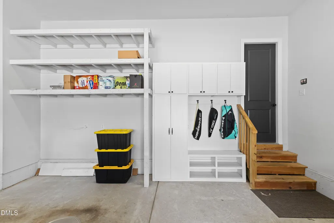
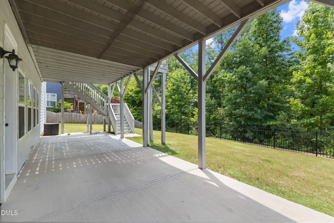
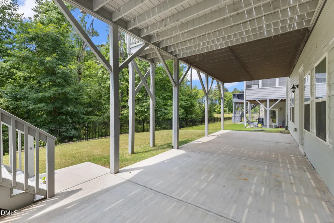
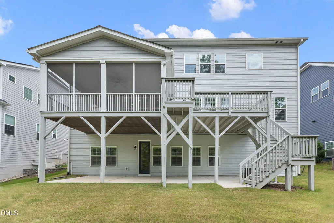
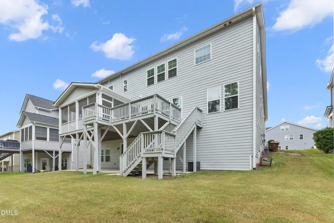
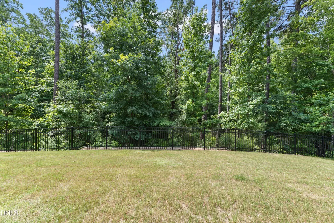
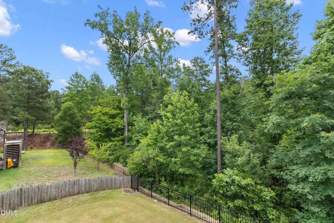
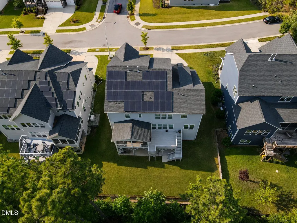
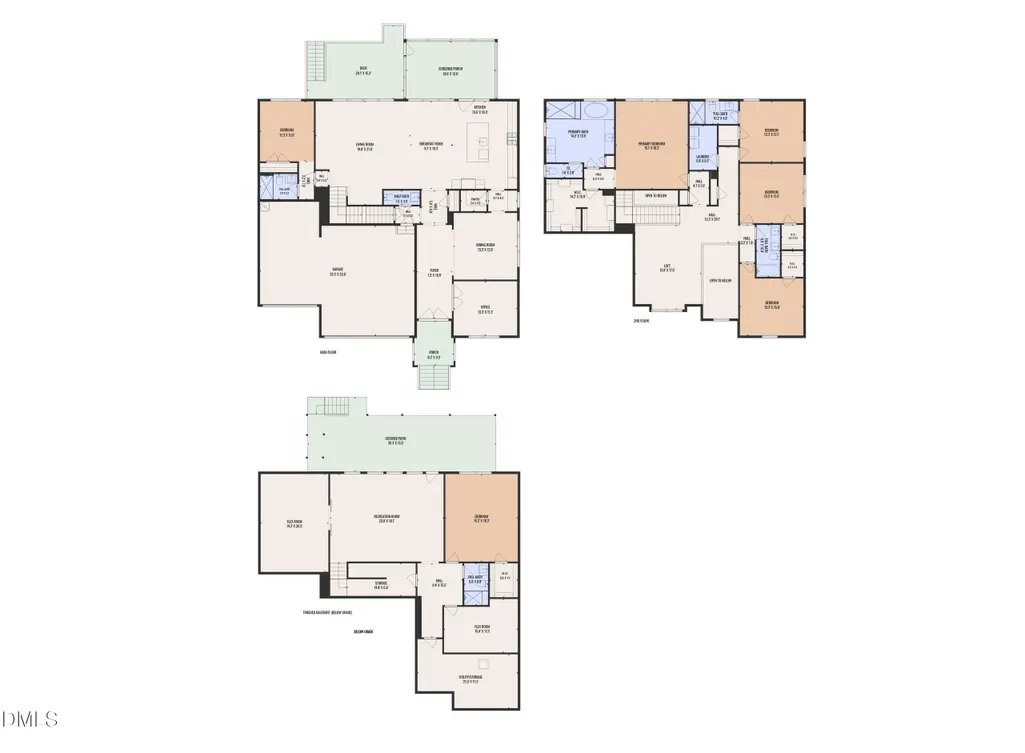
Stunning 6-bedroom, 5.5-bath home in Holly Springs offering 5,600+ sq ft of beautifully finished living space, including a full finished basement, paid-off solar, custom closets, mudroom, and thoughtful upgrades throughout. Designed for modern living, this spacious home features an open main-level layout with elegant finishes, abundant natural light, and a gourmet kitchen that flows seamlessly into the living and dining areas. The main level includes a private office and a guest suite with full bath, ideal for visitors or multi-generational living. Upstairs, the luxurious primary suite offers a spa-like bath, garden tub, walk-in shower, and generous closet space, along with three additional bedrooms, a spacious loft, convenient laundry room, and well-appointed baths. The finished basement provides exceptional extra space with a large recreation/media area, sixth bedroom or secondary in-law suite, full bath, and additional hobby room. Major upgrades include engineered hardwood flooring on all levels, custom plantation shutters on every window, custom closets in almost all bedrooms, custom iron double entry doors, 10' ceilings and oversized 8' doors on the main floor and basement, crown/decorative molding, recessed lighting, screened porch, oversized deck with gas line, finished basement, paid-off solar, 3-car garage, and generous storage throughout. Enjoy outdoor living with a screened porch, oversized deck, large patio, and private wooded backyard setting with mature tree buffers. Close to Harris Teeter, Walmart, Lowe's, shopping, dining, and everyday conveniences within minutes, with the future Eagles Landing Park also coming nearby. A rare opportunity to own a spacious, upgraded basement home.
| Elementary School | Middle School | High School |
|---|---|---|
| Wake - Rex Road Elementary Elementary School | Wake - Holly Grove Middle School Middle School | Wake - Fuquay Varina High High School |
| Price History | |
|---|---|
| 8/19/2026 | Listed $1,124,999 |
General Features
| Sewer | Public Sewer |
|---|---|
| Heating | Forced Air,Natural Gas |
| Cooling | Central Air |
| Roof | Architectural Shingle,Shingle |
| Appliances | Dishwasher,Disposal,Dryer,Gas Cooktop,Microwave,Range Hood,Refrigerator,Wall Oven,Washer/Dryer |
| Zoning | SR |
| HOA Fee | 71 |
| Garage Spaces | 3 |
| Association Fee Includes | Maintenance Grounds,Maintenance Structure |
| Patio/Porch Features | Covered,Deck,Patio,Porch,Screened |
| Architectural Style | Traditional,Transitional |
| Construction Materials | Board & Batten Siding,Fiber Cement,Stone |
| Year Built | 2019 |
| Stories Count | 2 |
| Levels | Two |
| Property Subtype | Single Family Residence |
| Community Features | Playground,Pool,Sidewalks,Street Lights |
| Assoc Fee Paid Per | Quarterly |
| County | Wake |
| New Construction | false |
| Property Type | Residential |
| Association Amenities | Maintenance,Maintenance Structure,Management,Playground,Pool |
| HOA | true |
| Attached Garage | true |
| Subdivision Name | Stonemont |
| Facing Direction | North |
| Garage Y/N | true |
| Green Energy Generation | Solar |
| Total Rooms | 11 |
| Full Baths | 5 |
| Status | Pending |
| Directions | NC-55 to Avent Ferry Road, L on Moonstone Dr, R on Tigers Eye Wy, L on Mystic Quartz Lane |
| High School | Wake - Fuquay Varina High |
| City | Holly Springs |
| Senior Community Y/N | false |
| Lot Size Units | Acres |
| Lot Size Square Feet | 11326 |
| Elementary School | Wake - Rex Road Elementary |
| Tax Annual Amount | 7473.65 |
| Middle/Junior High School | Wake - Holly Grove Middle School |
| Structure Type | Site Built |
| Builder Name | Calatlantic Homes |
| Standard Status | Pending |
Interior Features
| Interior Amenities | Bathtub/Shower Combination,Butler's Pantry,Ceiling Fan(s),Crown Molding,Entrance Foyer,High Ceilings,In-Law Floorplan,Kitchen Island,Open Floorplan,Pantry,Quartz Counters,Separate Shower,Shower Only,Smooth Ceilings,Storage,Walk-In Closet(s),Walk-In Shower |
|---|---|
| Basement | Exterior Entry,Finished,Heated,Interior Entry,Storage Space,Walk-Out Access,Walk-Up Access |
| Flooring | Carpet,Hardwood,Tile |
| Common Walls | No Common Walls |
| Air Conditioning Y/N | true |
| Heating Y/N | true |
| Window Features | Plantation Shutters |
| Fireplace Y/N | false |
| Above Grade Finished Area | 4011 |
| Half Baths | 1 |
| Laundry Features | Laundry Room,Upper Level |
| Total Bedrooms | 6 |
| Below Grade Finished Area | 1624 |
| Total Baths | 6 |
Exterior Features
| Exterior Amenities | Rain Gutters |
|---|---|
| Parking Features | Attached,Concrete,Covered,Driveway,Garage,Garage Door Opener,Garage Faces Front |
| Lot Features | Garden,Landscaped |
| Water Source | Public |
| Lot Size Area | 0.26 |
| Foundation Details | Raised |
| Building Area Total | 5635 |
| Lot Size Acres | 0.26 |
Amenities
- Foreclosure
- Views
- Short Sale
- New Construction
- Adult 55+
- Lease To Own
- No HOA Fees
- Furnished
- Primary On Main
- Air Conditioning
- Seller Finance
- Green
- Fixer Upper
- Horse
- Golf
- Fireplace
- Deck
- Garage
- Basement
- Pool
Property vs Single Family Average in 27540
Price
Year Built

