

Address
1108 Hudson Drive, Mebane, NC
Price
$ 599,990
Property Attributes
- MLS#10177893
- TypeSingle Family
- Listing Status Active
- CountyAlamance
- CityMebane
- NeighborhoodThe Villas on 5th
- Zip27302
- StyleRanch, Transitional
- Year Built2025
- Price$ 599,990
- Bedrooms3
- Full Bathrooms3
- Half Bathrooms0
- Sqr Footage3023
- Lot Size0.17 Acres
Data Source:
Triangle MLS (TMLS)
Property Description
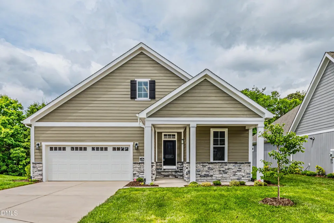
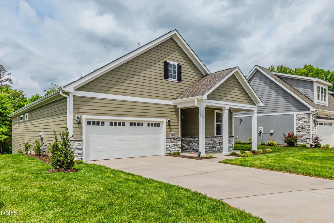
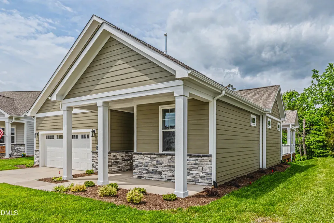
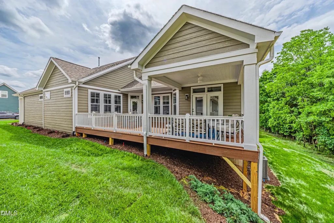
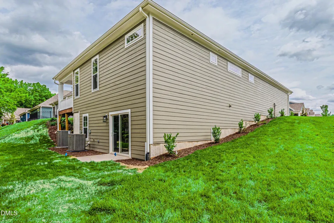
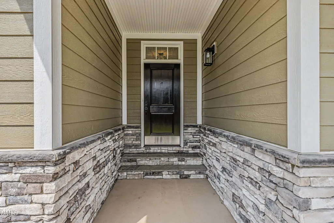
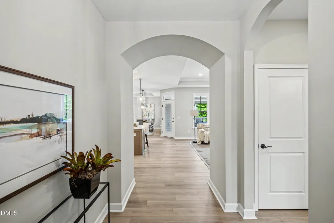
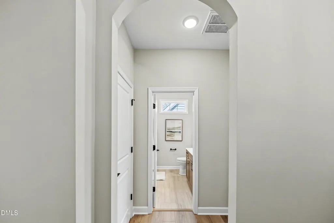
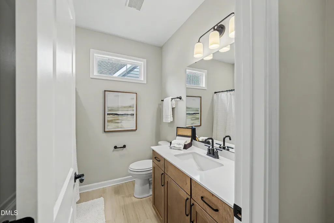
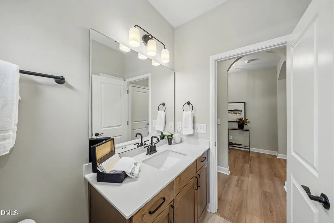
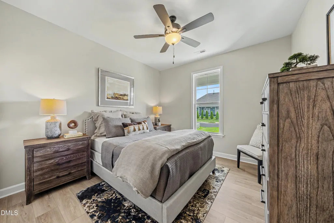
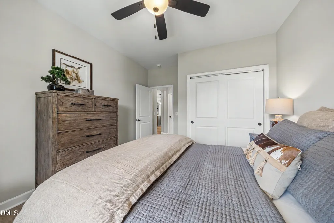
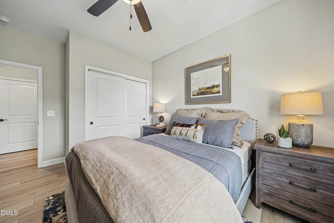
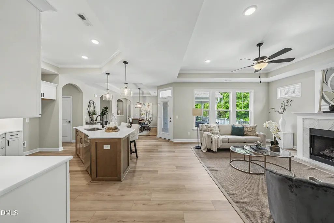
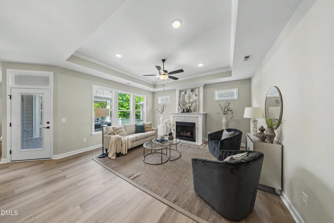
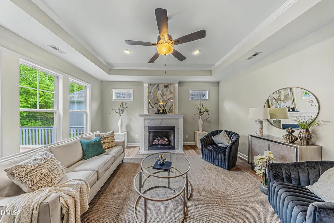
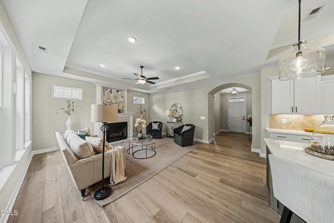
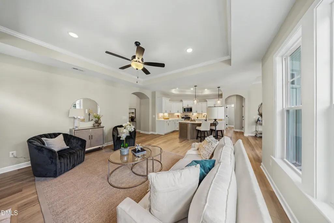
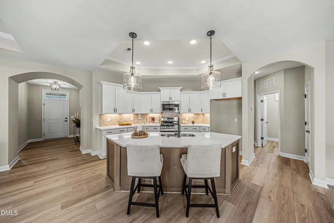
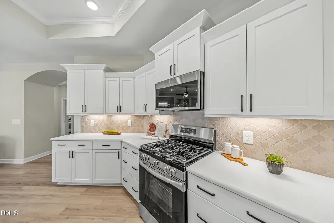
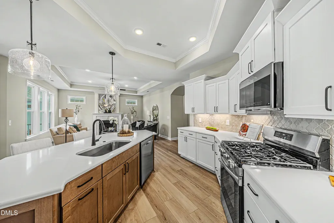
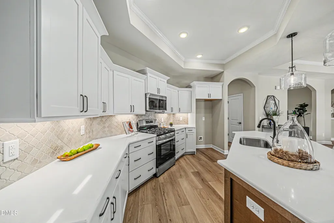
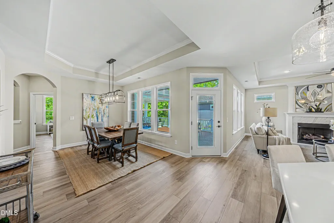
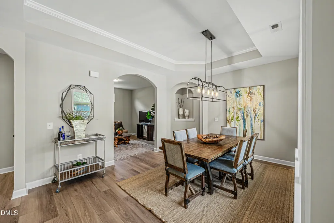
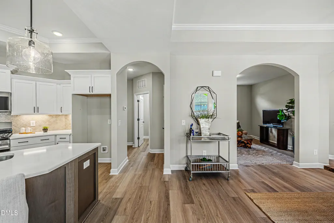
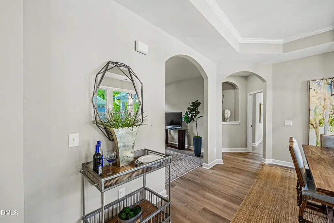
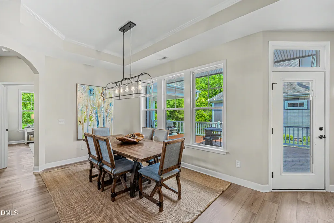
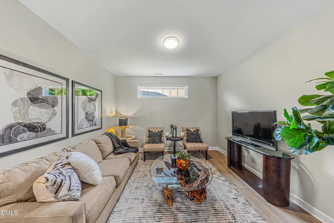
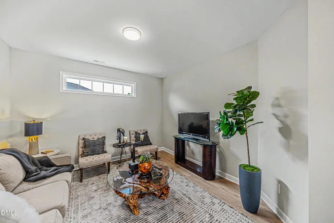
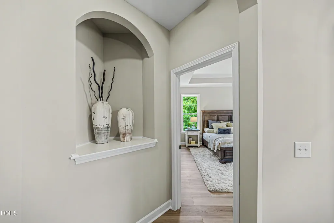
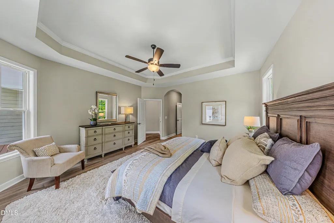
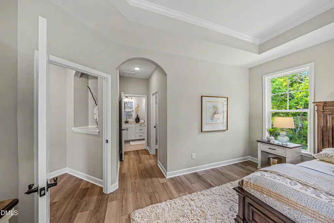
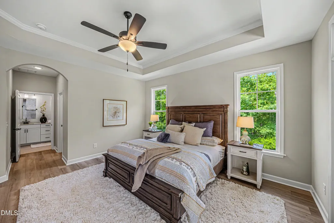
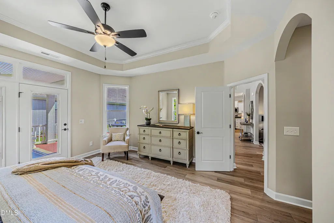
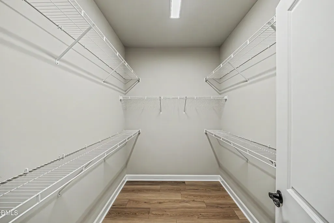
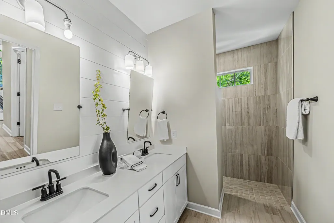
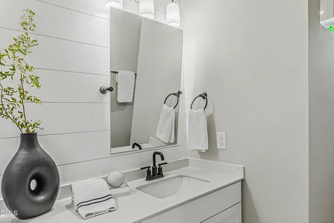
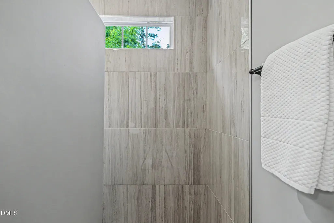
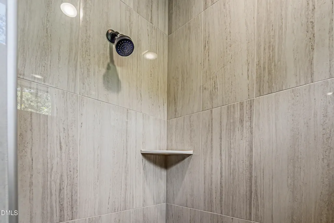
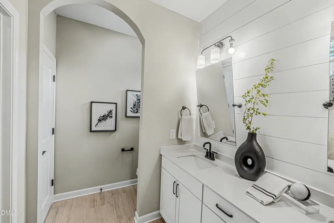
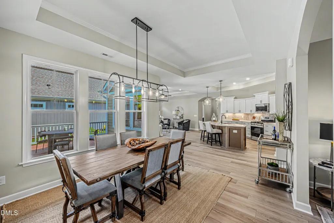
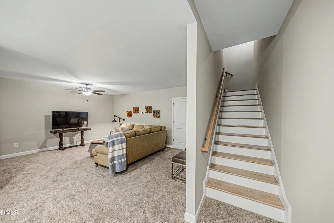
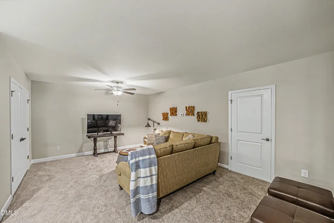
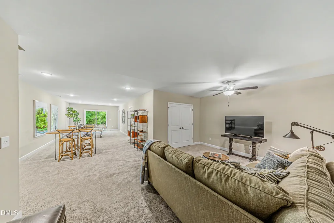
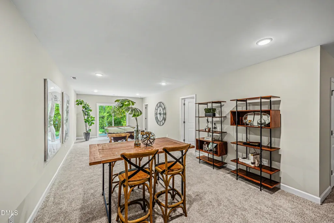
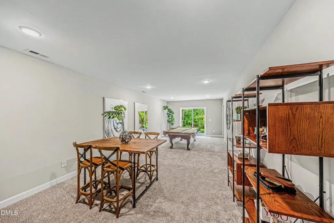
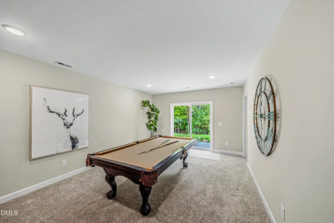
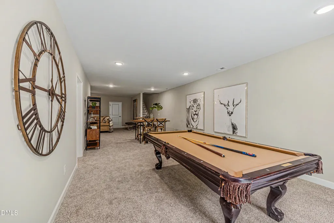
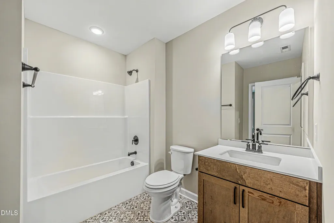
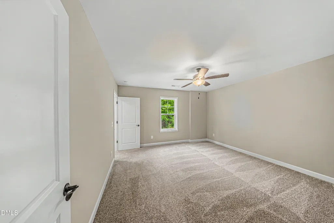
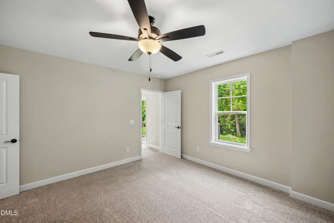
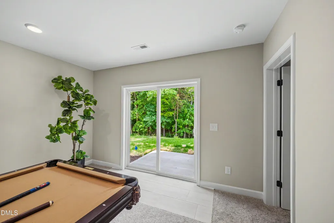
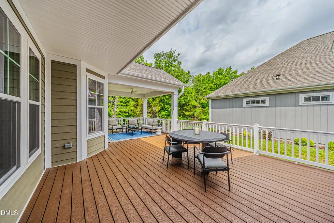
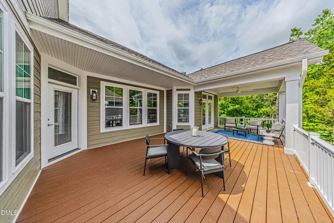
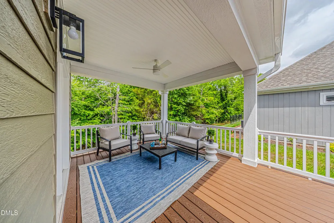
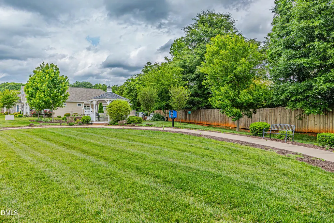
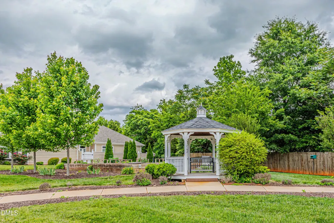
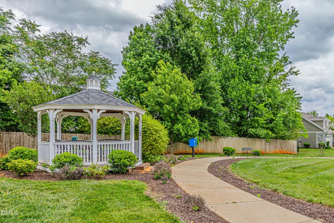
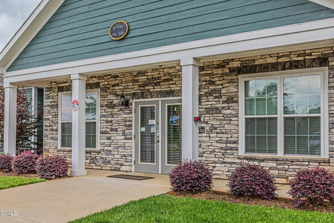
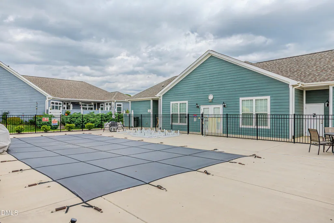
Welcome to The Portico-Your last chance to own new construction in the coveted Villas on 5th community! This warm and inviting 3 bed, 3 bath home offers views of the side courtyard that encourage true indoor/outdoor living. The kitchen is perfect for entertaining, with staggered linen and stained maple cabinets, quartz countertops, an arabesque mosaic backsplash, island seating, and under-cabinet lighting. The primary suite is a relaxing retreat with great closet space and an ensuite bath featuring a tile zero-entry shower, double vanity, and linen closet. The finished walk-out basement is ideal for guests or entertaining. Enjoy the community clubhouse, pool, and sidewalks that complete this low-maintenance lifestyle. All that is missing is YOU....
| Elementary School | Middle School | High School |
|---|---|---|
| Alamance Burlington - South Mebane Elementary Elementary School | Alamance Burlington - Hawfields Middle Middle School | Alamance Burlington - Southeast Alamance High School High School |
| Price History | |
|---|---|
| 8/27/2026 | Listed $599,990 |
General Features
| Sewer | Public Sewer |
|---|---|
| Heating | Central,Fireplace(s),Forced Air,Heat Pump,Natural Gas |
| Cooling | Ceiling Fan(s),Central Air,Gas,Heat Pump,Multi Units |
| Utilities | Cable Available,Electricity Available,Natural Gas Available,Underground Utilities |
| Roof | Architectural Shingle,Shingle |
| Appliances | Dishwasher,Disposal,Free-Standing Gas Range,Free-Standing Range,Gas Range,Microwave,Plumbed For Ice Maker,Range,Self Cleaning Oven,Stainless Steel Appliance(s),Vented Exhaust Fan |
| HOA Fee | 260 |
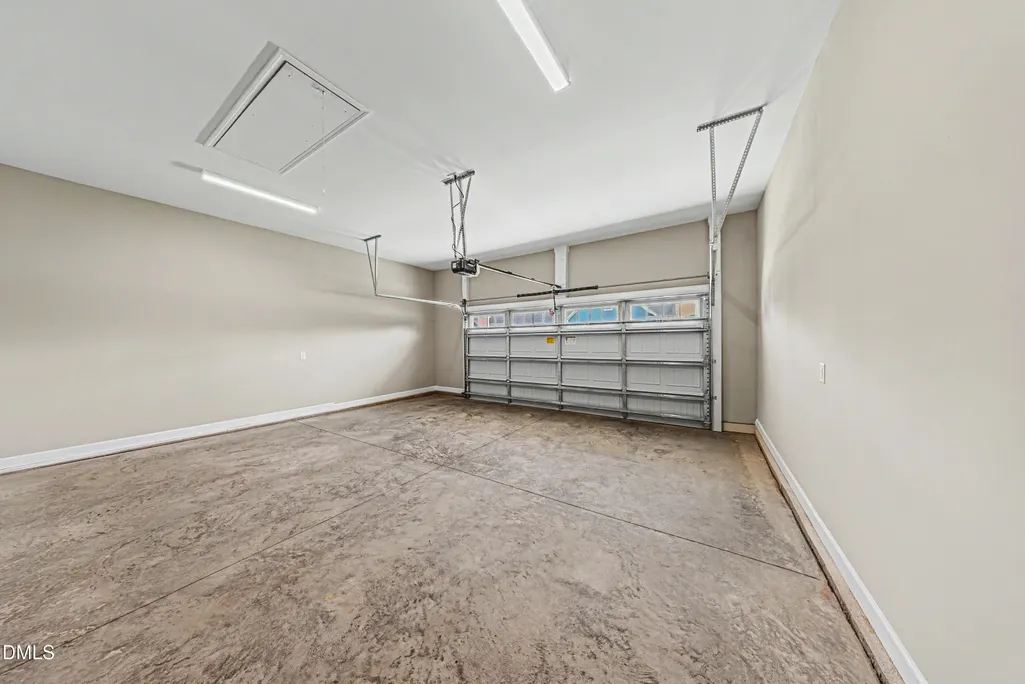
| Garage Spaces | 2 |
| Association Fee Includes | Maintenance Grounds |
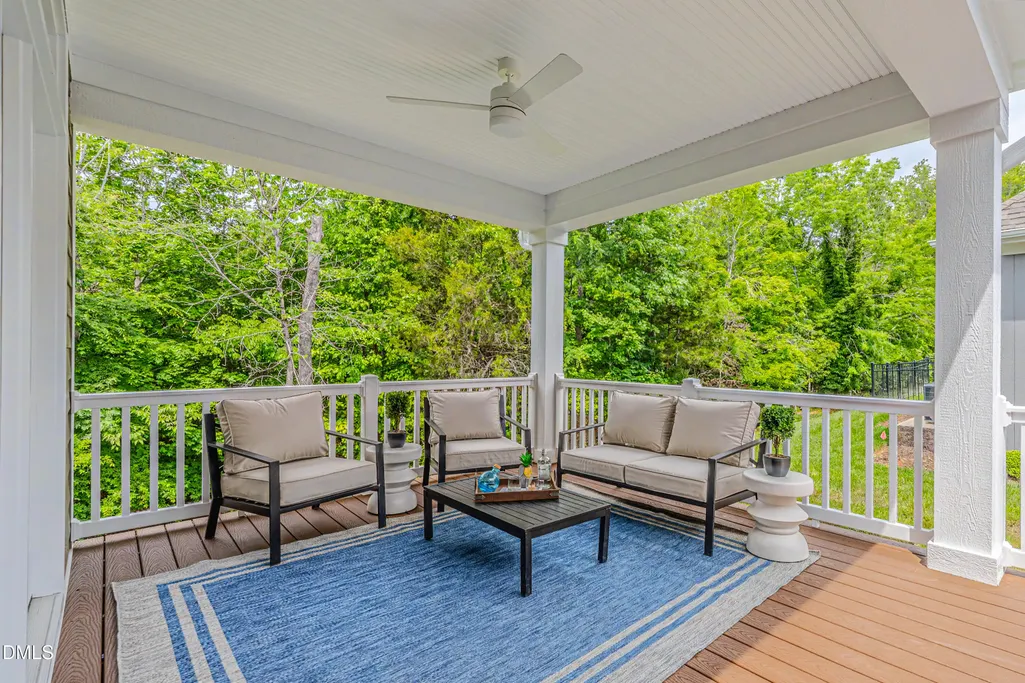
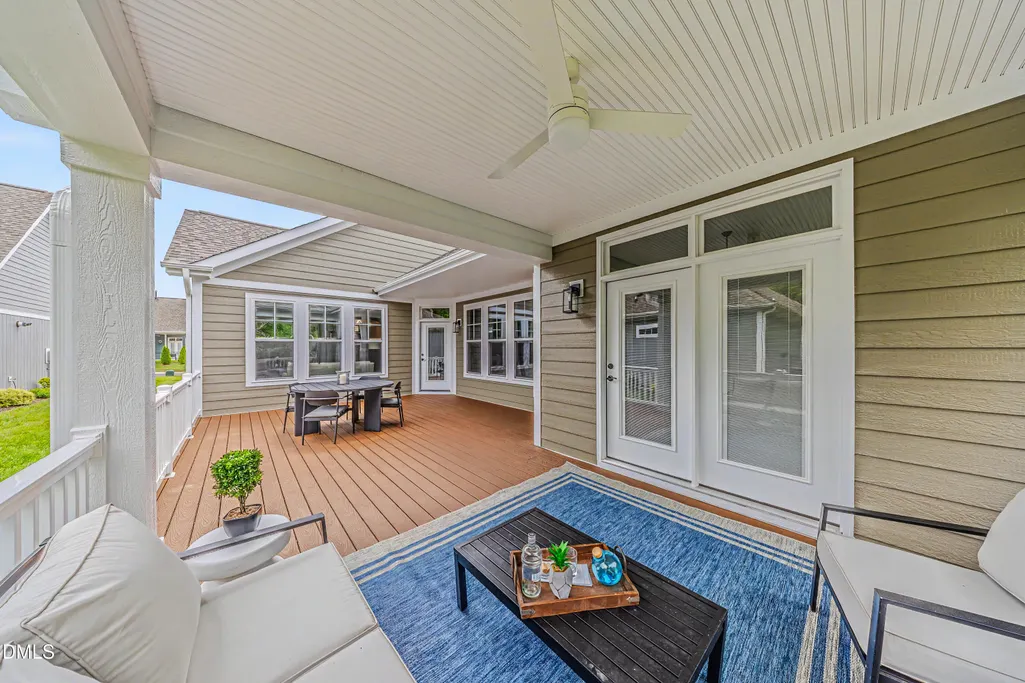
| Patio/Porch Features | Covered,Deck,Front Porch,Patio,Porch,Side Porch |
| Architectural Style | Ranch,Transitional |
| Construction Materials | Stone,Stone Veneer,See Remarks |
| Year Built | 2025 |
| View | Trees/Woods |
| Stories Count | 1 |
| Levels | One,One and One Half |
| Property Subtype | Single Family Residence |
| Community Features | Clubhouse,Curbs,Fitness Center,Pool,Sidewalks,Street Lights |
| Assoc Fee Paid Per | Monthly |
| County | Alamance |
| New Construction | true |
| Property Type | Residential |
| Association Amenities | Clubhouse,Fitness Center,Landscaping,Maintenance Grounds,Management,Parking,Pool |
| HOA | true |
| Attached Garage | true |
| Subdivision Name | The Villas on 5th |
| Garage Y/N | true |
| Total Rooms | 13 |
| Full Baths | 3 |
| Status | Active |
| Directions | From Raleigh: I-40W. To Exit 154 (Mebane oaks rd). Take (R) At Light. Continue To Hwy. 119/5Th St. Take (L) At Light, then Left on Prospect Drive. Take Right on Hudson Drive. |
| High School | Alamance Burlington - Southeast Alamance High School |
| City | Mebane |
| Senior Community Y/N | false |
| Lot Size Units | Acres |
| Lot Size Square Feet | 7333 |
| Elementary School | Alamance Burlington - South Mebane Elementary |
| Tax Annual Amount | 432 |
| Middle/Junior High School | Alamance Burlington - Hawfields Middle |
| Structure Type | House |
| Builder Name | To Be Added |
| Standard Status | Active |
Interior Features
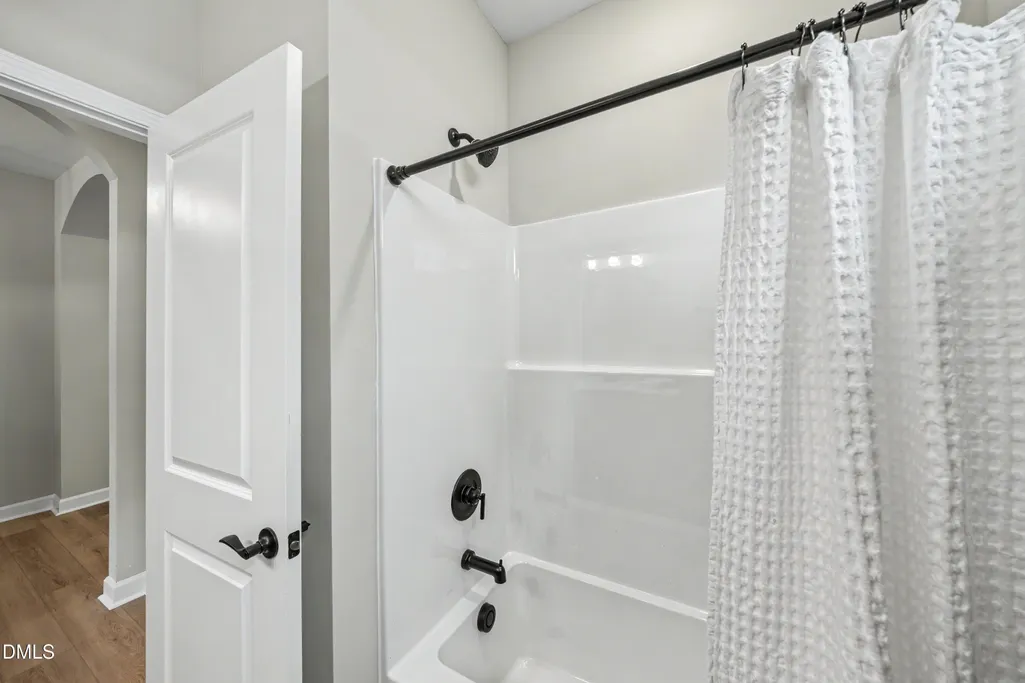
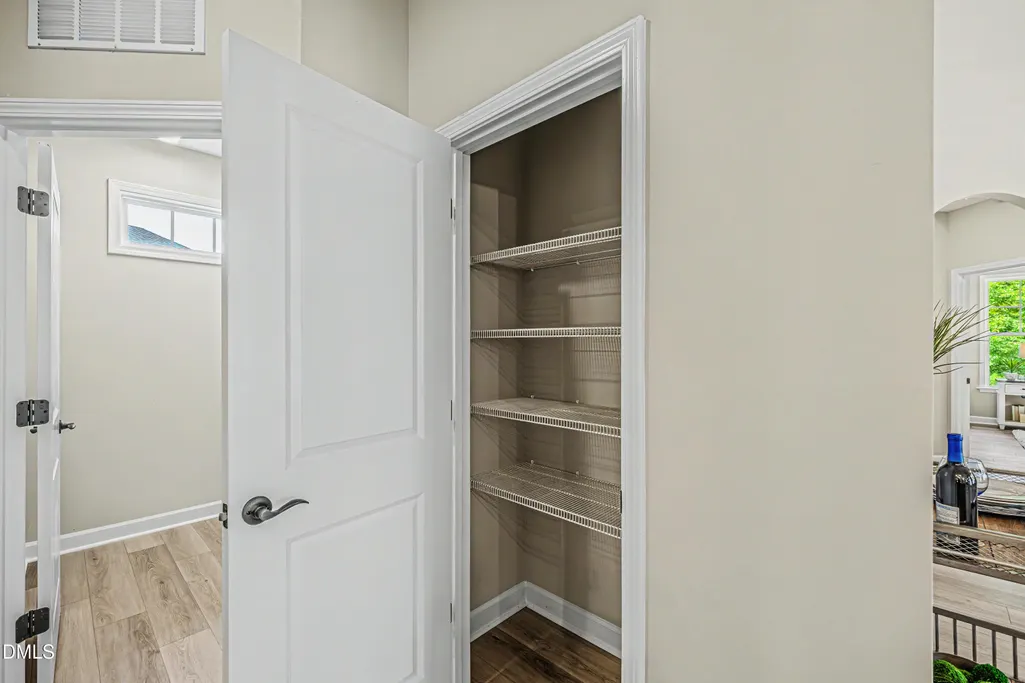
| Interior Amenities | Bathtub/Shower Combination,Breakfast Bar,Ceiling Fan(s),Chandelier,Crown Molding,Double Vanity,Entrance Foyer,Kitchen Island,Open Floorplan,Pantry,Quartz Counters,Recessed Lighting,Separate Shower,Smooth Ceilings,Tray Ceiling(s),Walk-In Closet(s),Walk-In Shower |
|---|---|
| Basement | Daylight,Exterior Entry,Finished,Walk-Out Access |
| Flooring | Carpet,Luxury Vinyl,Tile,Wood |
| Total Fireplaces | 1 |
| Fireplace Features | Gas,Gas Log,Living Room,Ventless |
| Common Walls | No Common Walls |
| Air Conditioning Y/N | true |
| Heating Y/N | true |
| Window Features | Double Pane Windows,Screens |
| Fireplace Y/N | true |
| Above Grade Finished Area | 1836 |
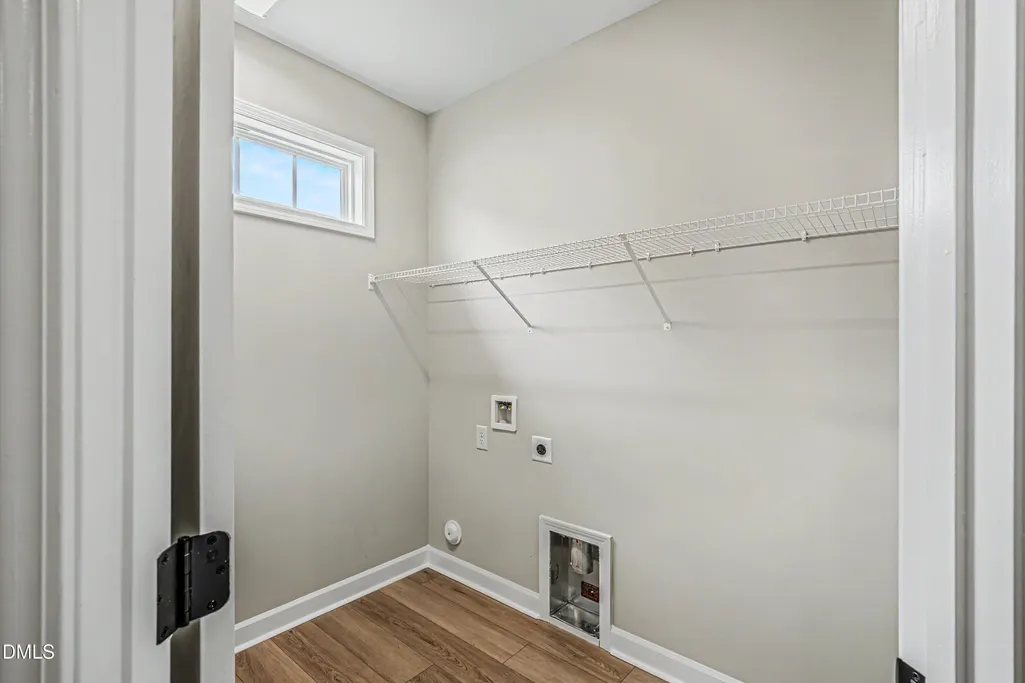
| Laundry Features | Electric Dryer Hookup,Inside,Laundry Room,Main Level,Washer Hookup |
| Total Bedrooms | 3 |
| Below Grade Finished Area | 1187 |
| Above Grade Finished Area Source | Plans |
| Total Baths | 3 |
Exterior Features
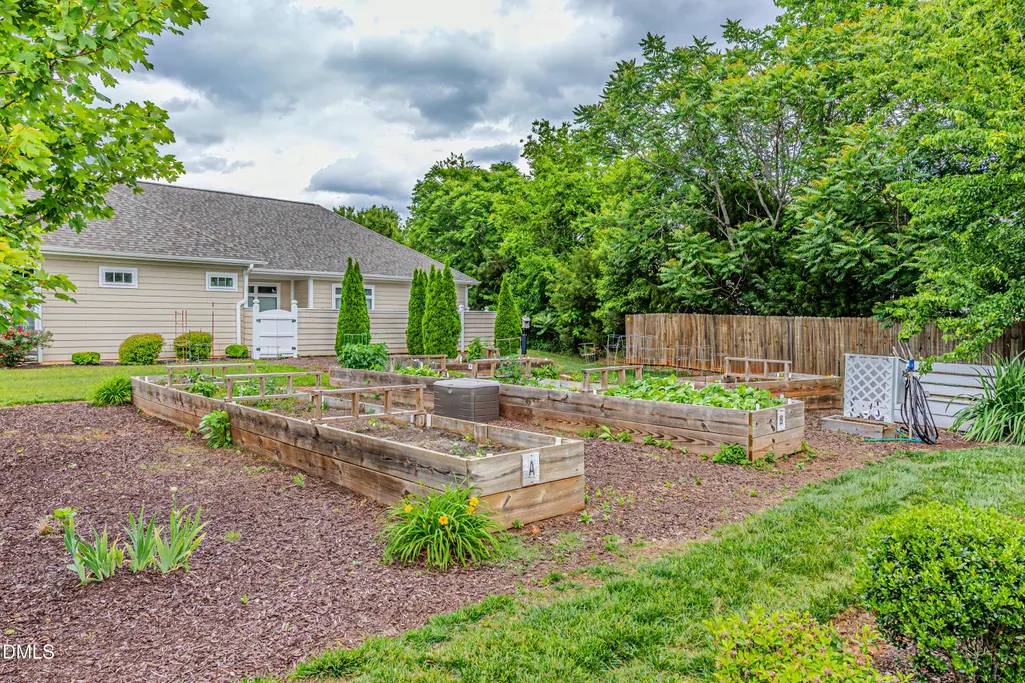
| Exterior Amenities | Courtyard,Covered Courtyard,Garden,Lighting,Rain Gutters,Smart Irrigation |
|---|---|
| Parking Features | Attached,Driveway,Garage,Garage Door Opener,Garage Faces Front,Paved |
| Lot Features | Gentle Sloping,Sloped,None |
| Water Source | Public |
| Lot Size Area | 0.17 |
| Foundation Details | Concrete Perimeter,Slab,See Remarks |
| Spa | false |
| Building Area Total | 3023 |
| Lot Size Acres | 0.17 |
| Road Surface Type | Asphalt,Paved |
| Door Features | Sliding Doors |
| Road Frontage Type | City Street |
| Horse Y/N | false |
Amenities
- Foreclosure
- Views
- Short Sale
- New Construction
- Adult 55+
- Lease To Own
- No HOA Fees
- Furnished
- Primary On Main
- Air Conditioning
- Seller Finance
- Green
- Fixer Upper
- Horse
- Golf
- Fireplace
- Deck
- Garage
- Basement
- Pool
Property vs Single Family Average in 27302
Price
Year Built

