
Address
122 Meadow Drive, Cary, NC
Price
$ 1,900,000
Property Attributes
- MLS#10179370
- TypeSingle Family
- Listing Status Pending
- CountyWake
- CityCary
- NeighborhoodMeadowmont
- Zip27511
- StyleContemporary, Craftsman, Traditional
- Year Built2027
- Price$ 1,900,000
- Bedrooms5
- Full Bathrooms5
- Half Bathrooms2
- Sqr Footage4500
- Lot Size0.29 Acres
Data Source:
Triangle MLS (TMLS)
Property Description
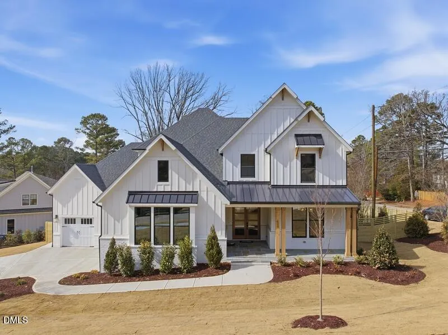
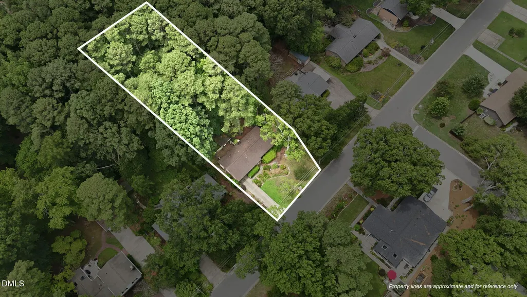
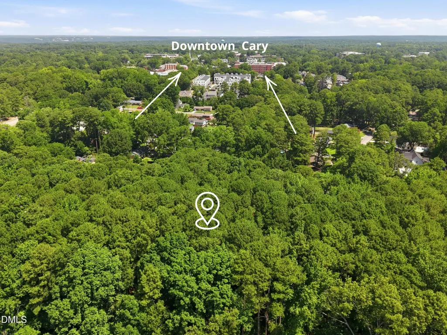
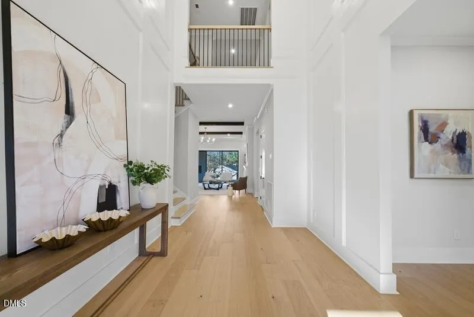
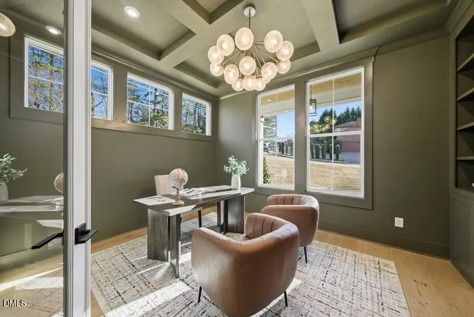
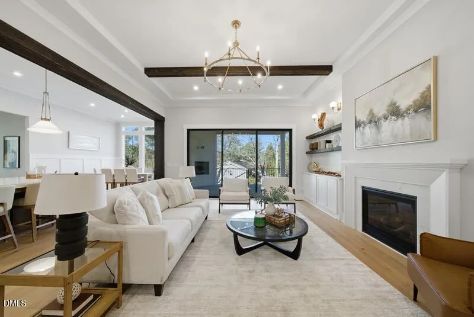
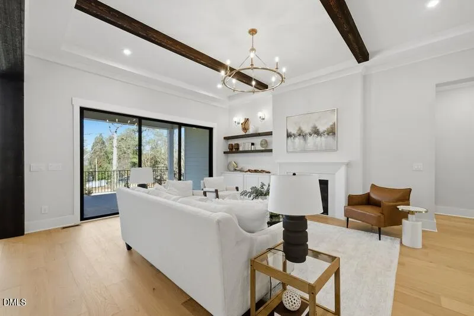
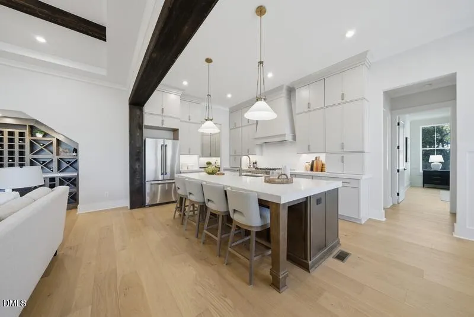
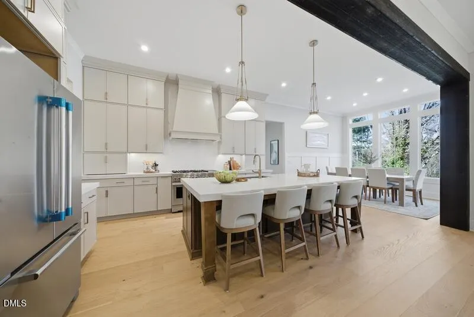
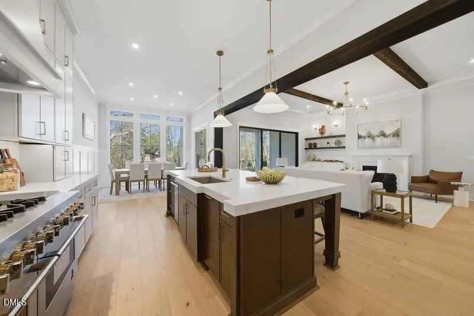
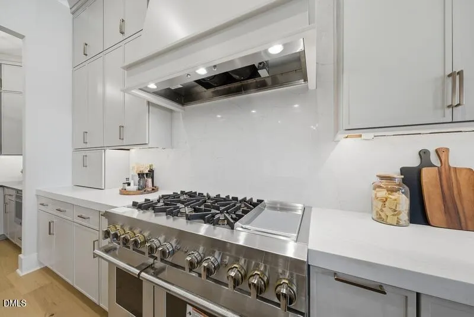
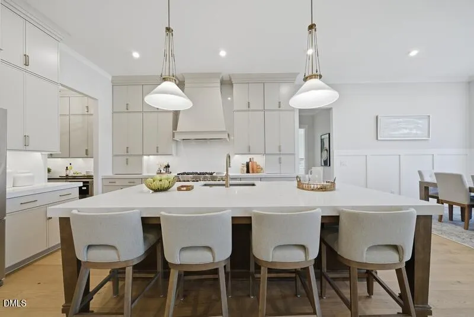
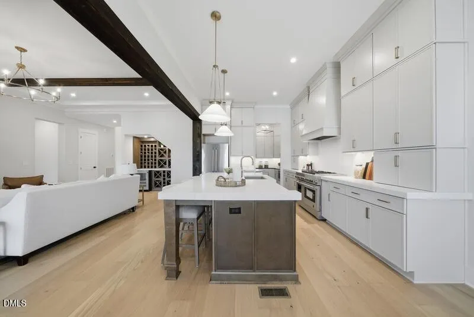
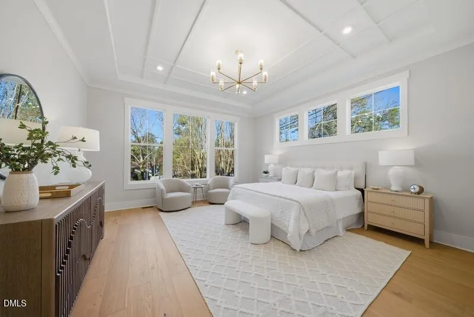
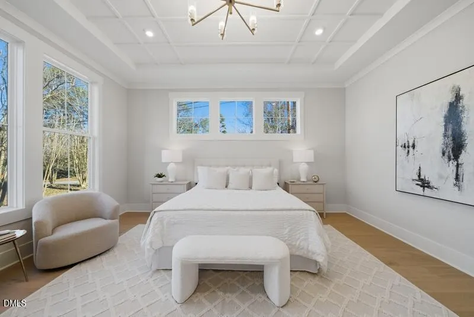
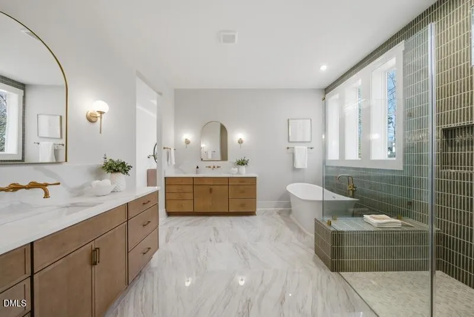
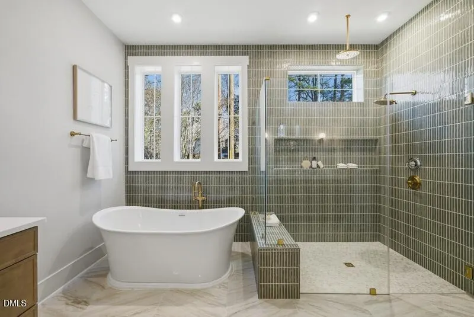
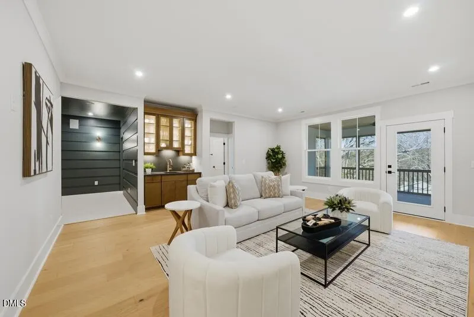
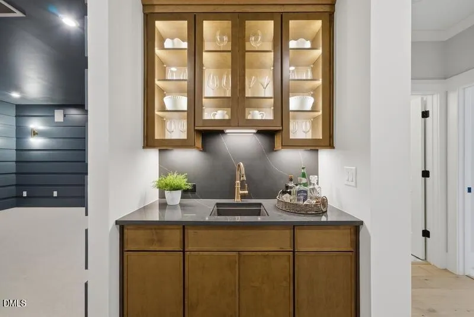
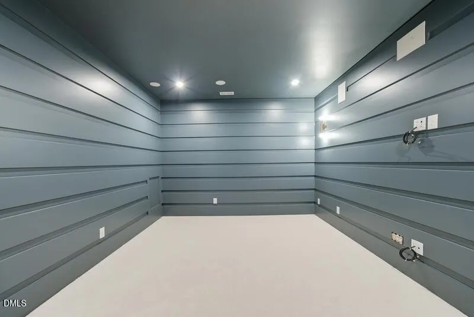
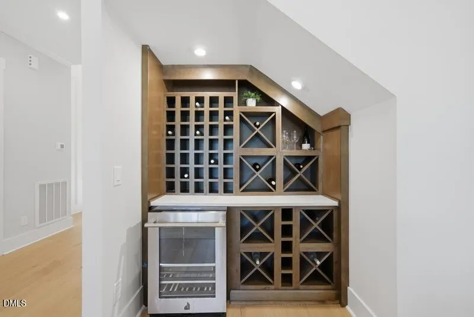
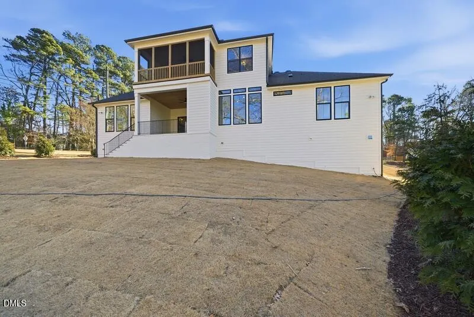
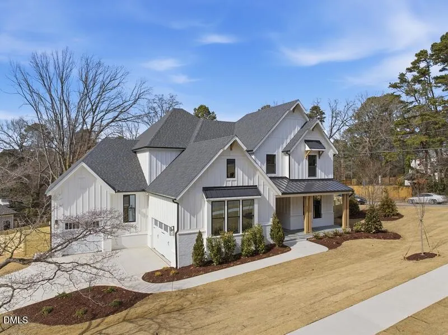
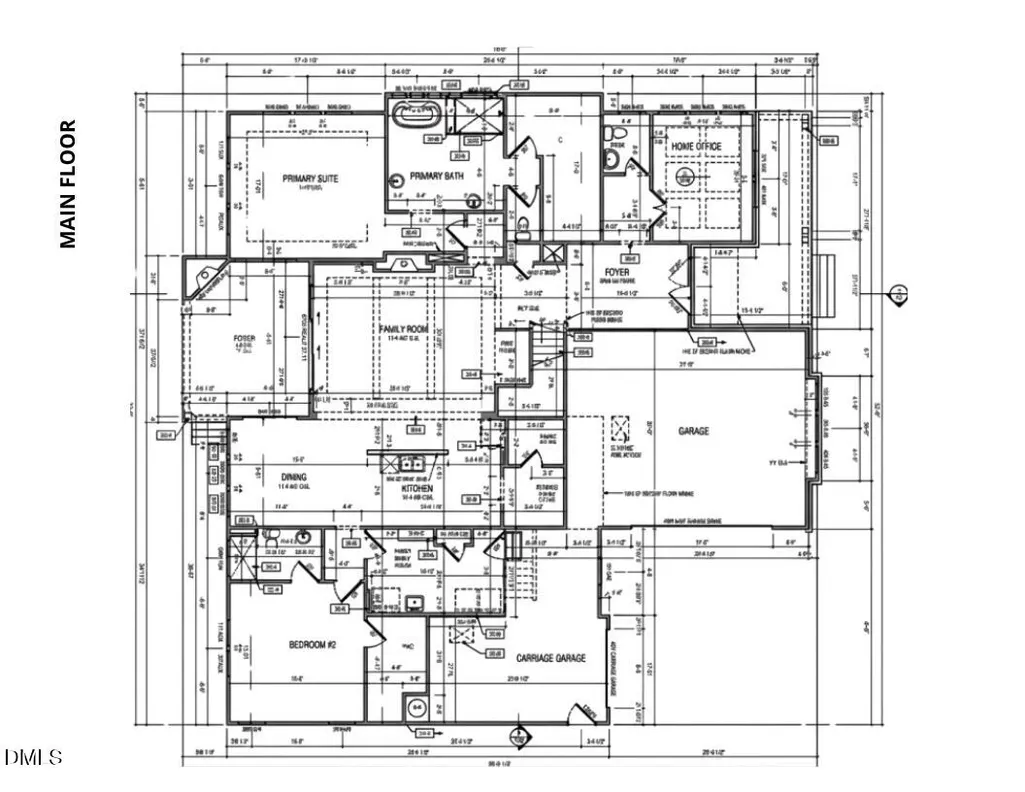
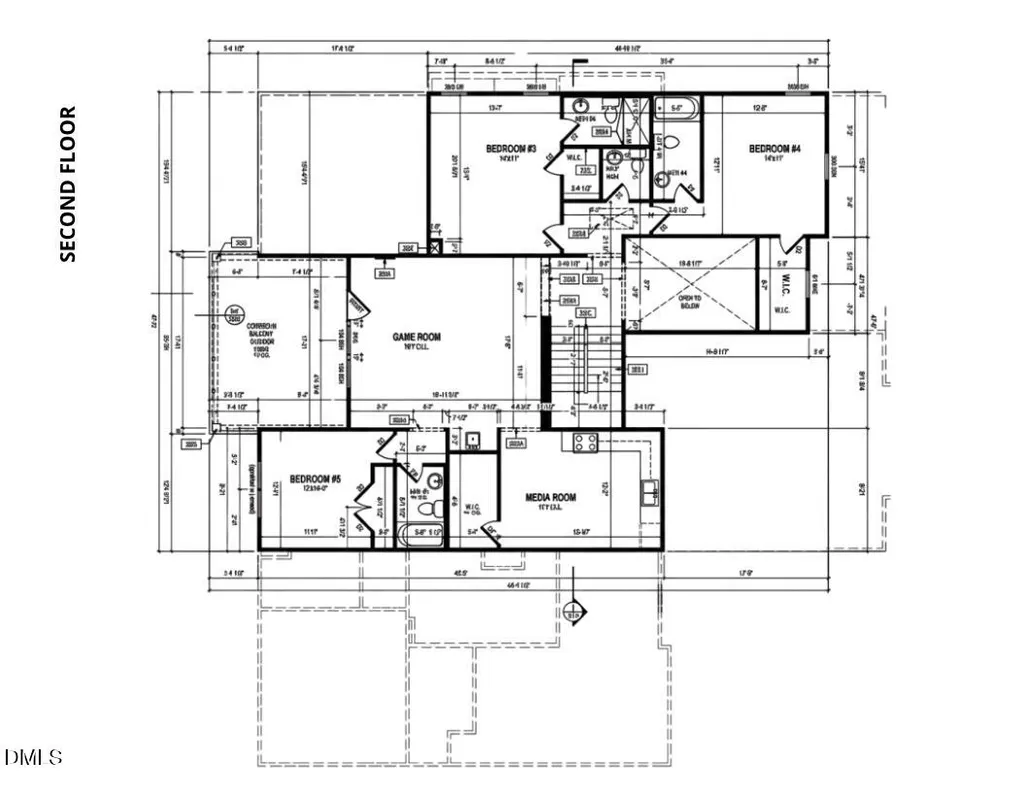
Rare opportunity to build a stunning luxury home on a one-acre lot just four blocks from the heart of Downtown Cary. Offering approximately 4,534 square feet, this thoughtfully designed five-bedroom, six-bath home features soaring ceilings, an open-concept floor plan, designer finishes, and exceptional indoor-outdoor living. The main floor includes a luxurious owner's suite, a private guest suite ideal for visitors or multi-generational living, a dedicated office, a laundry room, and a gourmet kitchen with an oversized island, walk-in pantry, and butler's pantry flowing seamlessly into the dining and family rooms. Expansive doors open to an extended screened porch with an outdoor fireplace. Upstairs, three additional bedrooms join an impressive game room with a wet bar, a dedicated media room, and a second-floor covered outdoor porch. Additional highlights include a three-car garage and two fireplaces. Walk to Downtown Cary's restaurants, shops, entertainment, and Downtown Cary Park. Fenton, Trader Joe's, Whole Foods, RDU International Airport, RTP, Raleigh, and major highways are all conveniently nearby. To be built. Photos shown are of a previously completed home in North Hills featuring the same approximately 4,534-square-foot floor plan and are intended to showcase the proposed design, layout, architectural style, and potential finishes. Final features, selections, specifications, pricing, and square footage are subject to change.
| Elementary School | Middle School | High School |
|---|---|---|
| Wake - Cary Elementary Elementary School | Wake - East Cary Middle Middle School | Wake - Cary High High School |
| Price History | |
|---|---|
| 8/19/2026 | Listed $1,900,000 |
General Features
| Sewer | Public Sewer |
|---|---|
| Heating | Central,Natural Gas,None |
| Cooling | Central Air |
| Roof | Architectural Shingle,Metal |
| Appliances | Built-In Refrigerator,Dishwasher,Gas Range,Microwave,Range,Range Hood,Refrigerator,Tankless Water Heater,Wall Oven,Wine Cooler |
| Zoning | R12 |
| Garage Spaces | 2 |
| Patio/Porch Features | Covered,Enclosed,Front Porch,Patio,Porch,Rear Porch,Screened |
| Architectural Style | Contemporary,Craftsman,Traditional |
| Construction Materials | Board & Batten Siding,Fiber Cement,Vertical Siding |
| Year Built | 2027 |
| Stories Count | 2 |
| Levels | Bi-Level,Two |
| Property Subtype | Single Family Residence |
| Community Features | Sidewalks |
| County | Wake |
| New Construction | true |
| Property Type | Residential |
| HOA | false |
| Attached Garage | true |
| Subdivision Name | Meadowmont |
| Garage Y/N | true |
| Total Rooms | 1 |
| Full Baths | 5 |
| Status | Pending |
| Directions | Take US-1 S and SE Cary Pkwy to High Meadow Dr in Cary. Turn right onto High Meadow Dr. Turn right onto Meadow Dr. Destination will be on the right. |
| High School | Wake - Cary High |
| City | Cary |
| Senior Community Y/N | false |
| Open Parking Spaces | 2 |
| Lot Size Units | Acres |
| Lot Size Square Feet | 12632 |
| Elementary School | Wake - Cary Elementary |
| Tax Annual Amount | 3673.86 |
| Middle/Junior High School | Wake - East Cary Middle |
| Virtual Tour | https://www.122meadowdrive.com/mls |
| Structure Type | House,Site Built |
| Builder Name | Drees Homes |
| Standard Status | Pending |
Interior Features
| Interior Amenities | Bar,Bathtub/Shower Combination,Beamed Ceilings,Breakfast Bar,Built-in Features,Butler's Pantry,Ceiling Fan(s),Chandelier,Coffered Ceiling(s),Crown Molding,Eat-in Kitchen,Entrance Foyer,Granite Counters,High Ceilings,Kitchen Island,Kitchen/Dining Room Combination,Living/Dining Room Combination,Open Floorplan,Pantry,Primary Downstairs,Quartz Counters,Recessed Lighting,Soaking Tub,Tray Ceiling(s),Walk-In Closet(s),Walk-In Shower,Water Closet,Wet Bar |
|---|---|
| Flooring | Carpet,Hardwood,Tile,Wood |
| Total Fireplaces | 1 |
| Common Walls | No Common Walls |
| Air Conditioning Y/N | true |
| Heating Y/N | false |
| Fireplace Y/N | true |
| Above Grade Finished Area | 4500 |
| Half Baths | 2 |
| Total Bedrooms | 5 |
| Total Baths | 7 |
Exterior Features
| Exterior Amenities | Balcony |
|---|---|
| Parking Features | Attached,Concrete,Driveway,Garage |
| Water Source | Public |
| Lot Size Area | 0.29 |
| Foundation Details | Crawlspace |
| Building Area Total | 4500 |
| Lot Size Acres | 0.29 |
Amenities
- Foreclosure
- Views
- Short Sale
- New Construction
- Adult 55+
- Lease To Own
- No HOA Fees
- Furnished
- Primary On Main
- Air Conditioning
- Seller Finance
- Green
- Fixer Upper
- Horse
- Golf
- Fireplace
- Deck
- Garage
- Basement
- Pool
Property vs Single Family Average in 27511
Price
Year Built

