
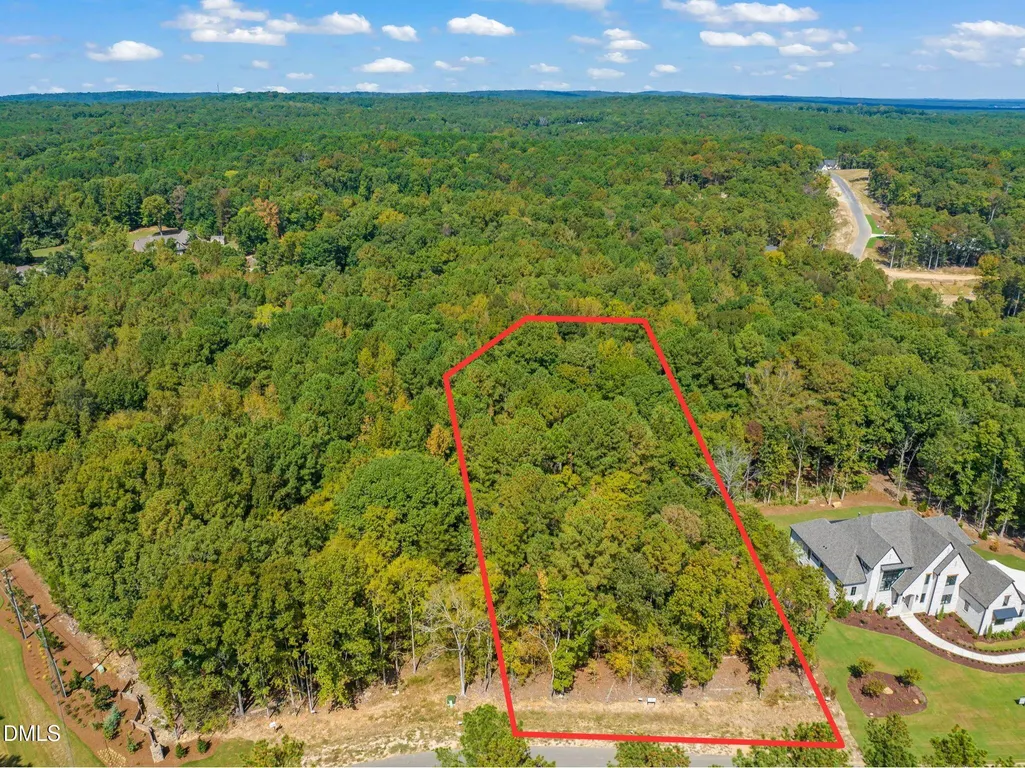
Address
41 Firefly Overlook Road, Pittsboro, NC
Price
$ 2,595,000
Property Attributes
- MLS#10180435
- TypeSingle Family
- Listing Status Active
- CountyChatham
- CityPittsboro
- NeighborhoodFirefly Overlook
- Zip27312
- StyleTransitional
- Year Built2026
- Price$ 2,595,000
- Bedrooms4
- Full Bathrooms5
- Half Bathrooms1
- Sqr Footage5359
- Lot Size1.62 Acres
Data Source:
Triangle MLS (TMLS)
Property Description
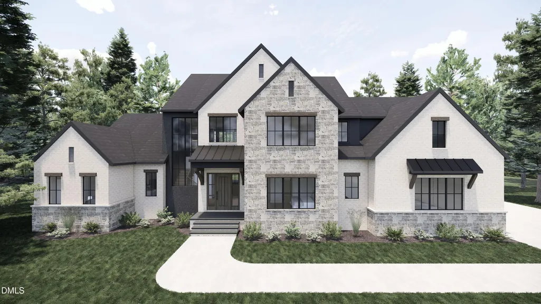
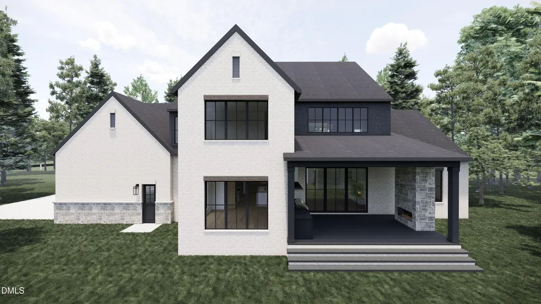
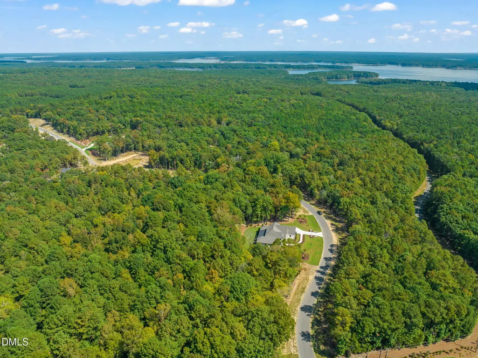
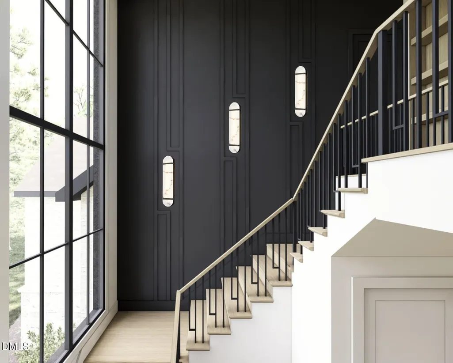
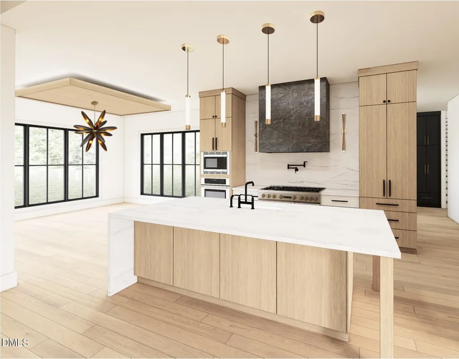
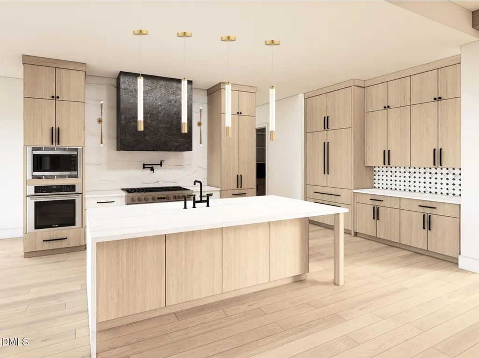
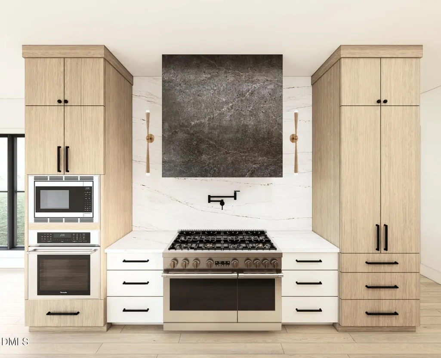
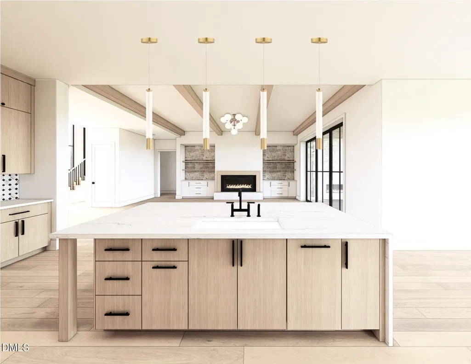
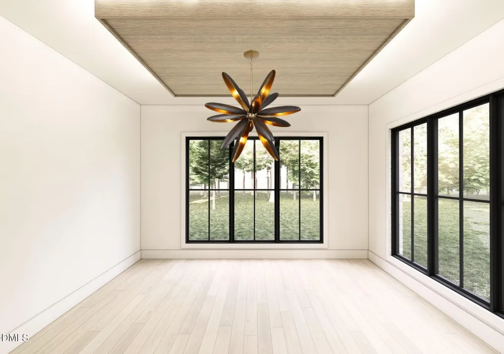
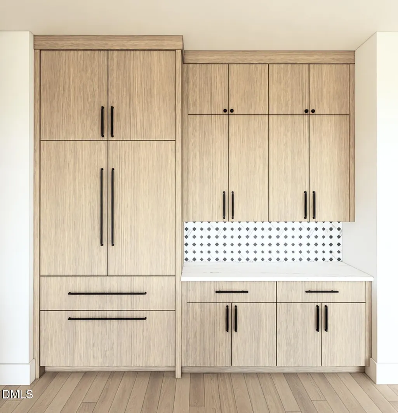
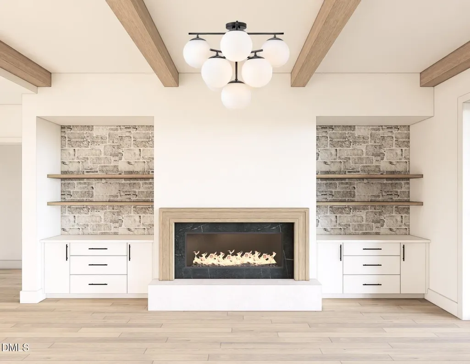
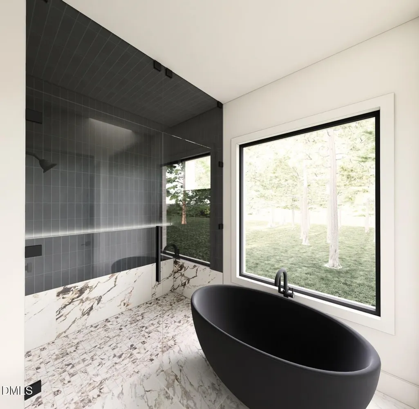
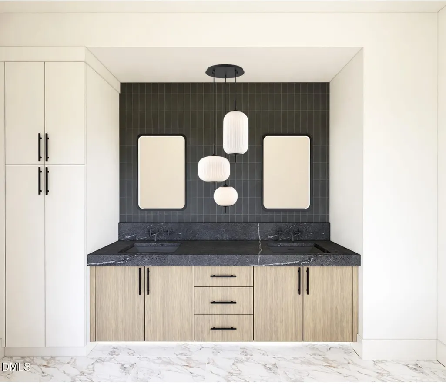
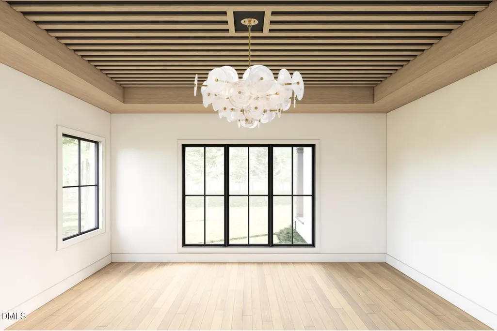
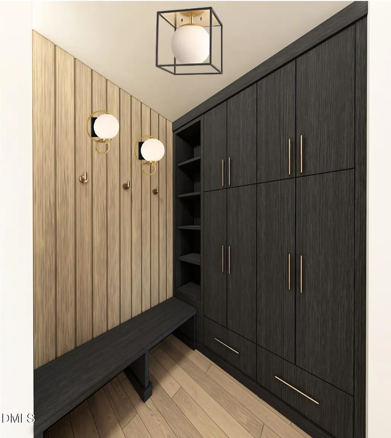
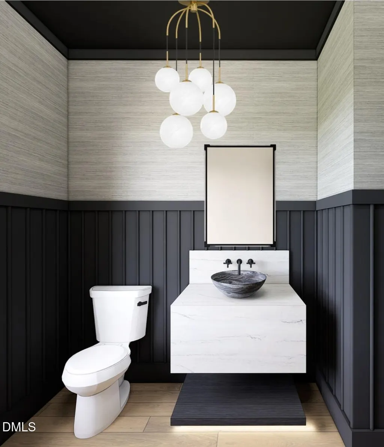
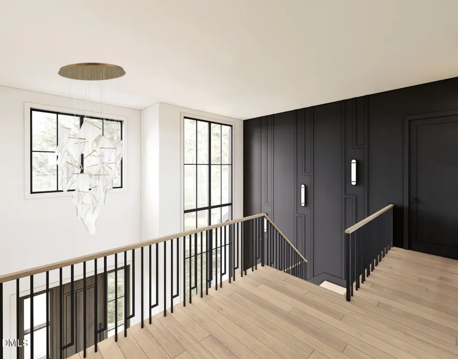
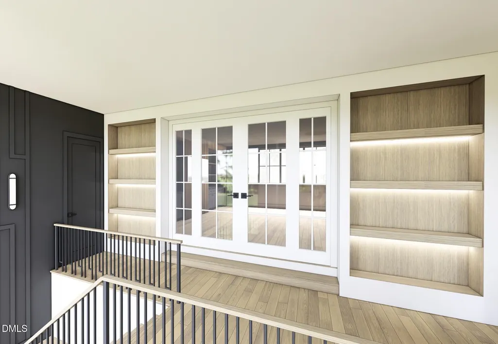
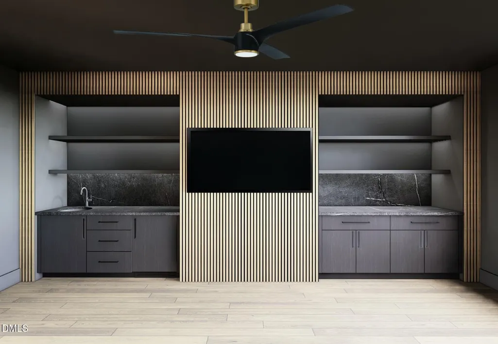
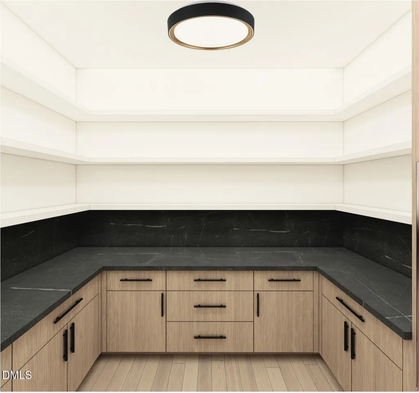
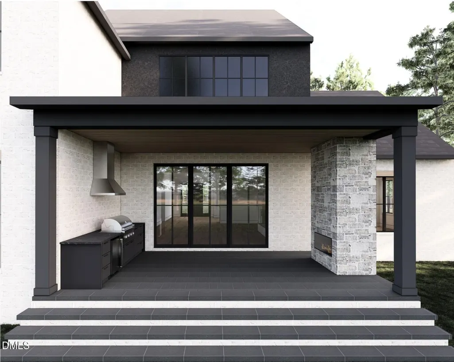
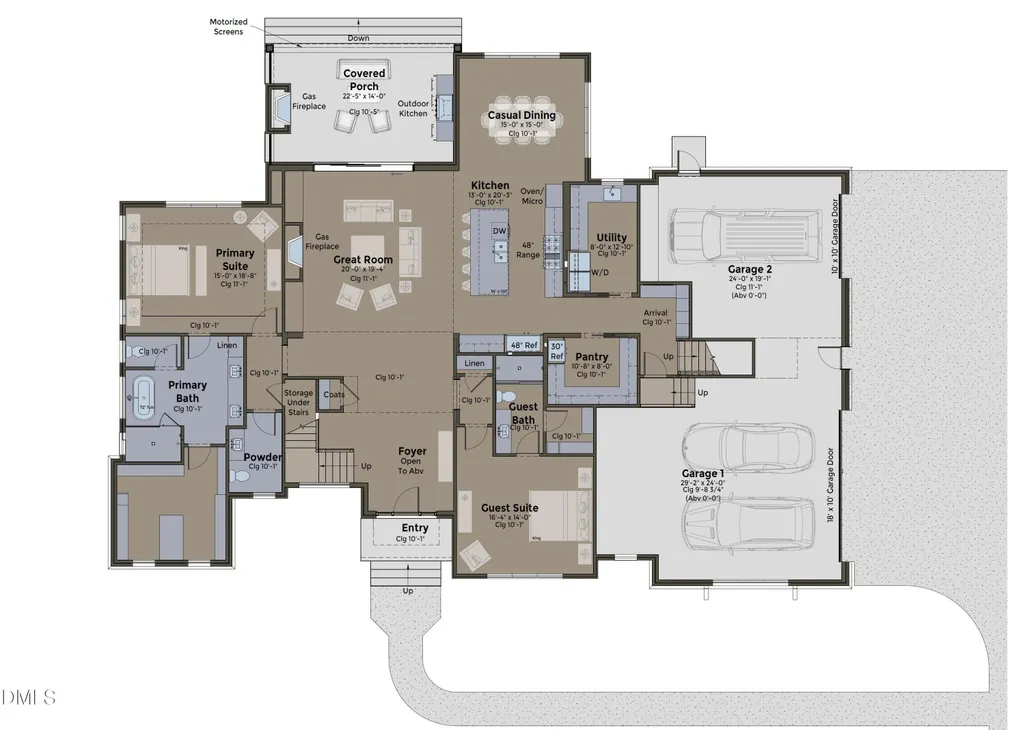
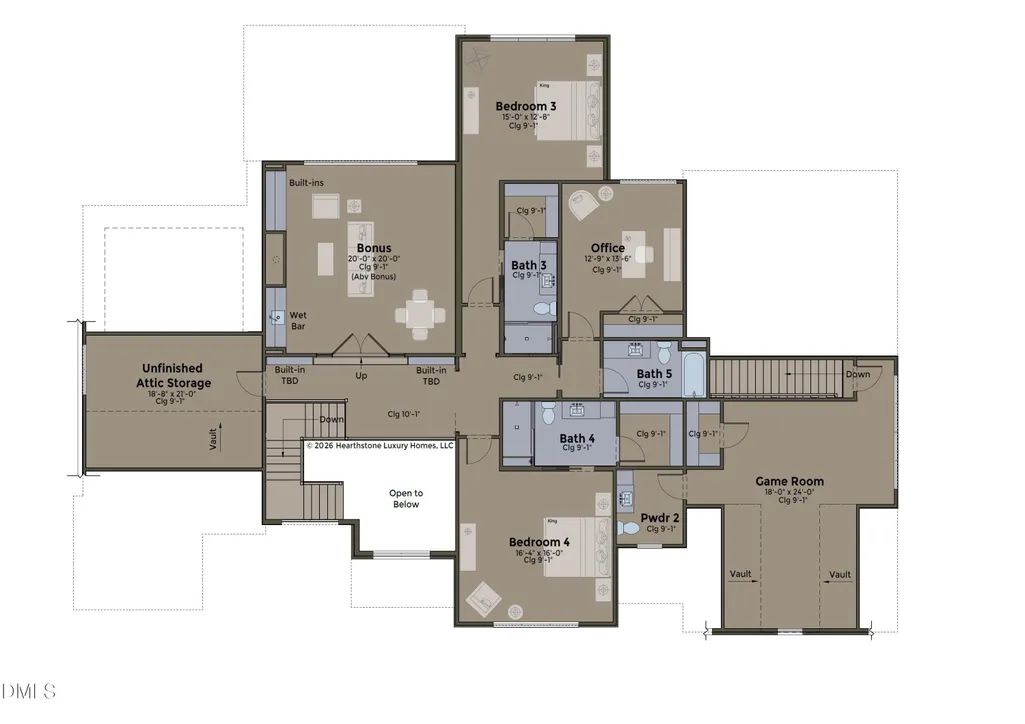
Welcome to The Glenmore, an exquisite custom estate home built by award-winning Hearthstone Luxury Homes, on Lot 2 in the prestigious Firefly Overlook at Jordan Lake community in Pittsboro. This stunning residence, currently under construction, spans 5,359 square feet with 4 bedrooms, 5.5 bathrooms, and a 3-car garage on a beautiful 1.62-acre wooded homesite. Perfectly blending architectural elegance with modern luxury, this home is also featured in this year's Triangle Parade of Homes—don't miss your chance to experience it! Step inside to a spacious great room featuring a gas fireplace and a dramatic wall of sliding glass doors opening to a covered porch with an outdoor kitchen and motorized screens—ideal for year-round outdoor entertaining. The gourmet chef's kitchen boasts an expansive island, walk-in pantry, and casual dining area, making it perfect for both everyday living and grand gatherings. The main-level primary suite offers a serene retreat with a spa-inspired bath and oversized walk-in closet. A first-floor guest suite provides additional privacy and convenience for visitors. Upstairs, discover two more bedrooms with private baths, a flexible bonus room with wet bar, and a versatile office (or potential fifth bedroom), plus ample unfinished storage space for future customization. Firefly Overlook is a boutique luxury community of just 30 private homesites (1.6-5+ acres) nestled amid rolling hills and streams, with easy walking distance to Jordan Lake. Enjoy nearby Vista Point Park with hiking trails, beach access, picnic areas, and boat launch—offering the ultimate in lakeside living while being conveniently located to Chatham County schools and amenities. This is luxury living at its finest in one of the Triangle's most sought-after new communities. Schedule your private tour today!
| Elementary School | Middle School | High School |
|---|---|---|
| Chatham - Pittsboro Elementary Elementary School | Chatham - George Moses Horton Middle Middle School | Chatham - Seaforth High School High School |
| Price History | |
|---|---|
| 8/19/2026 | Listed $2,595,000 |
General Features
| Sewer | Engineered Septic |
|---|---|
| Heating | Heat Pump,Propane,None |
| Cooling | Central Air,Electric,Heat Pump |
| Utilities | Electricity Connected,Septic Connected,Propane |
| Roof | Architectural Shingle |
| Appliances | Built-In Gas Range,Built-In Refrigerator,Convection Oven,Electric Oven,Range,Range Hood,Refrigerator |
| Zoning | R-1 |
| HOA Fee | 200 |
| Garage Spaces | 3 |
| Association Fee Includes | Maintenance Grounds,Road Maintenance,Storm Water Maintenance |
| Patio/Porch Features | Covered,Patio,Rear Porch |
| Architectural Style | Transitional |
| Construction Materials | Brick,HardiPlank Type,Stone |
| Year Built | 2026 |
| View | Trees/Woods |
| Stories Count | 2 |
| Levels | Two |
| Property Subtype | Single Family Residence |
| Community Features | Street Lights,Other |
| Building Name | The Glenmore |
| Accessibility | Aging In Place,Common Area |
| Assoc Fee Paid Per | Annually |
| County | Chatham |
| New Construction | true |
| Property Type | Residential |
| Association Amenities | Landscaping,Maintenance,Maintenance Grounds,Management |
| HOA | true |
| Attached Garage | true |
| Subdivision Name | Firefly Overlook |
| Facing Direction | Southeast |
| Garage Y/N | true |
| Total Rooms | 1 |
| Full Baths | 5 |
| Status | Active |
| Directions | Coming from Raleigh on HWY 64, turn left onto Seaforth Rd. Going approx. 2 miles, you'll turn right onto N. Pea Ridge Rd. The community is on the right. Coming from Pittsboro on HWY 64, turn right onto N. Pea Ridge Rd. Continue approx. 2 miles, the community is on the left |
| High School | Chatham - Seaforth High School |
| City | Pittsboro |
| Senior Community Y/N | false |
| Lot Size Units | Acres |
| Lot Size Square Feet | 70741 |
| Elementary School | Chatham - Pittsboro Elementary |
| Tax Annual Amount | 1789.82 |
| Middle/Junior High School | Chatham - George Moses Horton Middle |
| Structure Type | House |
| Builder Name | Hearthstone Luxury Homes |
| Standard Status | Active |
Interior Features
| Flooring | Varies |
|---|---|
| Total Fireplaces | 1 |
| Fireplace Features | Gas,Great Room,Living Room |
| Common Walls | No Common Walls |
| Air Conditioning Y/N | true |
| Heating Y/N | false |
| Window Features | ENERGY STAR Qualified Windows |
| Fireplace Y/N | true |
| Above Grade Finished Area | 5359 |
| Half Baths | 1 |
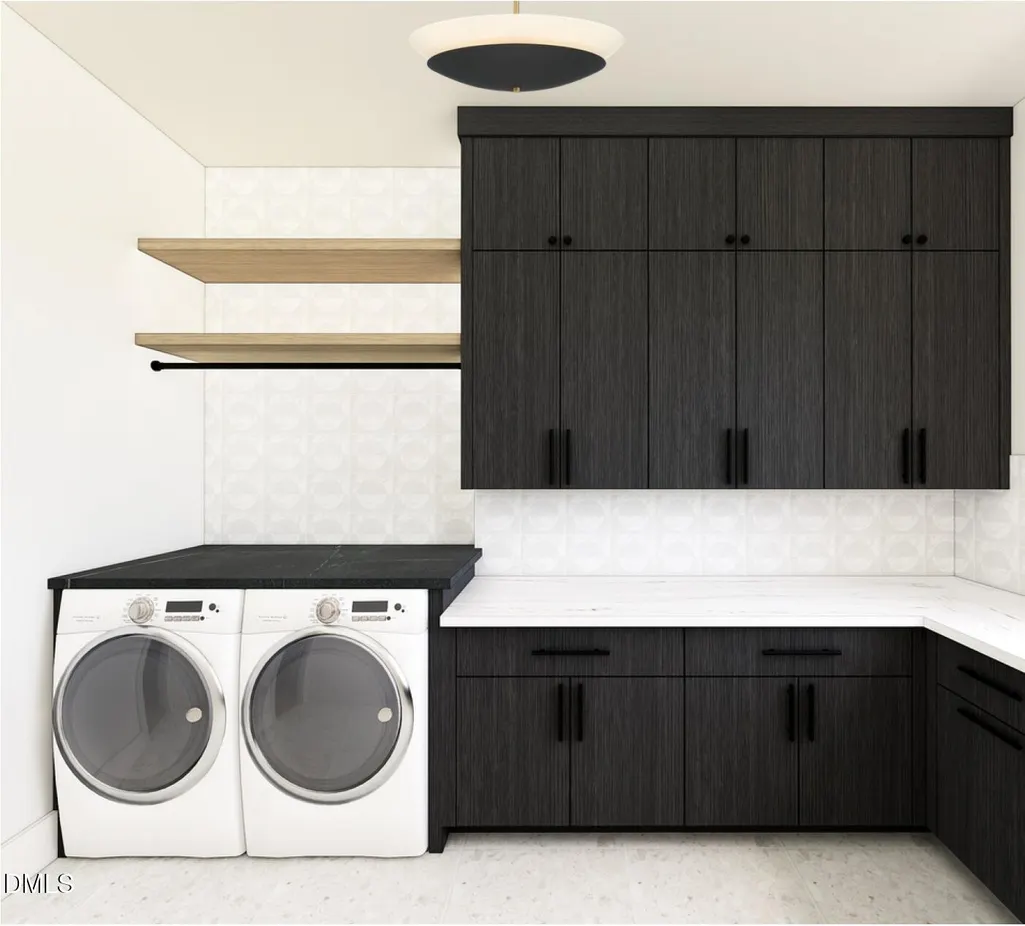
| Laundry Features | Main Level |
| Total Bedrooms | 4 |
| Total Baths | 6 |
Exterior Features
| Exterior Amenities | In Parade of Homes,Outdoor Grill,Outdoor Kitchen |
|---|---|
| Fencing | None |
| Parking Features | Attached,Concrete,Garage Door Opener,Garage Faces Side,Parking Pad |
| Lot Features | Back Yard,Gentle Sloping,Partially Cleared,Private,Wooded,None |
| Water Source | Well |
| Lot Size Area | 1.62 |
| Foundation Details | Crawlspace |
| Building Area Total | 5359 |
| Lot Size Acres | 1.62 |
| Road Surface Type | Asphalt |
| Covered Spaces | 3 |
| Road Frontage Type | Private Road |
Amenities
- Foreclosure
- Views
- Short Sale
- New Construction
- Adult 55+
- Lease To Own
- No HOA Fees
- Furnished
- Primary On Main
- Air Conditioning
- Seller Finance
- Green
- Fixer Upper
- Horse
- Golf
- Fireplace
- Deck
- Garage
- Basement
- Pool
Property vs Single Family Average in 27312
Price
Year Built

