
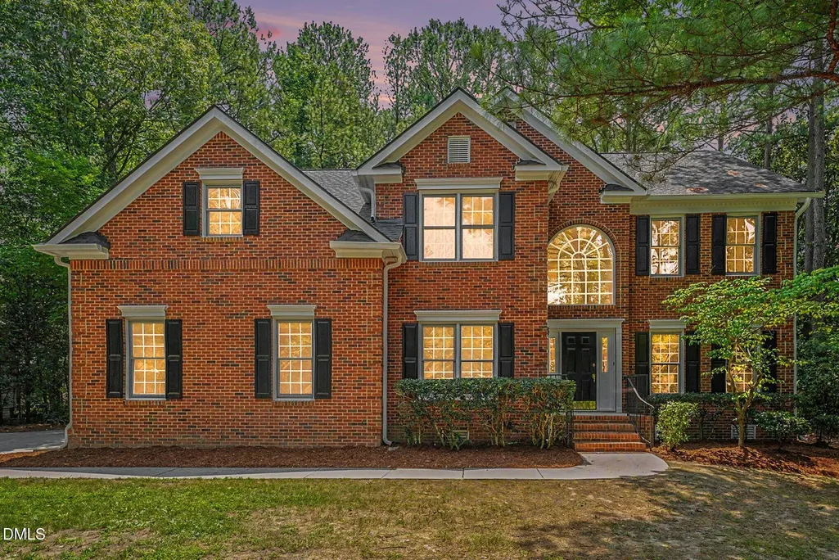
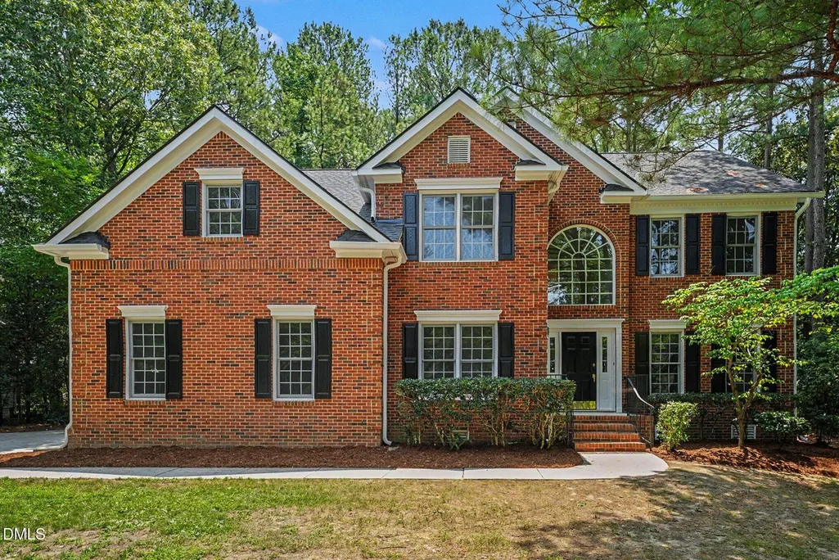
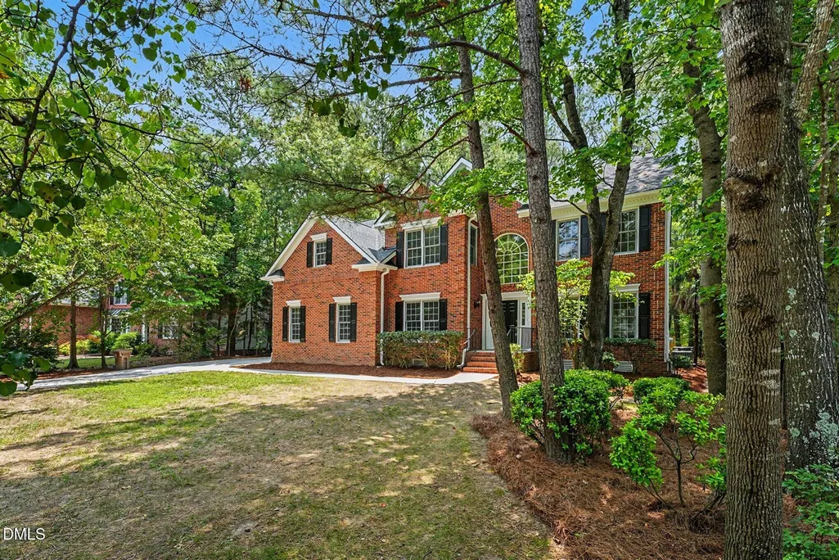
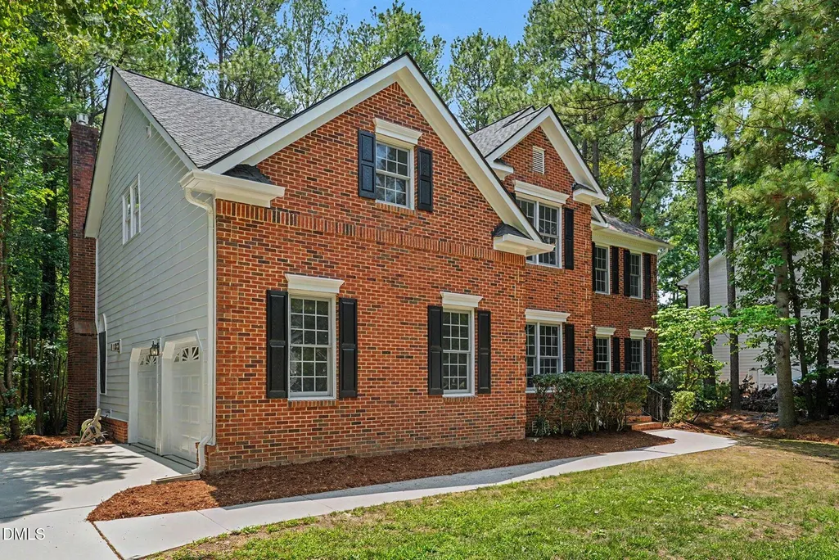
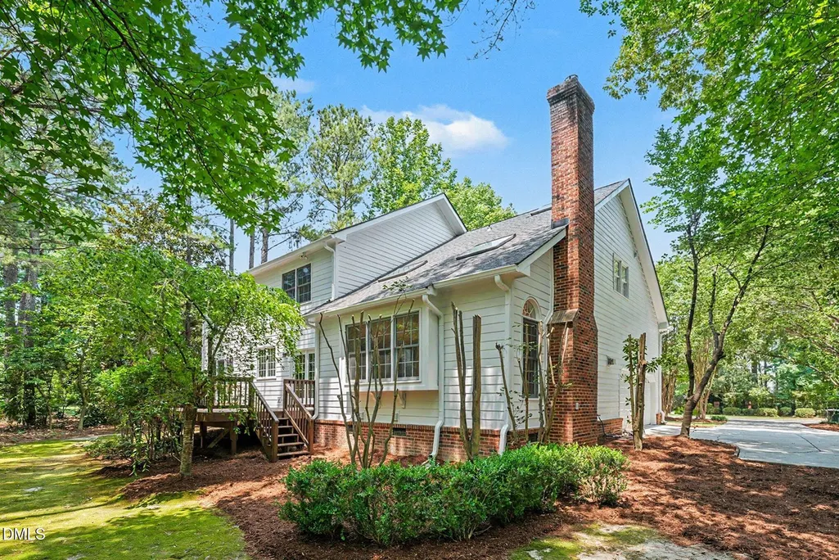
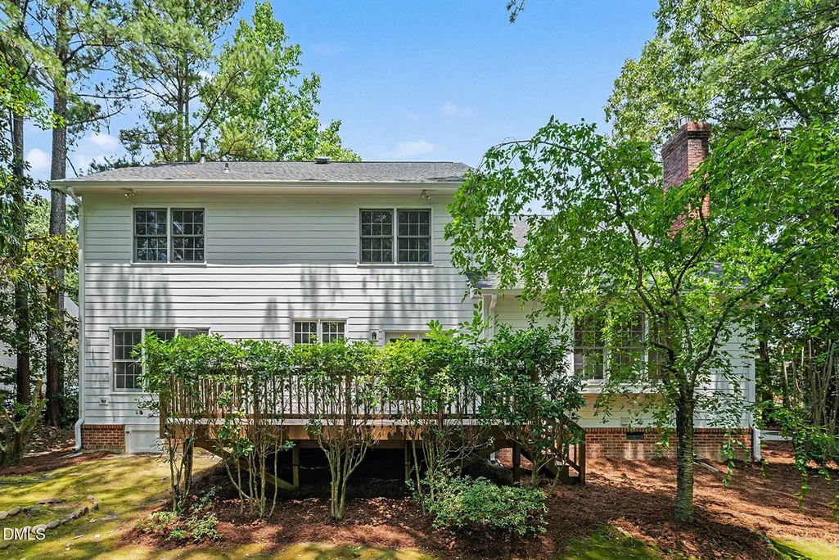
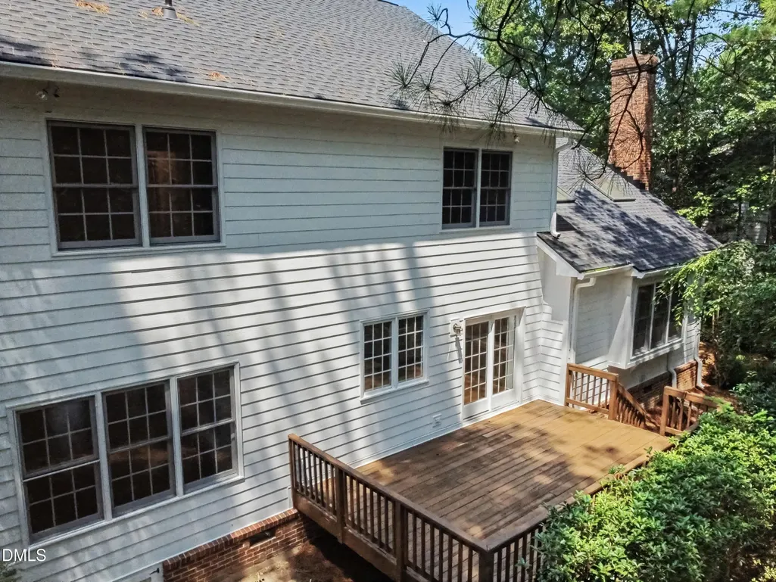
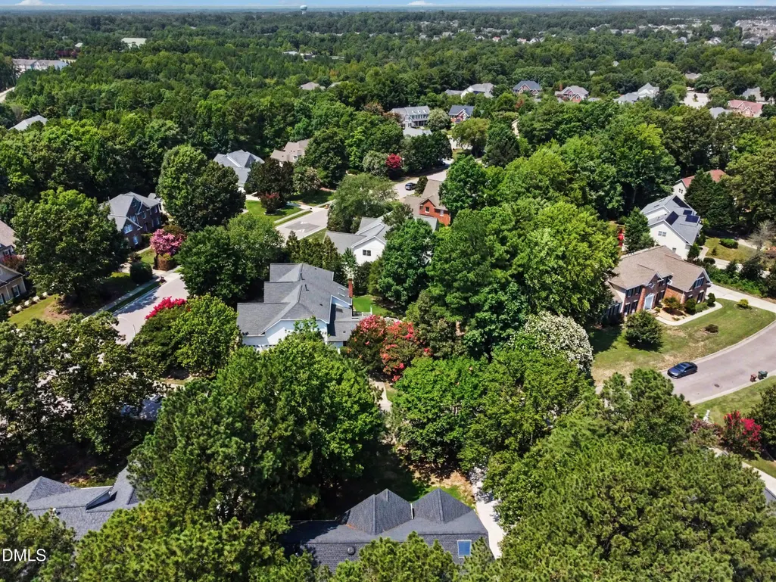
Address
102 Eagle Meadow Court, Cary, NC
Price
$ 1,080,000
Property Attributes
- MLS#10180489
- TypeSingle Family
- Listing Status Active Under Contract
- CountyWake
- CityCary
- NeighborhoodPreston Village
- Zip27519
- StyleTransitional
- Year Built1997
- Price$ 1,080,000
- Bedrooms4
- Full Bathrooms2
- Half Bathrooms1
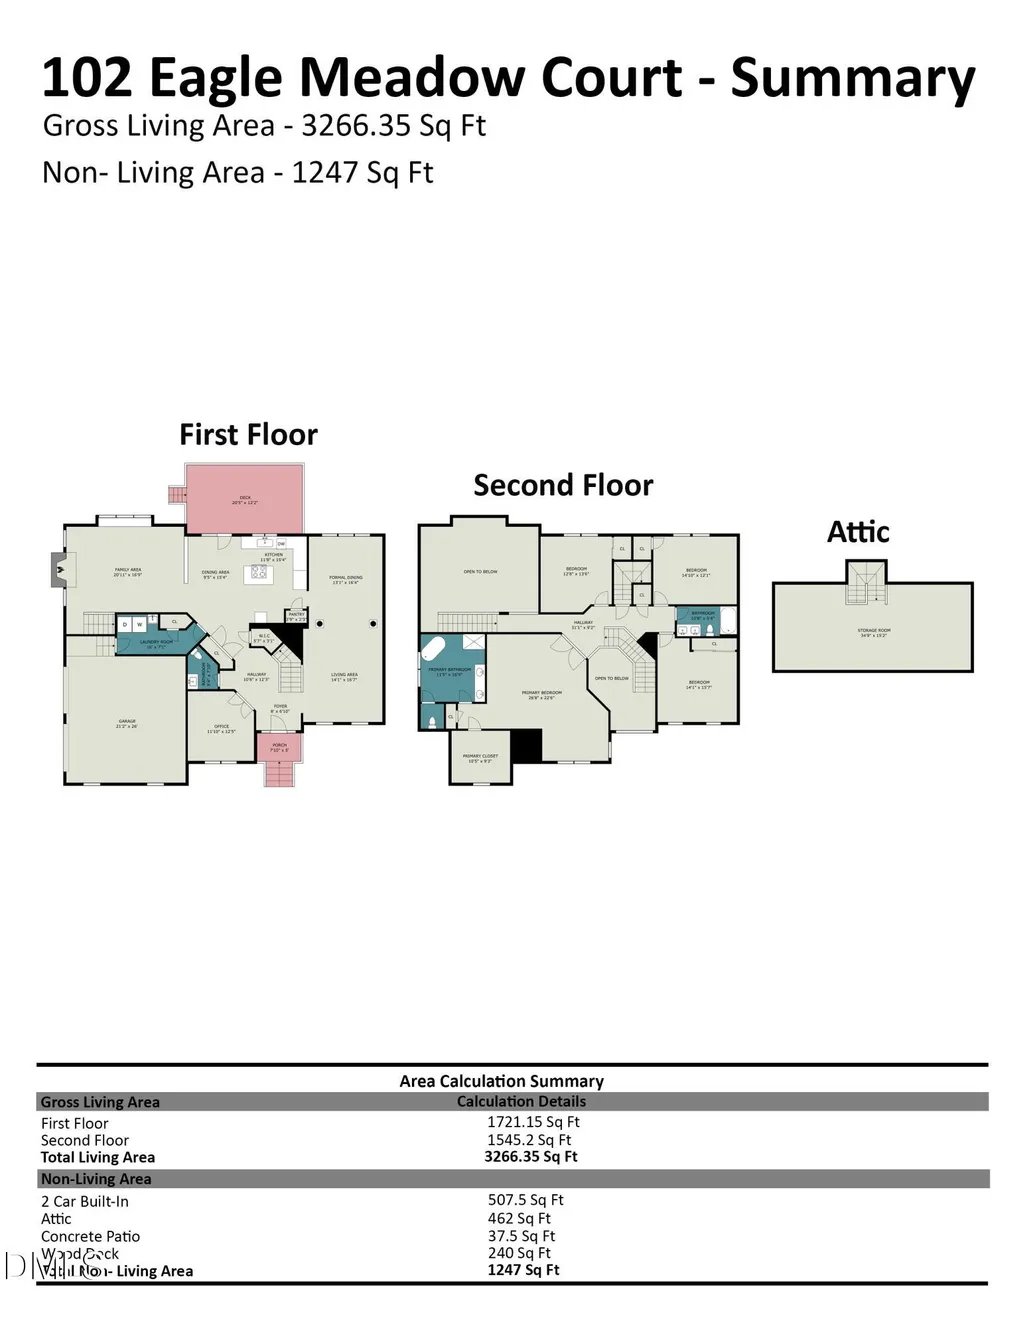
- Sqr Footage3266
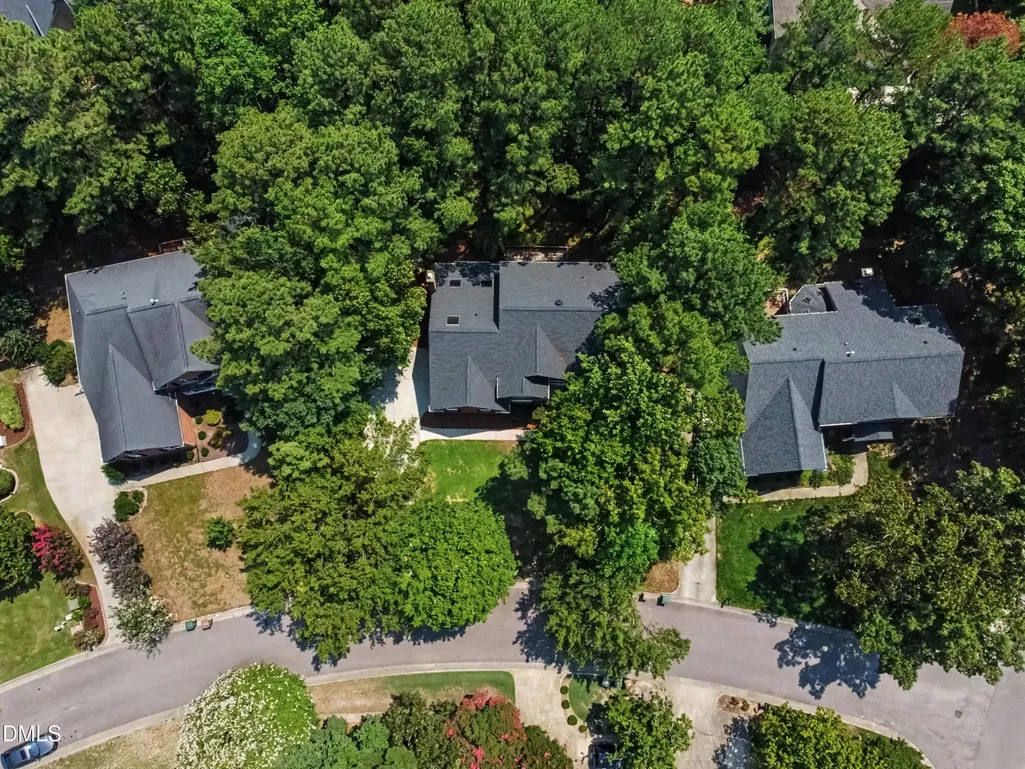
- Lot Size0.35 Acres
Data Source:
Triangle MLS (TMLS)
Property Description
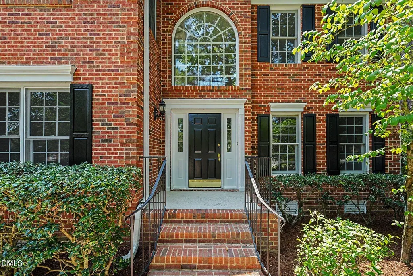
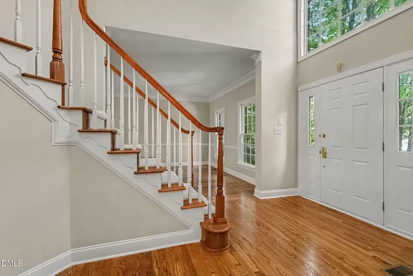
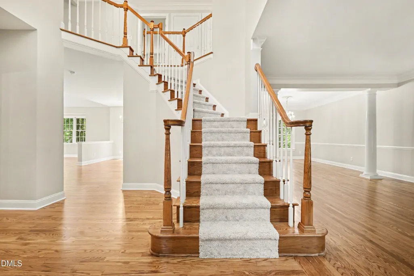
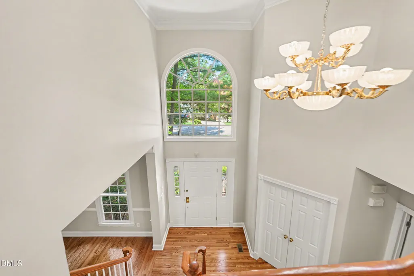
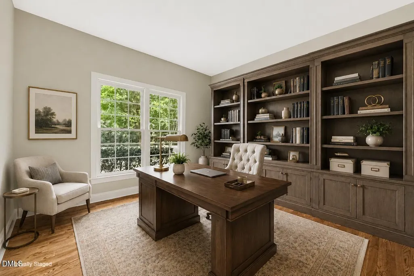
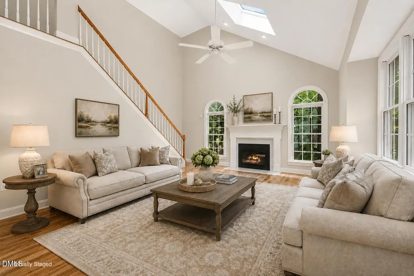
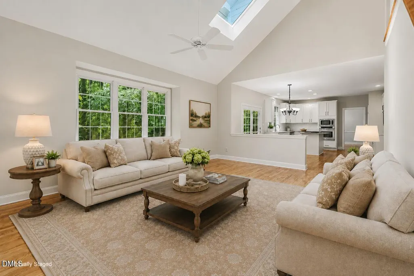
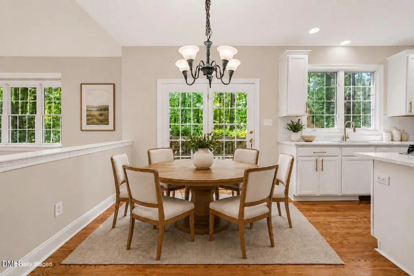
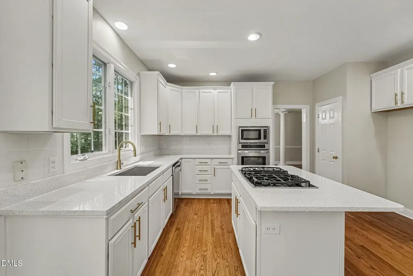
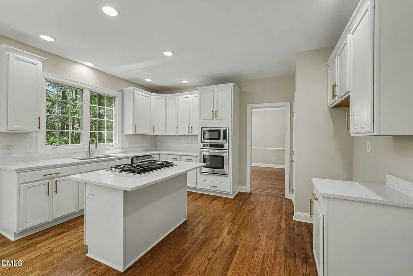
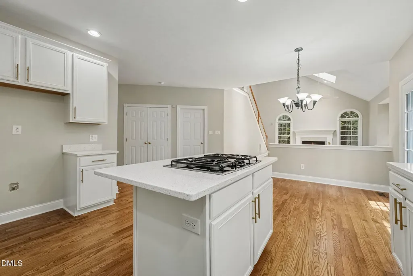
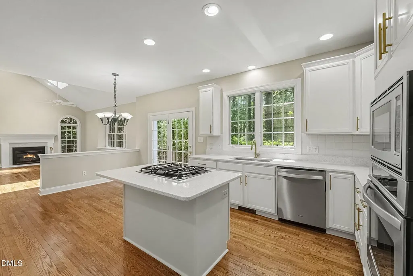
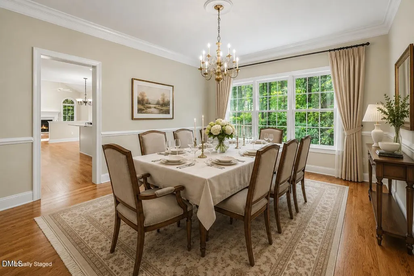
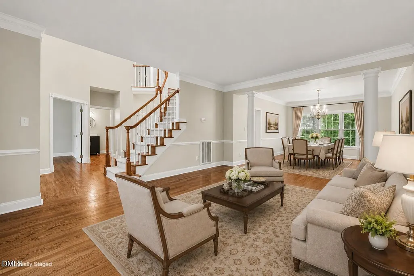
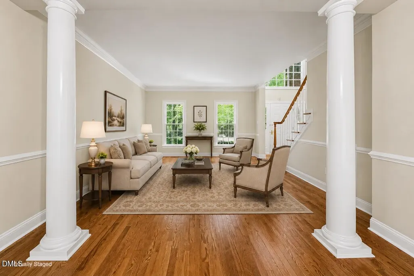
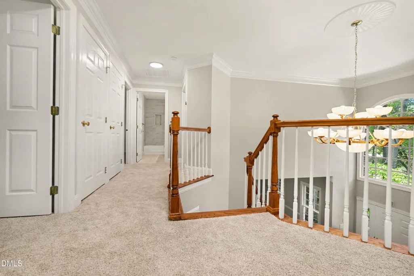
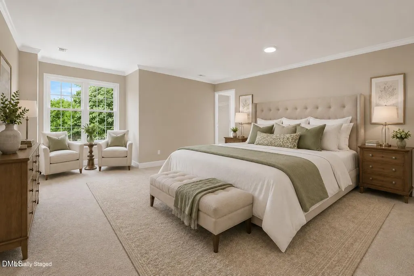
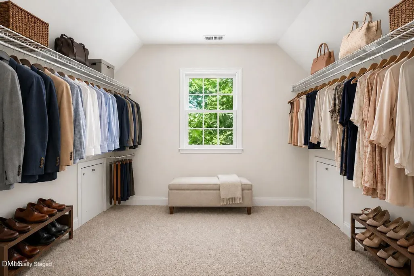
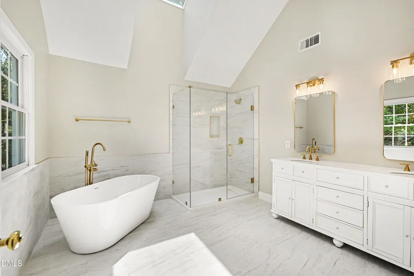
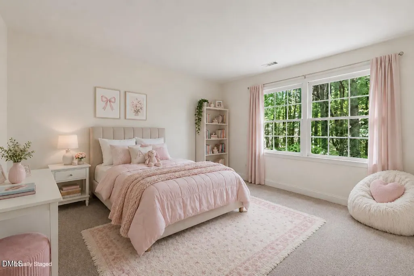
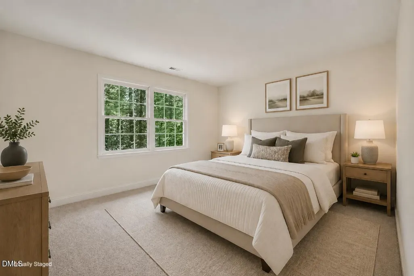
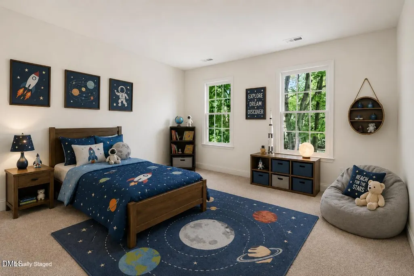
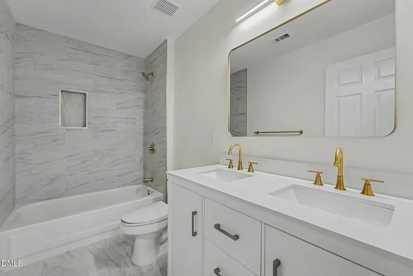
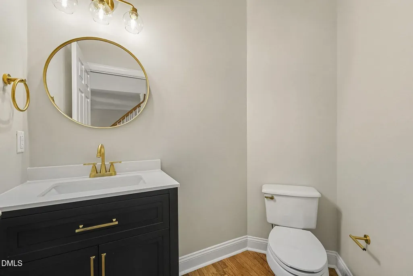
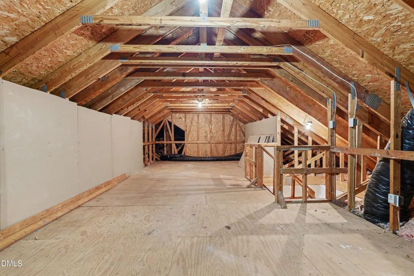
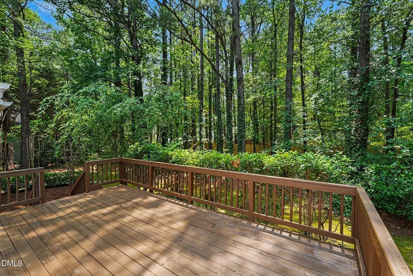
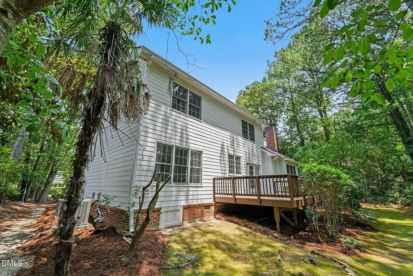
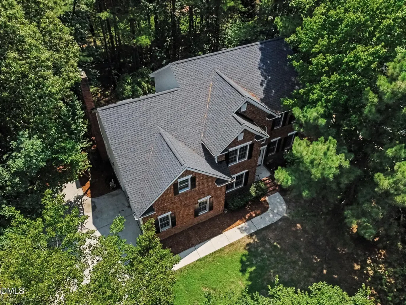
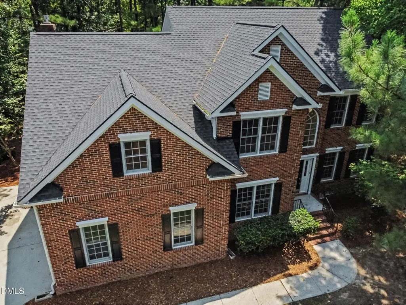
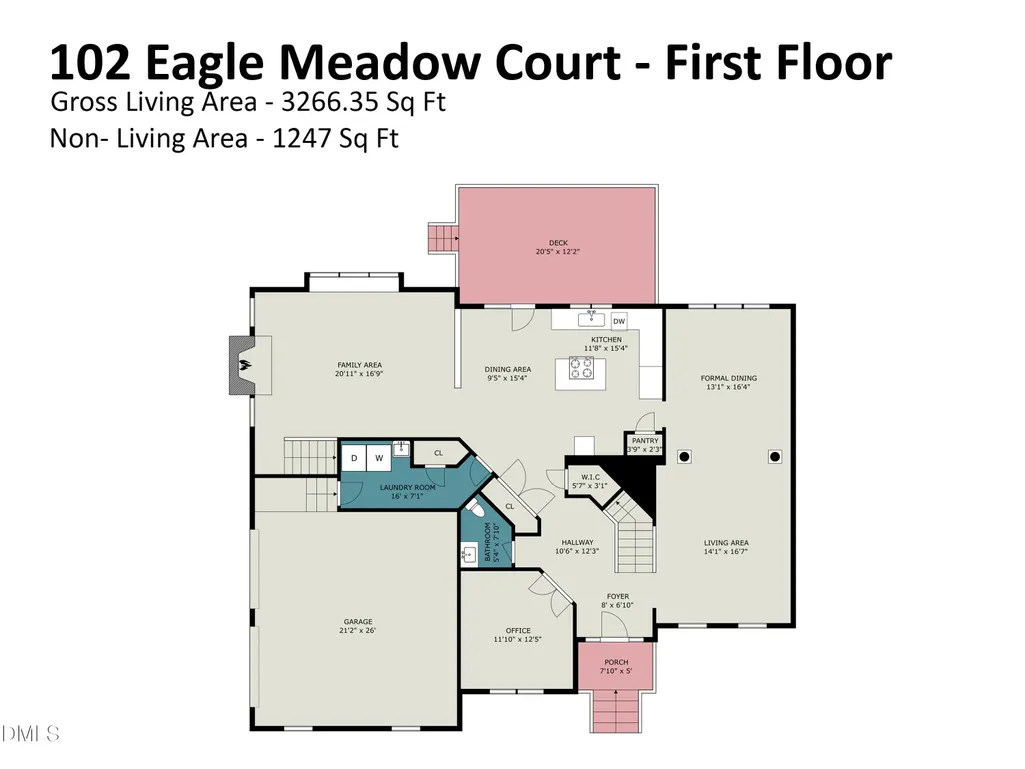
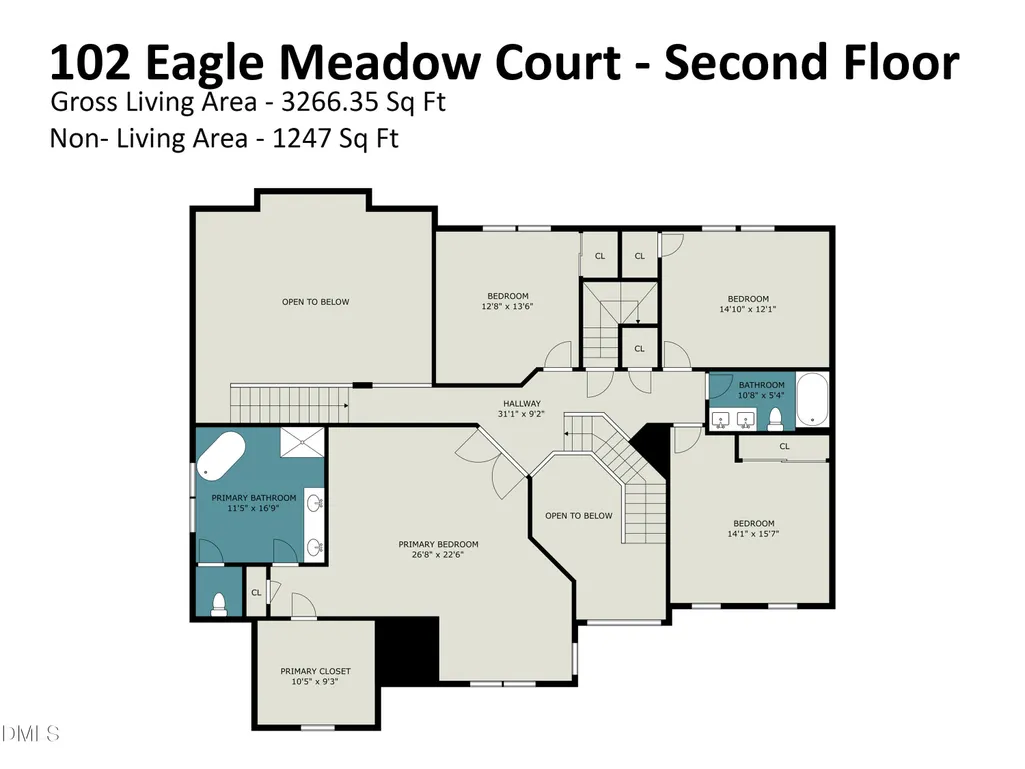
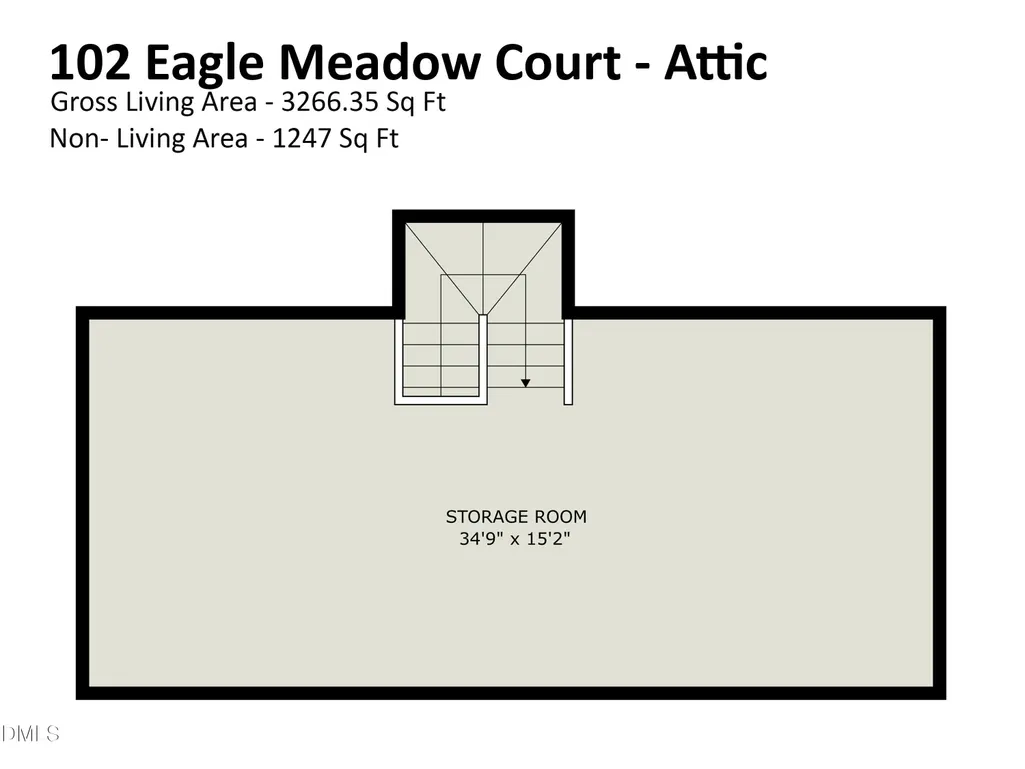
Beautifully Renovated Preston Village Home in a Top-Rated School District! Welcome to this exceptional home in the prestigious Preston Village community. Offering 4 bedrooms, 2.5 bathrooms, and a side-entry two-car garage, this beautifully updated residence features a thoughtfully designed floor plan ideal for both comfortable everyday living and elegant entertaining. The main level showcases a private home office, formal living and dining rooms, and a spacious family room highlighted by a fireplace and skylight. The gourmet kitchen is well-appointed with granite countertops, quality cabinetry, and abundant workspace, making it perfect for both daily living and hosting gatherings. The luxurious primary suite serves as a private retreat, featuring a sitting area, walk-in closet, and a completely renovated spa-inspired bathroom with a custom-tiled walk-in shower, freestanding soaking tub, dual vanity, designer lighting, new mirrors, premium fixtures, and stylish finishes. The hall bathroom and powder room have also been extensively updated. Extensive recent improvements make this home truly move-in ready, including: Fully renovated primary bathroom, hall bathroom, and powder room (2026) Updated kitchen with new countertops, sink, faucet, and cooktop (2026) New and refinished hardwood floors (2026) New carpet and fresh interior paint (2026) New siding and exterior paint (2024) New central air system for the main level (2024) New dishwasher (2025) New roof, gutters, and family room skylight (2023). Walk-up attic with abundant storage space. Built by renowned luxury home builder Toll Brothers, this exceptional residence is ideally located just minutes from Prestonwood Country Club (THE PRESTON VILLAGE RESIDENTS WILL NEED TO PAY EXTRA MONTHLY FEE TO USE THE PRESTONWOOD COUNTRY CLUB.), this home is approximately 5 miles from Raleigh-Durham International Airport (RDU) and 7 miles from Research Triangle Park (RTP). Residents enjoy convenient access to top-rated schools, premier shopping and dining, parks, recreational amenities, and major highways. Combining timeless elegance, extensive modern updates, and an outstanding location, this exceptional property offers a rare opportunity to own a truly move-in-ready home in one of Cary's most desirable neighborhoods.
| Elementary School | Middle School | High School |
|---|---|---|
| Wake - Green Hope Elementary Elementary School | Wake - Davis Drive Middle Middle School | Wake - Green Hope High High School |
| Price History | |
|---|---|
| 8/22/2026 | Listed $1,080,000 |
General Features
| Sewer | Public Sewer |
|---|---|
| Heating | Forced Air,Natural Gas,None |
| Cooling | Central Air,Electric,Zoned |
| Roof | Shingle |
| Appliances | Dishwasher,Disposal,Double Oven,Gas Cooktop,Gas Water Heater |
| Zoning | R12 |
| HOA Fee | 74.67 |
| Garage Spaces | 2 |
| Association Fee Includes | Unknown |
| Patio/Porch Features | Deck |
| Architectural Style | Transitional |
| Construction Materials | Brick Veneer,Fiber Cement |
| Year Built | 1997 |
| Stories Count | 2 |
| Levels | Two |
| Property Subtype | Single Family Residence |
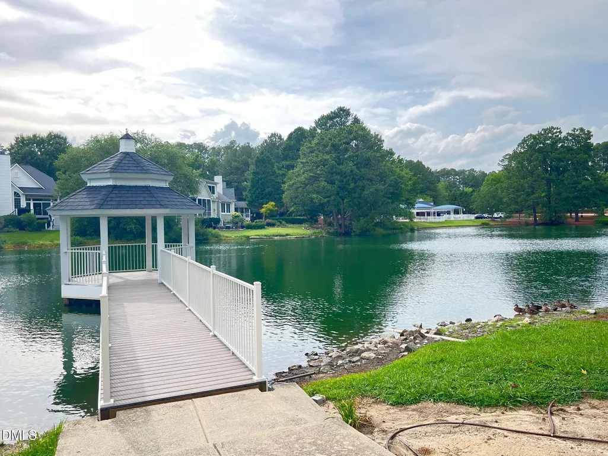
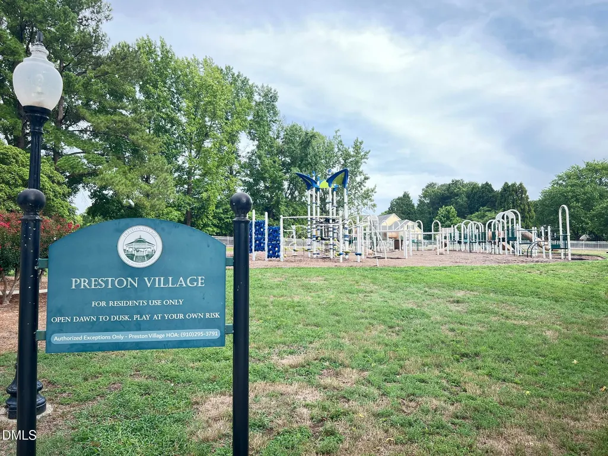
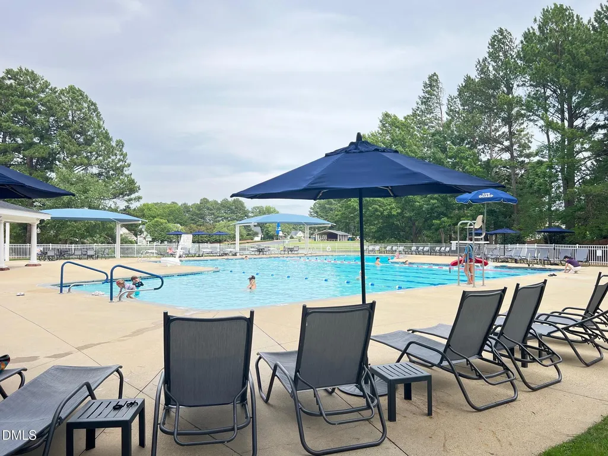
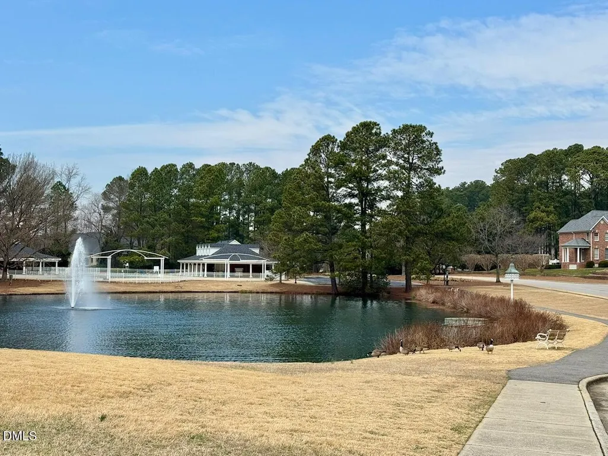
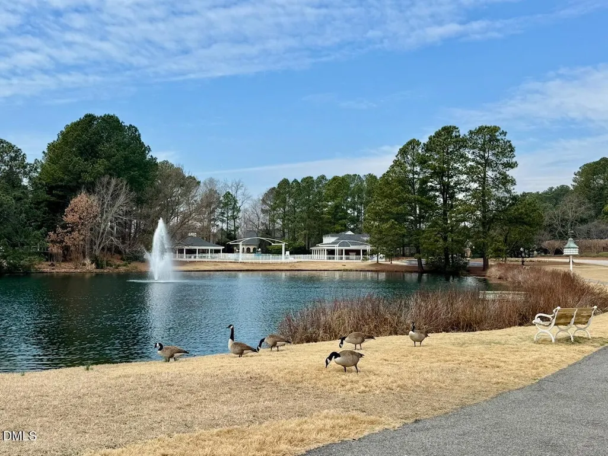
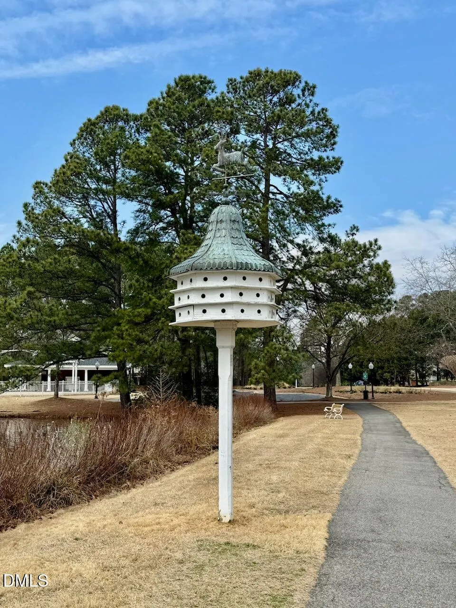
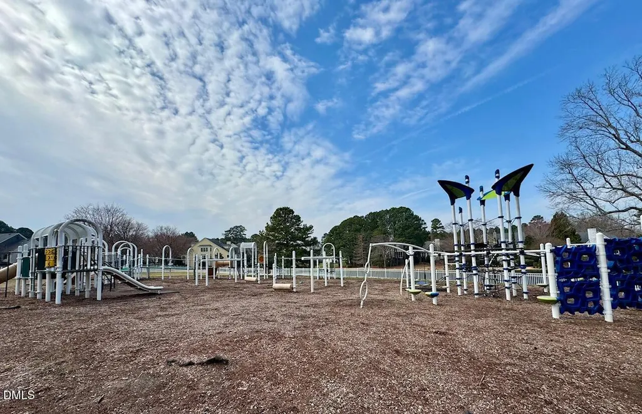
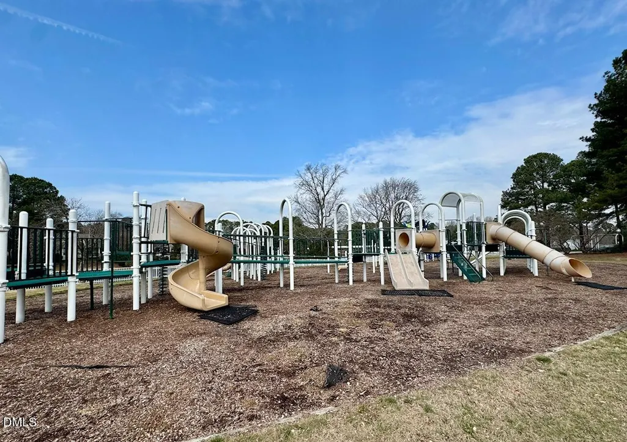
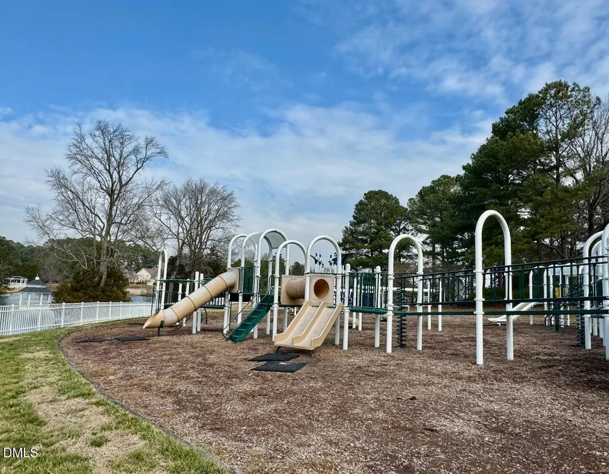
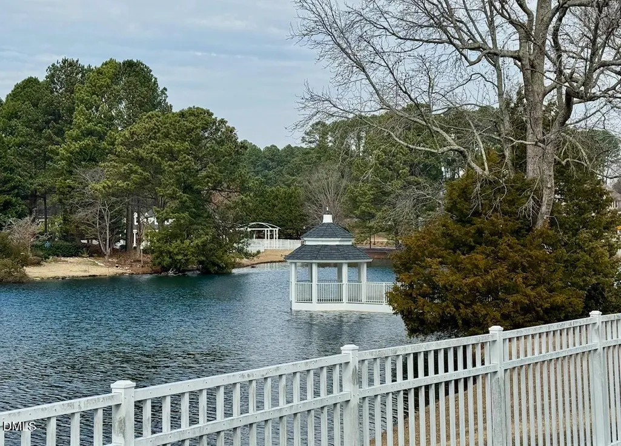
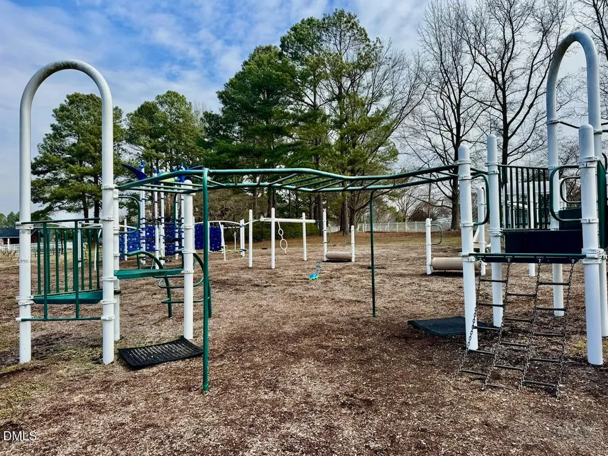
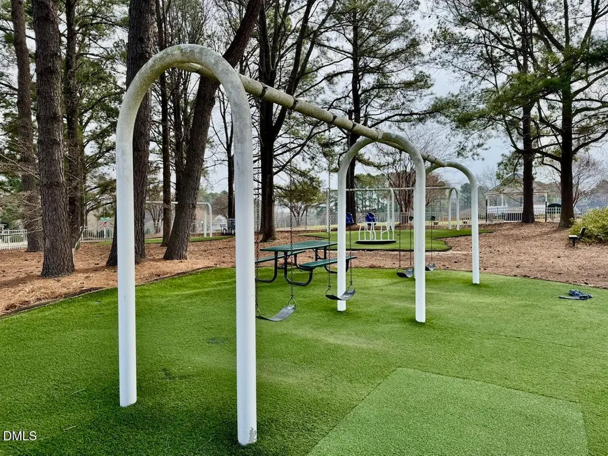
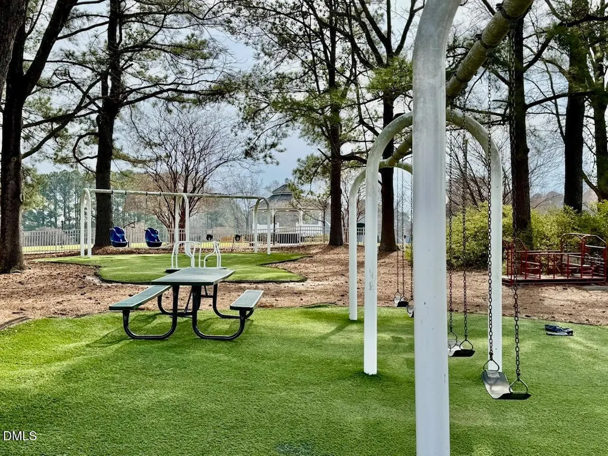
| Community Features | Clubhouse,Playground,Pool,Sidewalks |
| Assoc Fee Paid Per | Quarterly |
| County | Wake |
| New Construction | false |
| Property Type | Residential |
| Association Amenities | Clubhouse,Playground,Pool |
| HOA | true |
| Attached Garage | true |
| Subdivision Name | Preston Village |
| Facing Direction | North |
| Garage Y/N | true |
| Total Rooms | 10 |
| Full Baths | 2 |
| Status | Active Under Contract |
| Directions | From Davis Drive turn west on Morrisville Pkwy, turn left onto Preston Village Way then left onto Eagle Meadow Court. |
| High School | Wake - Green Hope High |
| City | Cary |
| Senior Community Y/N | false |
| Lot Size Units | Acres |
| Lot Size Square Feet | 15246 |
| Elementary School | Wake - Green Hope Elementary |
| Tax Annual Amount | 8114.93 |
| Middle/Junior High School | Wake - Davis Drive Middle |
| Structure Type | Site Built |
| Standard Status | Pending |
Interior Features
| Interior Amenities | Ceiling Fan(s),High Ceilings,Kitchen Island,Walk-In Closet(s) |
|---|---|
| Flooring | Carpet,Hardwood,Tile |
| Total Fireplaces | 1 |
| Fireplace Features | Family Room |
| Common Walls | No Common Walls |
| Air Conditioning Y/N | true |
| Heating Y/N | false |
| Window Features | Skylight(s) |
| Fireplace Y/N | true |
| Above Grade Finished Area | 3266 |
| Half Baths | 1 |
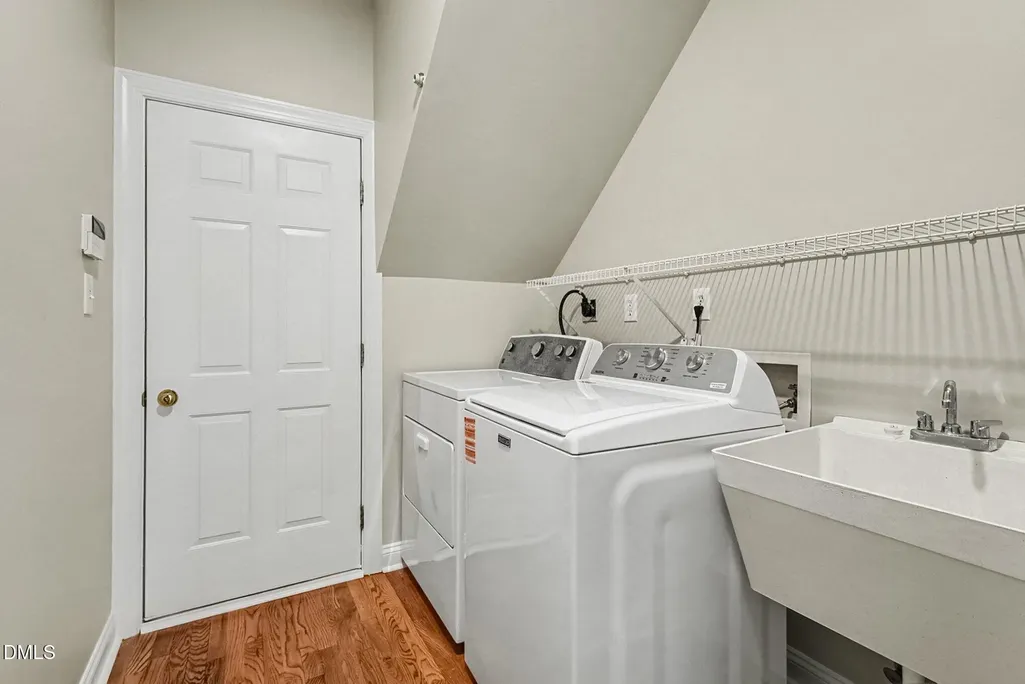
| Laundry Features | Electric Dryer Hookup,Laundry Room,Main Level,Washer Hookup |
| Total Bedrooms | 4 |
| Above Grade Finished Area Source | Plans |
| Total Baths | 3 |
Exterior Features
| Exterior Amenities | Rain Gutters |
|---|---|
| Parking Features | Attached,Garage |
| Water Source | Public |
| Lot Size Area | 0.35 |
| Foundation Details | Crawlspace |
| Building Area Total | 3266 |
| Lot Size Acres | 0.35 |
Amenities
- Foreclosure
- Views
- Short Sale
- New Construction
- Adult 55+
- Lease To Own
- No HOA Fees
- Furnished
- Primary On Main
- Air Conditioning
- Seller Finance
- Green
- Fixer Upper
- Horse
- Golf
- Fireplace
- Deck
- Garage
- Basement
- Pool
Property vs Single Family Average in 27519
Price
Year Built

