
Address
114 Naperville Drive, Cary, NC
Price
$ 670,000
Property Attributes
- MLS#10183383
- TypeSingle Family
- Listing Status Active
- CountyWake
- CityCary
- NeighborhoodCary Park
- Zip27519
- StyleTraditional
- Year Built2004
- Price$ 670,000
- Bedrooms3
- Full Bathrooms2
- Half Bathrooms1
- Sqr Footage2357
- Lot Size0.1 Acres
Data Source:
Triangle MLS (TMLS)
Property Description
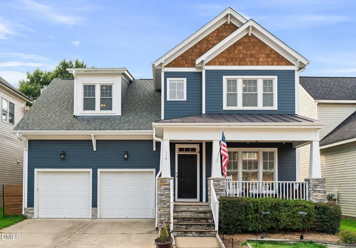
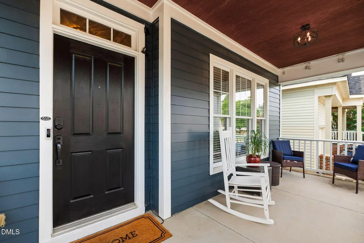
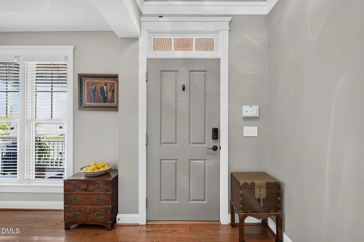
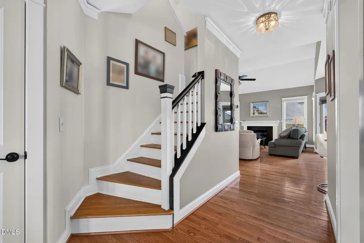
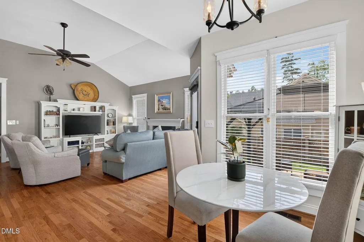
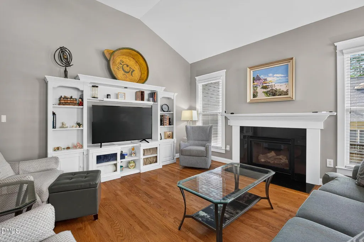
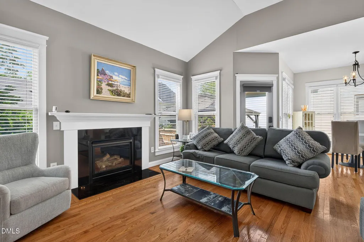
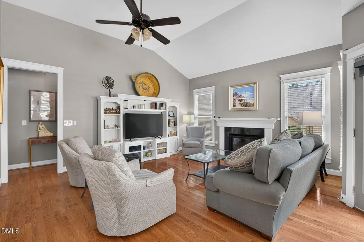
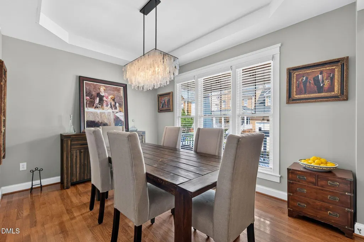
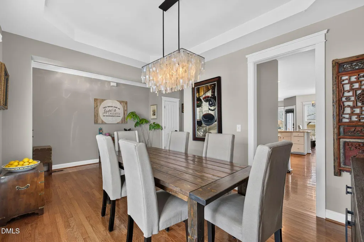
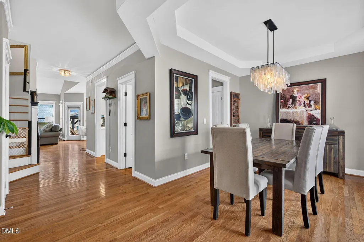
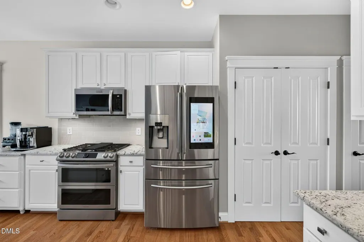
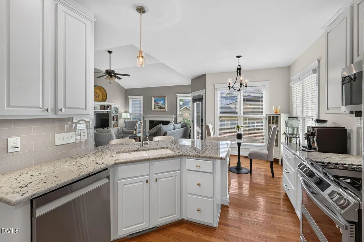
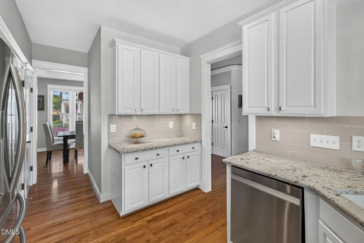
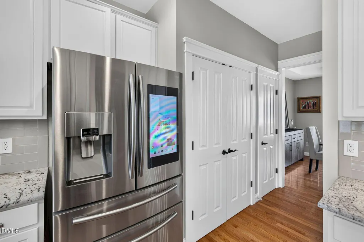
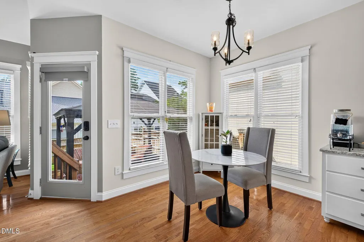
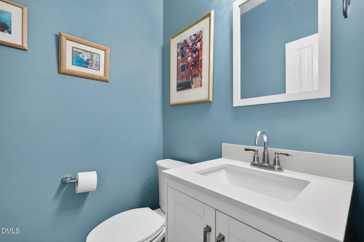
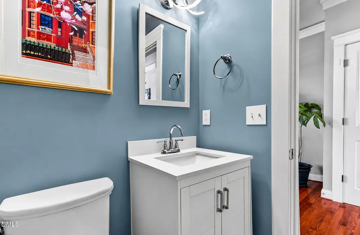
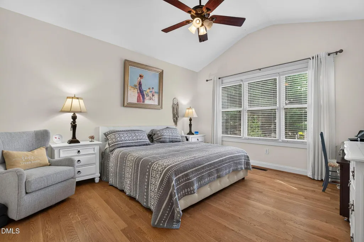
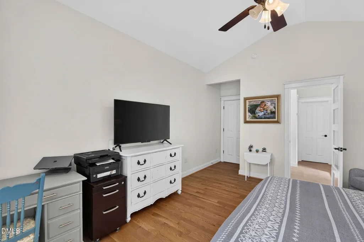
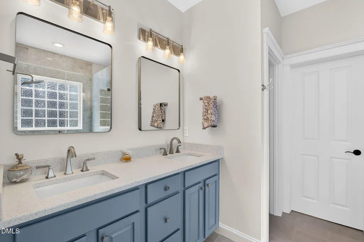
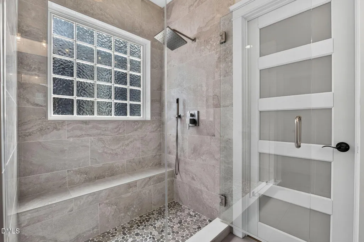
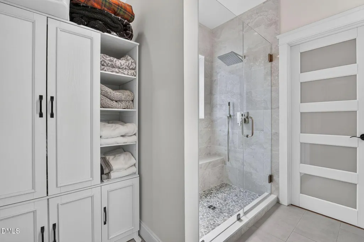
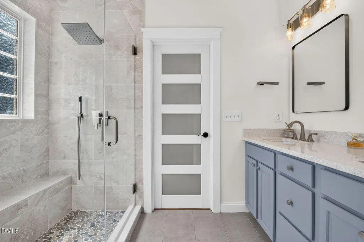
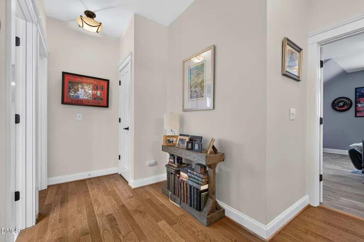
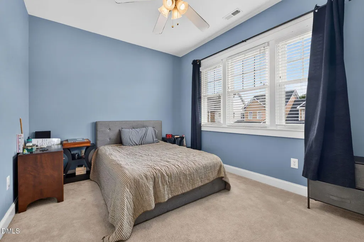
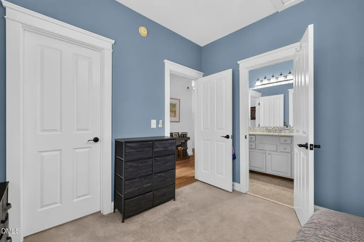
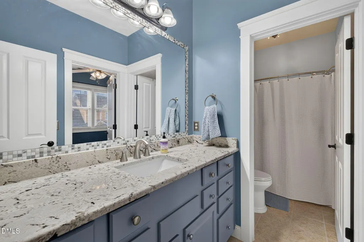
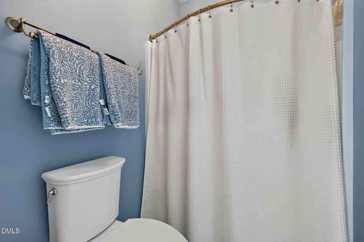
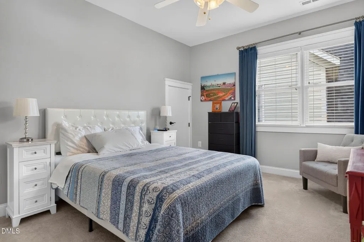
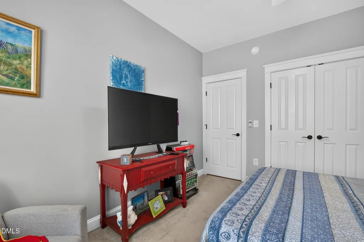
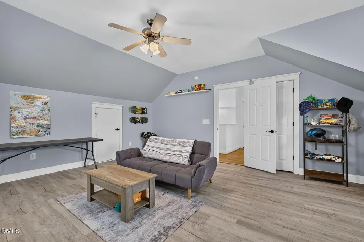
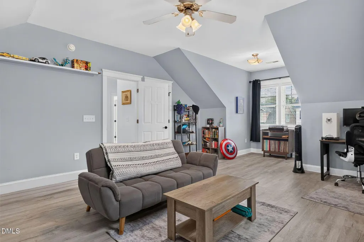
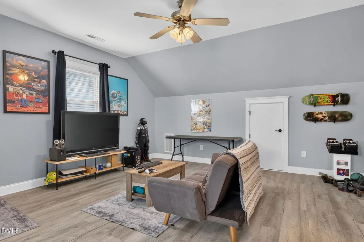
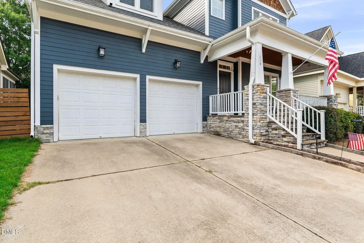
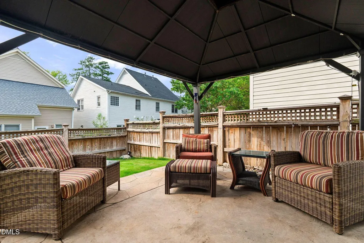
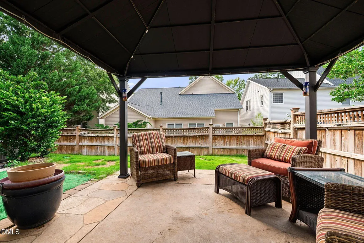
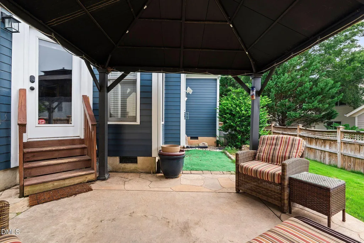
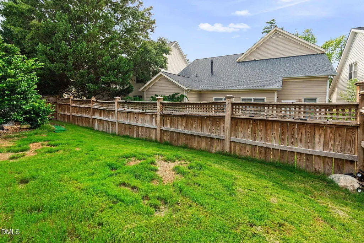
Don't miss this meticulously maintained home in sought-after Cary Park in West Cary! Enjoy morning coffee on the inviting rocking chair front porch or stroll the neighborhood's scenic paved trails around the pond. This move-in ready home combines timeless charm with extensive updates throughout. The light-filled first floor features beautiful hardwood floors, abundant windows, flexible dining room or home office space, a spacious first-floor primary suite and an updated eat-in kitchen. The kitchen has been beautifully refreshed with professionally painted white cabinetry, granite countertops, a granite sink, new stainless steel appliances, new garbage disposal, new under-cabinet lighting, and stylish new lighting fixtures in both the kitchen and breakfast area. A cozy gas fireplace with new gas logs and a Heatilator fan provides warmth and comfort during cooler months. Upstairs you'll find two additional bedrooms, a spacious bonus room with new luxury vinyl plank flooring, new carpet in all bedrooms, and ample under-eave storage. The entire interior has been freshly painted in today's neutral colors. All three bathrooms have been beautifully updated with new cabinetry, granite countertops, modern fixtures, and new fully enclosed contemporary toilets. A new security system with front and rear cameras provides added peace of mind. Step outside to your private, fenced backyard featuring a patio, gazebo, landscape lighting, and newly installed warm-weather sod—perfect for relaxing or entertaining. The two-car garage includes overhead storage racks for added convenience. Cary Park amenities are just around the corner and include a clubhouse, optional pool membership and swim club, walking trails, playground, and neighborhood pond. Conveniently located near top-rated schools, shopping, restaurants, RTP, and the American Tobacco Trail, this exceptional home offers the perfect combination of location, updates, and lifestyle. Welcome home!
| Elementary School | Middle School | High School |
|---|---|---|
| Wake - Mills Park Elementary Elementary School | Wake - Mills Park Middle School Middle School | Wake - Green Level High School High School |
| Price History | |
|---|---|
| 8/24/2026 | Listed $670,000 |
General Features
| Sewer | Public Sewer |
|---|---|
| Heating | Electric,Forced Air,Natural Gas,None |
| Cooling | Central Air,Electric |
| Utilities | Electricity Connected,Natural Gas Connected,Sewer Connected,Water Connected |
| Roof | Shingle |
| Appliances | Dishwasher,Disposal,Double Oven,Gas Range,Gas Water Heater,Microwave,Stainless Steel Appliance(s) |
| Zoning | TRP |
| HOA Fee | 53.33 |
| Garage Spaces | 2 |
| Association Fee Includes | None |
| Patio/Porch Features | Front Porch,Patio |
| Architectural Style | Traditional |
| Construction Materials | Fiber Cement,Shake Siding,Stone Veneer |
| Year Built | 2004 |
| View | Neighborhood |
| Stories Count | 2 |
| Levels | Two |
| Property Subtype | Single Family Residence |
| Community Features | Clubhouse,Pool |
| Assoc Fee Paid Per | Semi-Annually |
| County | Wake |
| New Construction | false |
| Property Type | Residential |
| Association Amenities | Clubhouse,Playground,Pond Year Round,Trail(s) |
| HOA | true |
| Attached Garage | true |
| Subdivision Name | Cary Park |
| Garage Y/N | true |
| Other Structures | Gazebo |
| Total Rooms | 7 |
| Full Baths | 2 |
| Status | Active |
| Directions | From Hwy 55 take Morrisville Parkway west. Turn right on Green Level Church Road. Turn left on Courtland View Lane. Turn left on Cary Glen Blvd. Continue on Cary Glen Blvd through the roundabout. Then turn right on Naperville Drive. Home will be on your right. |
| High School | Wake - Green Level High School |
| City | Cary |
| Senior Community Y/N | false |
| Lot Size Units | Acres |
| Lot Size Square Feet | 4356 |
| Elementary School | Wake - Mills Park Elementary |
| Tax Annual Amount | 5103.43 |
| Middle/Junior High School | Wake - Mills Park Middle School |
| Virtual Tour | https://www.zillow.com/view-imx/9960e4b2-f342-428d-9a5e-c35e51d0bfe4?wl=true&setAttribution=mls&initialViewType=pano |
| Structure Type | House,Site Built |
| Standard Status | Active |
Interior Features
| Interior Amenities | Bathtub/Shower Combination,Ceiling Fan(s),Chandelier,Crown Molding,Double Vanity,Eat-in Kitchen,Entrance Foyer,Granite Counters,High Ceilings,Pantry,Primary Downstairs,Recessed Lighting,Room Over Garage,Smooth Ceilings,Soaking Tub,Tray Ceiling(s),Vaulted Ceiling(s),Walk-In Closet(s),Walk-In Shower,Water Closet |
|---|---|
| Flooring | Carpet,Luxury Vinyl,Tile,Wood |
| Total Fireplaces | 1 |
| Fireplace Features | Gas Log,Living Room |
| Air Conditioning Y/N | true |
| Heating Y/N | false |
| Fireplace Y/N | true |
| Above Grade Finished Area | 2357 |
| Half Baths | 1 |
| Total Bedrooms | 3 |
| Total Baths | 3 |
Exterior Features
| Exterior Amenities | Fenced Yard,Lighting,Rain Gutters |
|---|---|
| Fencing | Back Yard,Fenced |
| Parking Features | Attached,Concrete,Driveway,Garage,Garage Door Opener,Garage Faces Front |
| Lot Features | Back Yard,Front Yard,Landscaped |
| Water Source | Public |
| Lot Size Area | 0.1 |
| Foundation Details | Crawlspace |
| Building Area Total | 2357 |
| Lot Size Acres | 0.1 |
| Road Surface Type | Paved |
| Road Frontage Type | City Street |
Amenities
- Foreclosure
- Views
- Short Sale
- New Construction
- Adult 55+
- Lease To Own
- No HOA Fees
- Furnished
- Primary On Main
- Air Conditioning
- Seller Finance
- Green
- Fixer Upper
- Horse
- Golf
- Fireplace
- Deck
- Garage
- Basement
- Pool
Property vs Single Family Average in 27519
Price
Year Built

