
Address
114 Black Cloud Drive, Louisburg, NC
Price
$ 282,000
Property Attributes
- MLS#10185582
- TypeSingle Family
- Listing Status Active
- CountyFranklin
- CityLouisburg
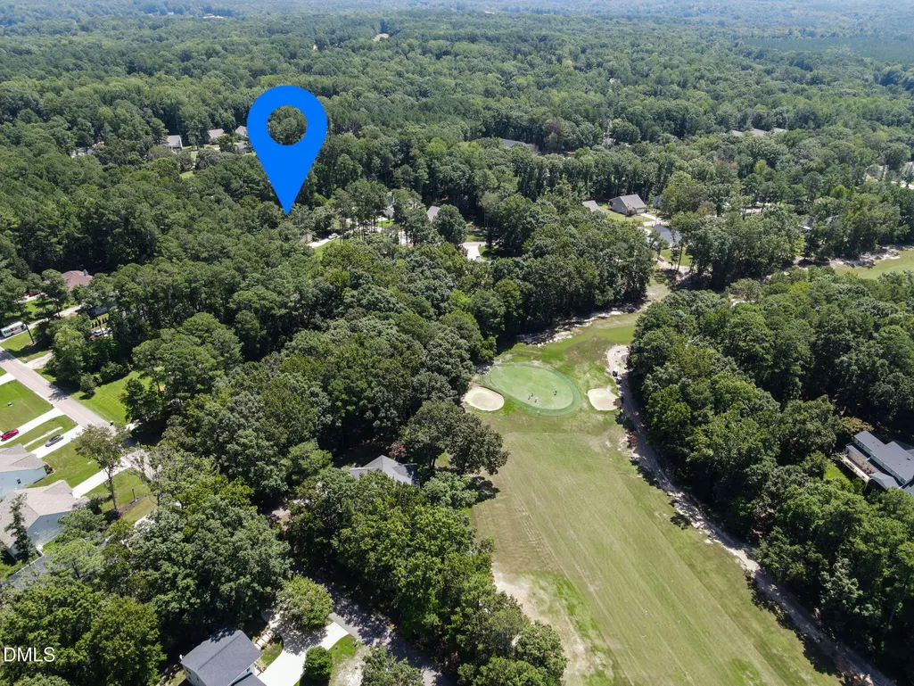
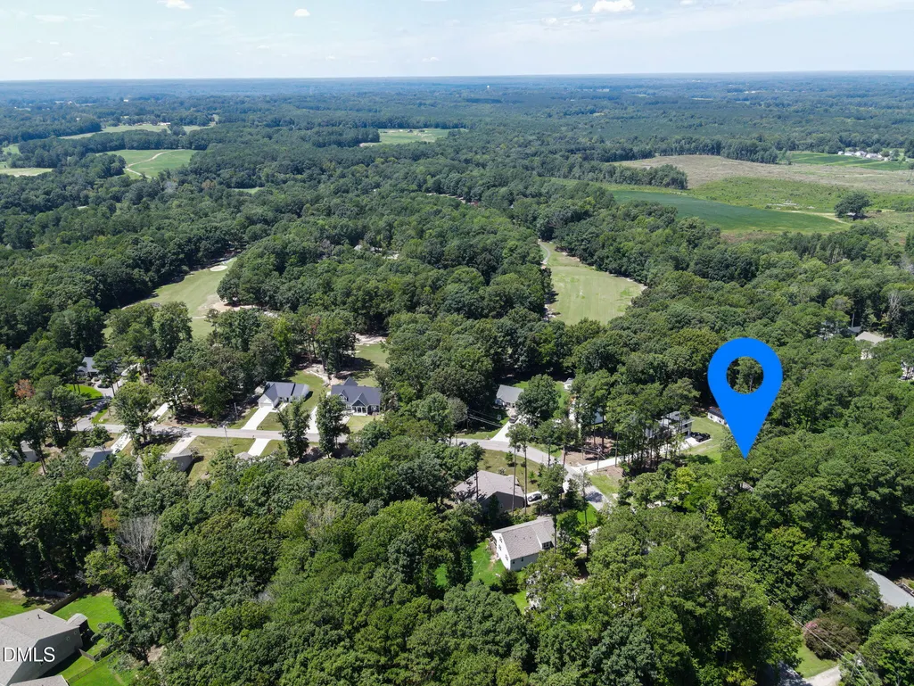
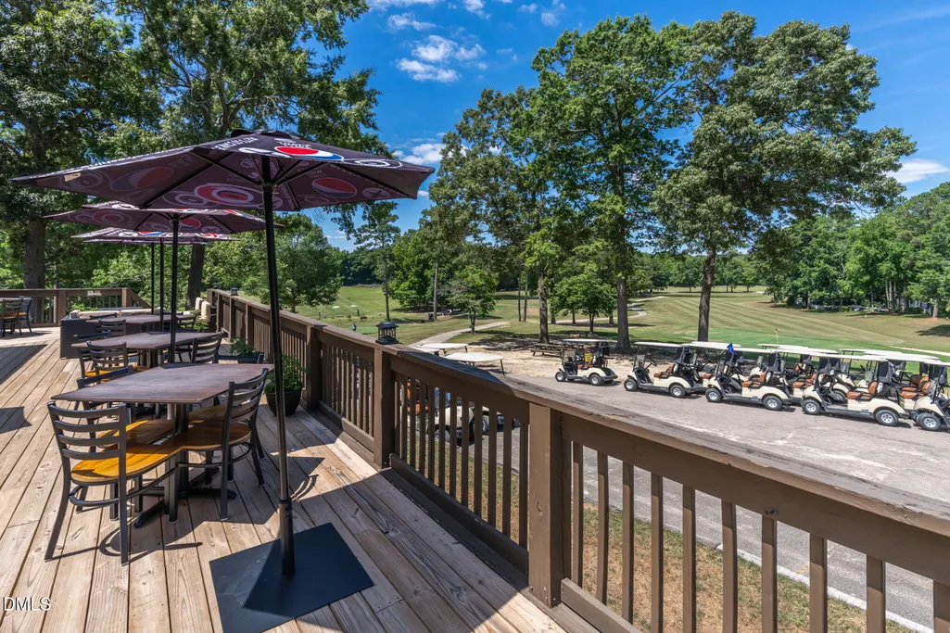
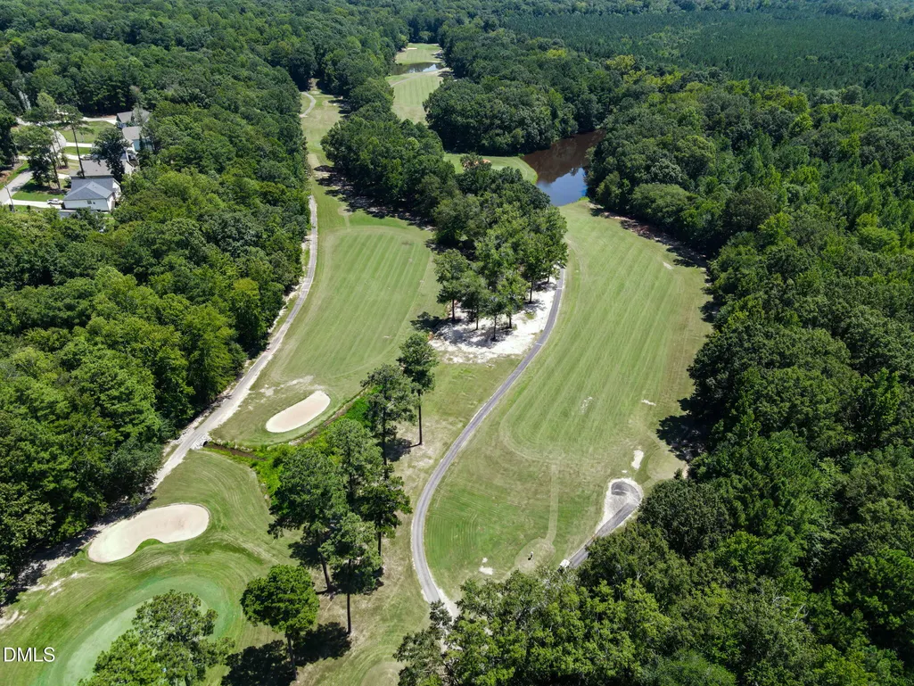
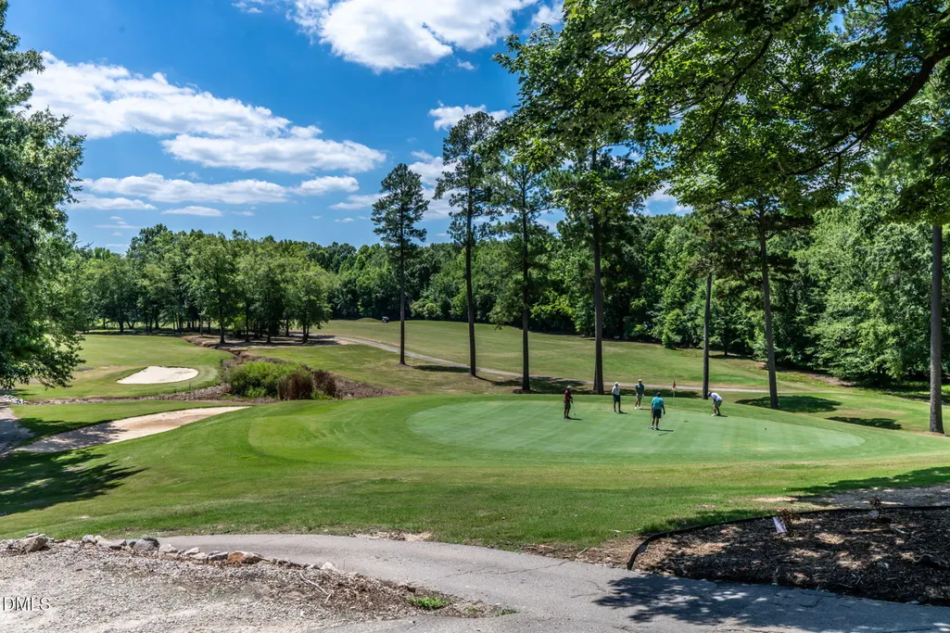
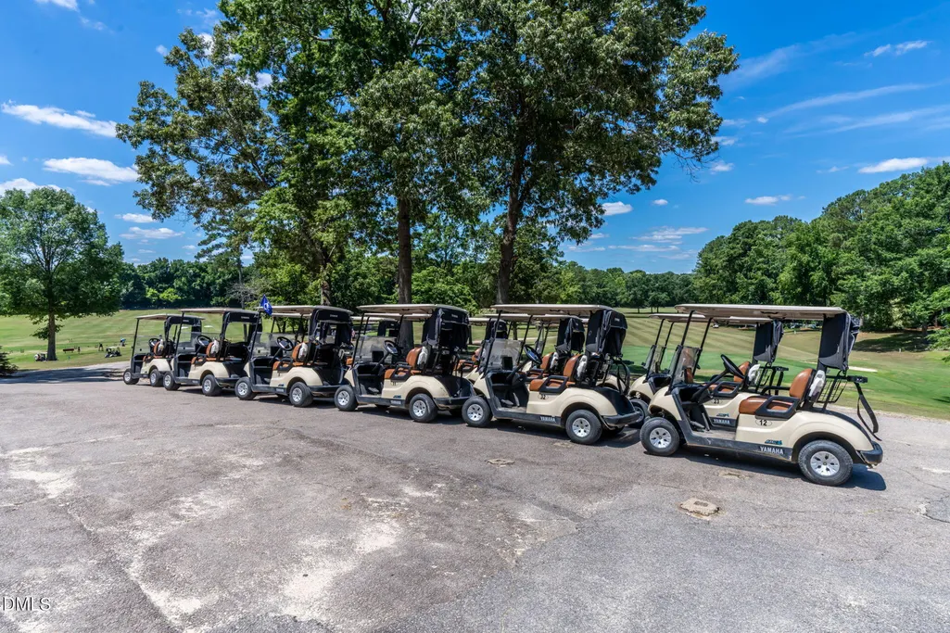
- NeighborhoodLake Royale Golf Course
- Zip27549
- StyleRanch, Traditional
- Year Built1996
- Price$ 282,000
- Bedrooms3
- Full Bathrooms2
- Half Bathrooms0
- Sqr Footage1305
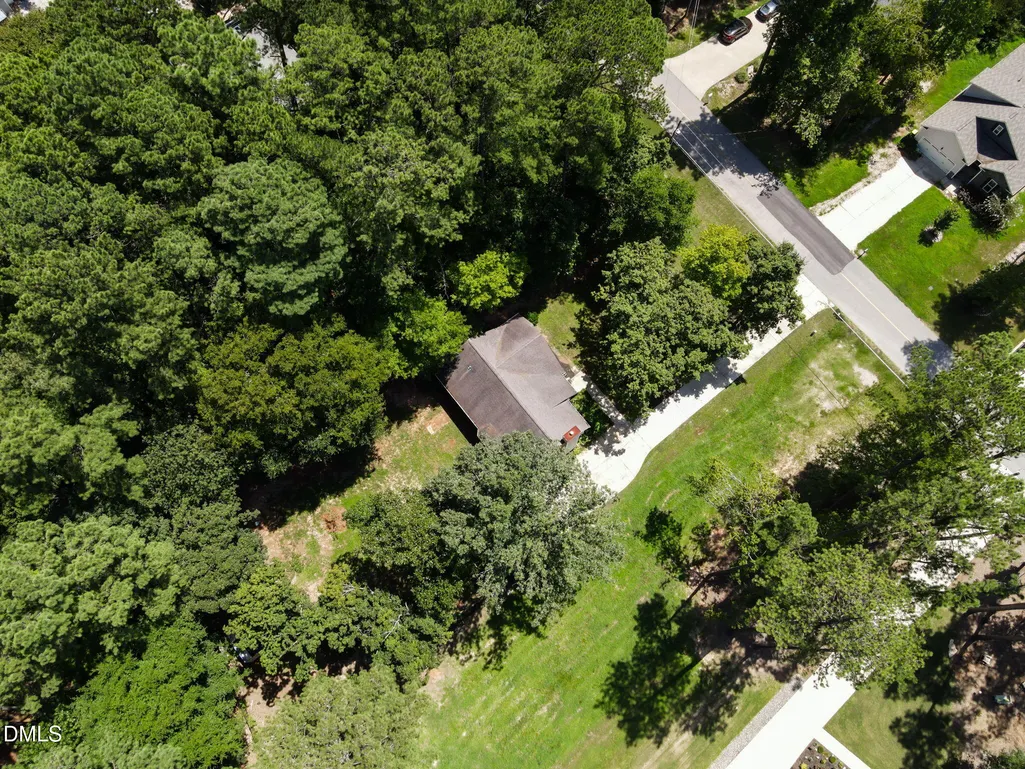
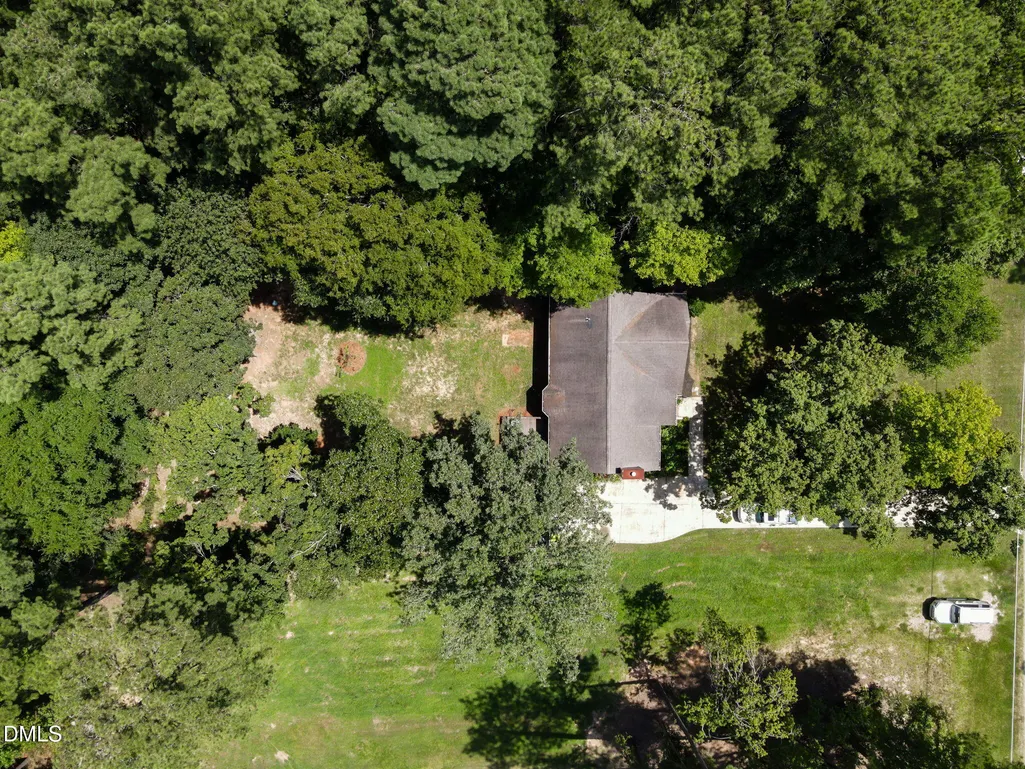
- Lot Size0.46 Acres
Data Source:
Triangle MLS (TMLS)
Property Description
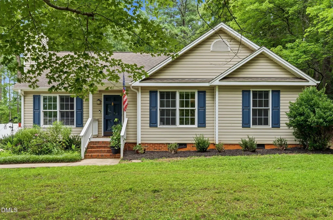
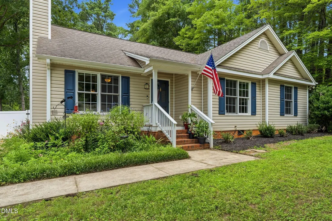
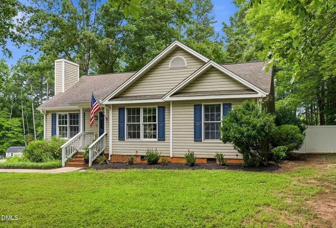
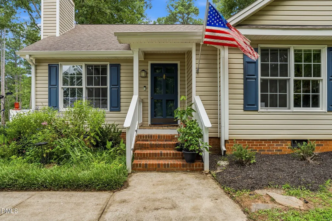
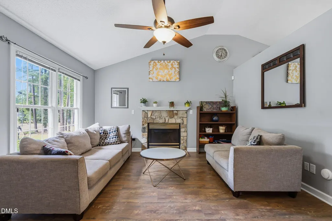
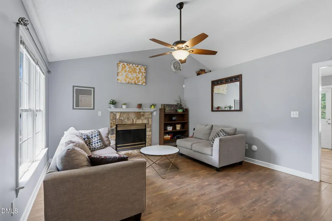
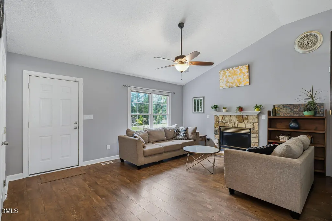
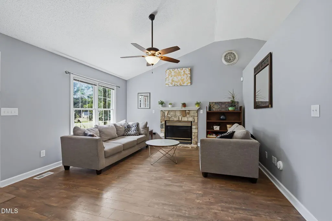
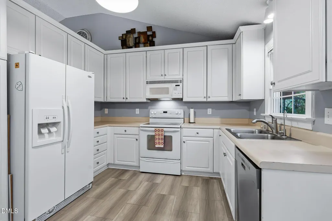
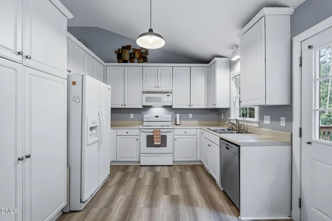
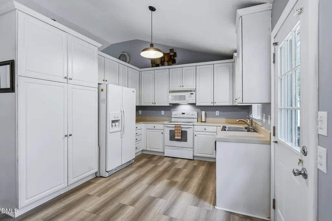
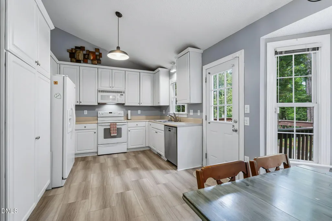
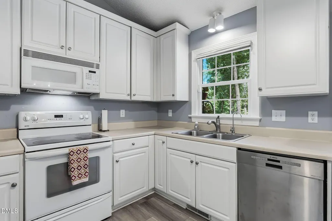
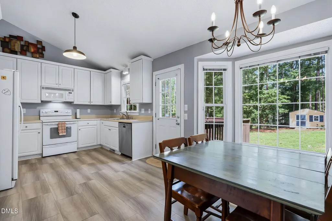
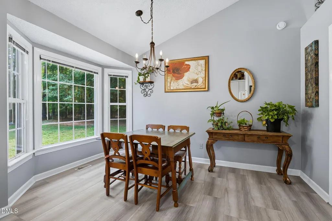
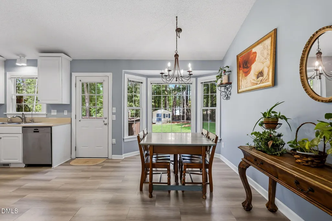
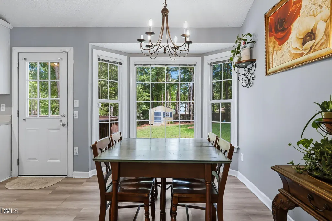
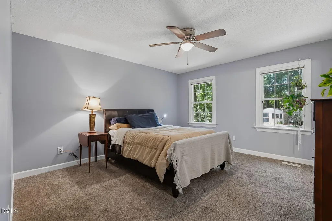
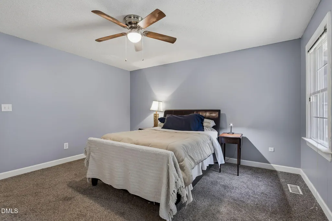
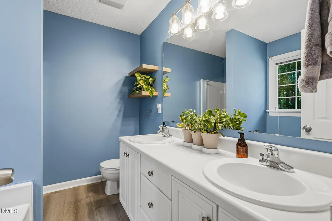
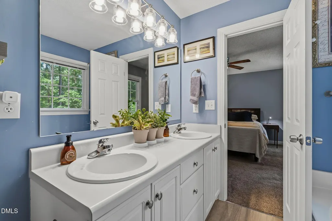
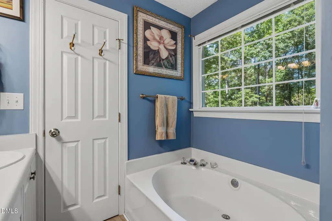
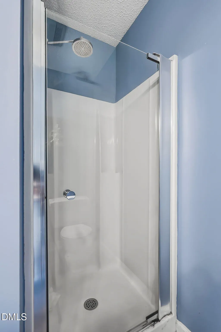
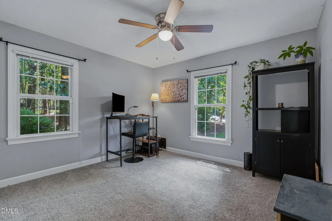
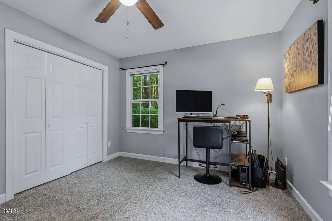
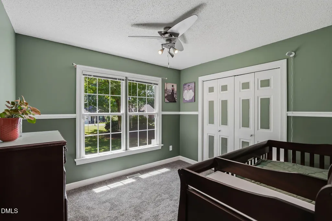
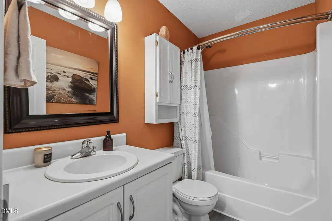
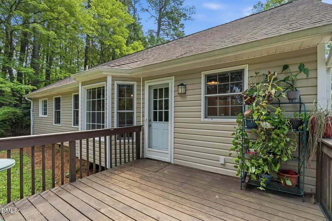
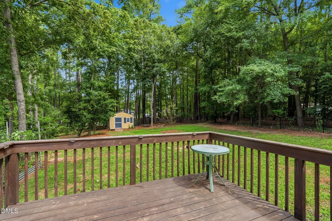
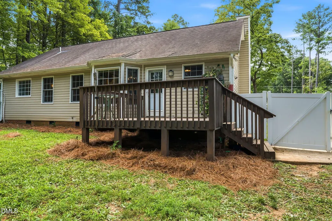
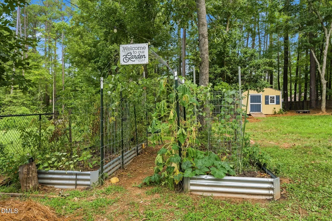
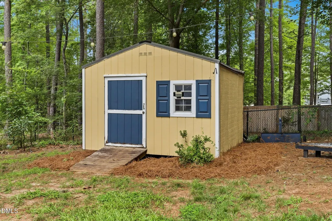
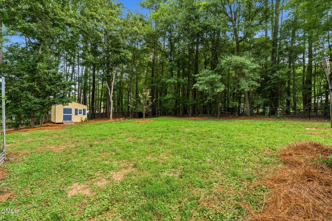
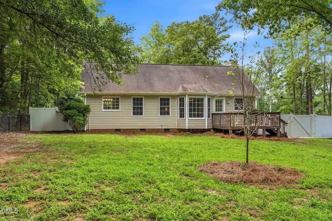
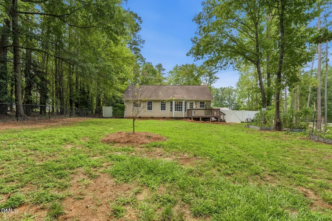
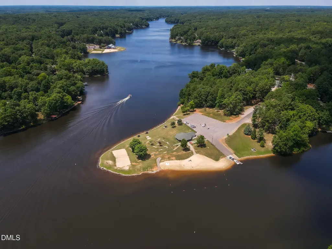
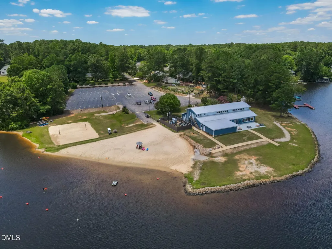
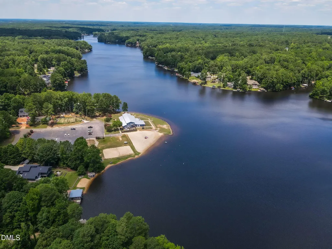
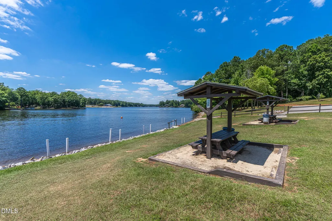
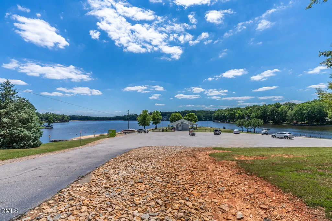
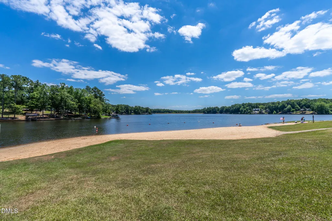
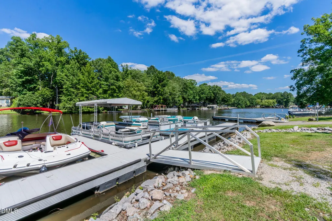
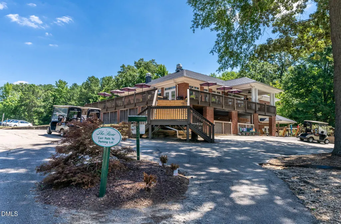
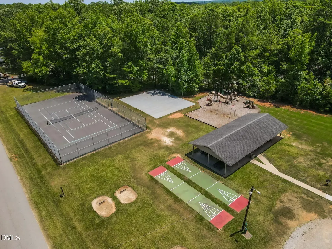
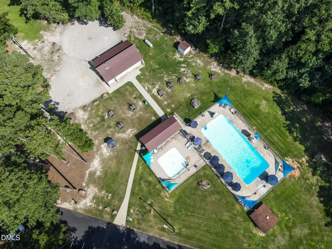
Rare opportunity at this price point! This well-maintained, move-in-ready ranch is nestled on a private ½-acre lot, offering the perfect blend of comfort, privacy, and tranquility. The open floor plan features a spacious family room with a vaulted ceiling, ceiling fan, and cozy fireplace, flowing seamlessly into the kitchen with abundant cabinetry and generous counter space. The dining area is highlighted by a charming bay window overlooking the fenced and wooded backyard. The spacious primary suite includes a walk-in closet, ceiling fan, dual vanity, soaking tub, and separate shower. Two additional guest bedrooms, each with ceiling fans, provide comfortable accommodations for family or visitors. Step outside to a 12' x 12' deck that's ideal for entertaining, overlooking the fenced backyard. A matching 12' x 12' storage shed provides plenty of space for tools and outdoor equipment. Recent improvements include a newly encapsulated crawl space, new hot water heater, and new gutters, offering added value and peace of mind. Located in the desirable Lake Royale community, residents enjoy exceptional amenities including boating, fishing, swimming beaches, pickleball, and more. Each residence also includes two complimentary memberships to The River Golf Club. Don't miss your chance to enjoy peaceful living with resort-style amenities in this exceptional home!
| Elementary School | Middle School | High School |
|---|---|---|
| Franklin - Edward Best Elementary Elementary School | Franklin - Bunn Middle Middle School | Franklin - Bunn High High School |
| Price History | |
|---|---|
| 8/27/2026 | Listed $282,000 |
General Features
| Sewer | Septic Tank |
|---|---|
| Heating | Electric,Forced Air,Heat Pump,None |
| Cooling | Central Air,Electric,Heat Pump |
| Roof | Shingle |
| Appliances | Dishwasher,Dryer,Electric Range,Electric Water Heater,Microwave,Washer |
| Zoning | FCO R-30 |
| HOA Fee | 104.37 |
| Association Fee Includes | Maintenance Grounds,Road Maintenance |
| Patio/Porch Features | Deck,Porch |
| Architectural Style | Ranch,Traditional |
| Construction Materials | Brick,Vinyl Siding |
| Year Built | 1996 |
| Stories Count | 1 |
| Levels | One |
| Property Subtype | Single Family Residence |
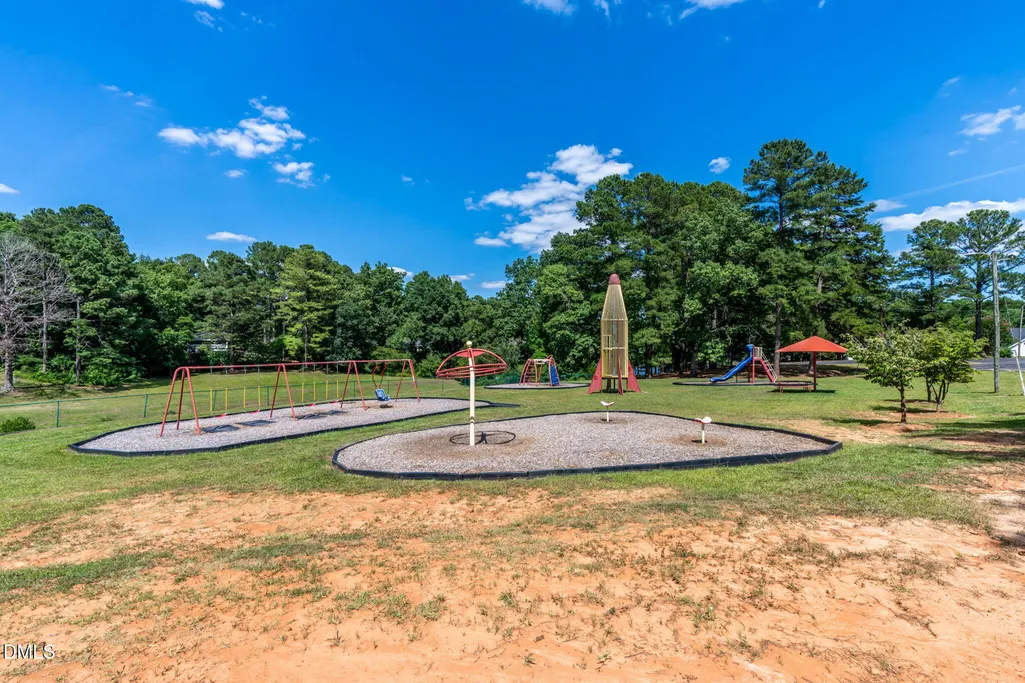
| Community Features | Clubhouse,Fishing,Fitness Center,Golf,Lake,Playground,Pool,Restaurant,Tennis Court(s) |
| Assoc Fee Paid Per | Annually |
| County | Franklin |
| New Construction | false |
| Property Type | Residential |
| Association Amenities | Barbecue,Beach Access,Boat Dock,Boating,Clubhouse,Coin Laundry,Fitness Center,Golf Course,Jogging Path,Maintenance Grounds,Playground,Pool,Tennis Court(s) |
| HOA | true |
| Attached Garage | false |
| Subdivision Name | Lake Royale Golf Course |
| Garage Y/N | false |
| Other Structures | Shed(s) |
| Total Rooms | 6 |
| Full Baths | 2 |
| Status | Active |
| Directions | From US-401 N/Louisburg Rd, turn right onto NC-98 E and continue straight onto E Jewett Ave. Turn right onto Sledge Rd. Turn right onto Sledge Rd. Turn right onto Morning Sun Dr. Continue straight onto Sacred Fire Rd. Turn left onto Black Cloud Dr. |
| High School | Franklin - Bunn High |
| City | Louisburg |
| Senior Community Y/N | false |
| Open Parking Spaces | 4 |
| Lot Size Units | Acres |
| Lot Size Square Feet | 20038 |
| Elementary School | Franklin - Edward Best Elementary |
| Tax Annual Amount | 1221.05 |
| Middle/Junior High School | Franklin - Bunn Middle |
| Virtual Tour | https://www.zillow.com/view-imx/846d6dbe-b2cf-44e6-99de-82d820cb99d3?wl=true&setAttribution=mls&initialViewType=pano |
| Structure Type | Site Built |
| Standard Status | Active |
Interior Features
| Interior Amenities | Bathtub/Shower Combination,Ceiling Fan(s),Double Vanity,Eat-in Kitchen,Primary Downstairs,Separate Shower,Soaking Tub,Vaulted Ceiling(s),Walk-In Closet(s),Walk-In Shower |
|---|---|
| Flooring | Carpet,Luxury Vinyl |
| Total Fireplaces | 1 |
| Fireplace Features | Gas Log |
| Air Conditioning Y/N | true |
| Heating Y/N | false |
| Fireplace Y/N | true |
| Above Grade Finished Area | 1305 |
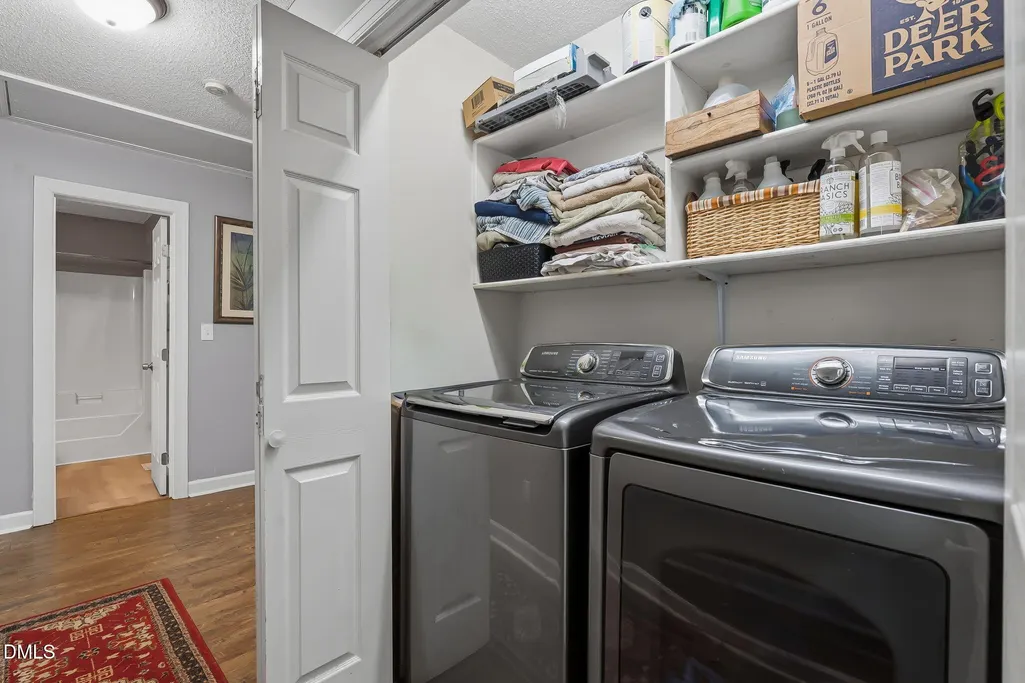
| Laundry Features | Laundry Room,Main Level |
| Total Bedrooms | 3 |
| Above Grade Finished Area Source | Appraiser |
| Total Baths | 2 |
Exterior Features
| Exterior Amenities | Rain Gutters,Storage |
|---|---|
| Parking Features | Concrete,Driveway |
| Lot Features | Landscaped,Level,Wooded |
| Water Source | Public |
| Lot Size Area | 0.46 |
| Foundation Details | Crawlspace |
| Building Area Total | 1305 |
| Lot Dimensions | 80 x 250 x 78 x 250 |
| Lot Size Acres | 0.46 |
| Road Surface Type | Paved |
Amenities
- Foreclosure
- Views
- Short Sale
- New Construction
- Adult 55+
- Lease To Own
- No HOA Fees
- Furnished
- Primary On Main
- Air Conditioning
- Seller Finance
- Green
- Fixer Upper
- Horse
- Golf
- Fireplace
- Deck
- Garage
- Basement
- Pool
Property vs Single Family Average in 27549
Price
Year Built

