
Open House Sat, Sep 19th 01:00 PM - 03:00 PM
Address
1045 Hardin Hill Lane, Knightdale, NC
Price
$ 489,999
Property Attributes
- MLS#10186878
- TypeSingle Family
- Listing Status Pending
- CountyWake
- CityKnightdale
- NeighborhoodSilverstone
- Zip27545
- StyleTransitional
- Year Built2026
- Price$ 489,999
- Bedrooms4
- Full Bathrooms4
- Half Bathrooms1
- Sqr Footage3075
- Lot Size0.11 Acres
Data Source:
Triangle MLS (TMLS)
Property Description
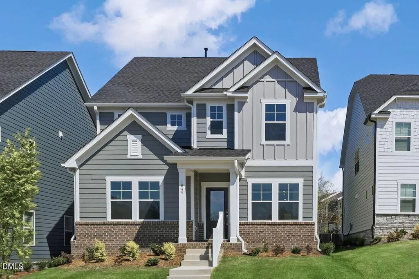
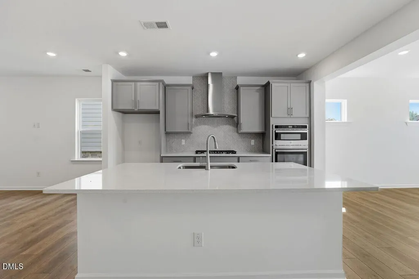
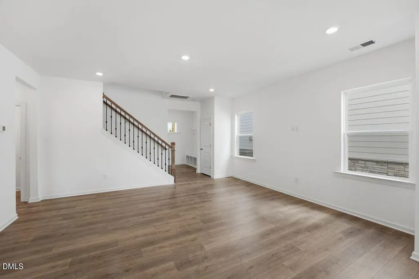
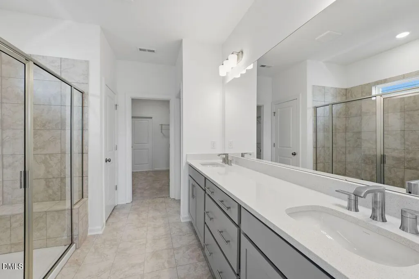
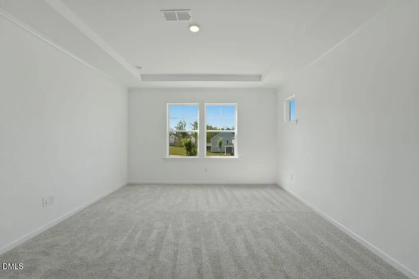
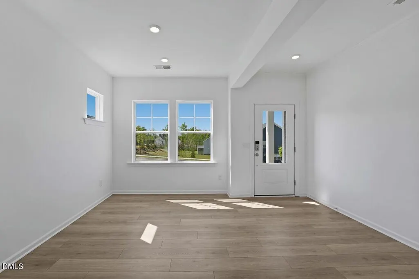
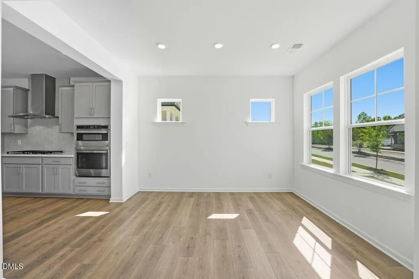
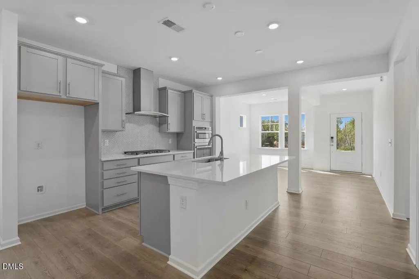
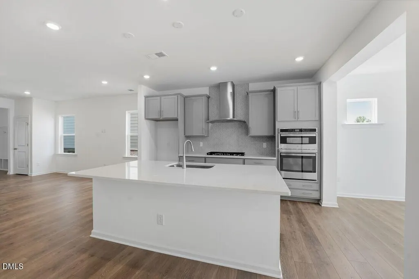
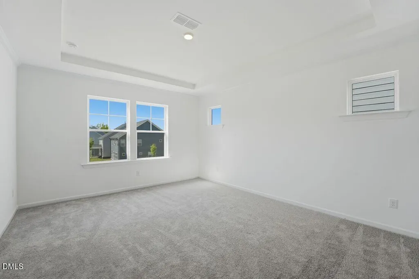
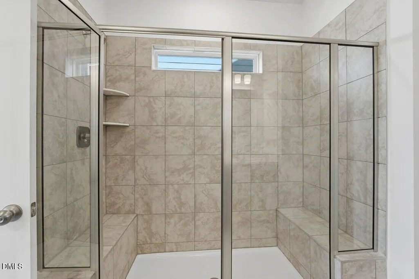
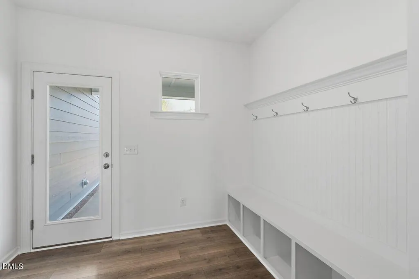
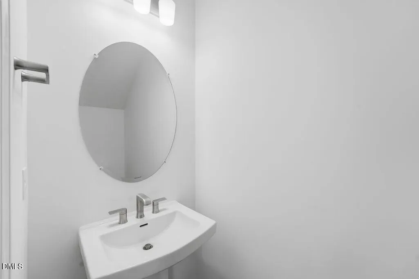
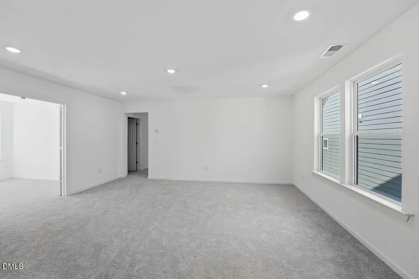
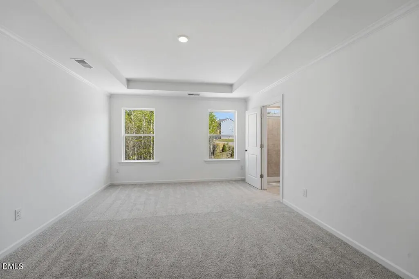
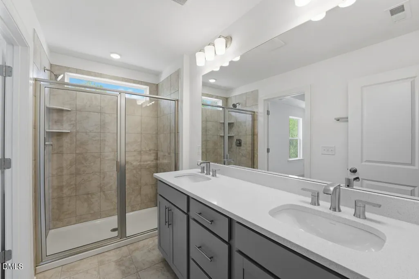
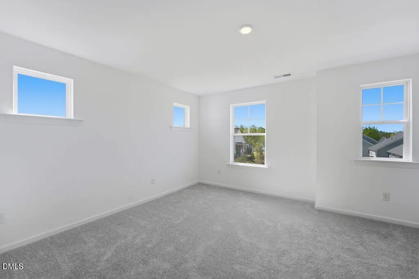
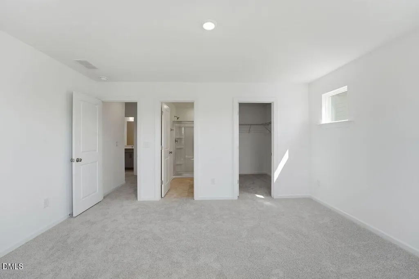
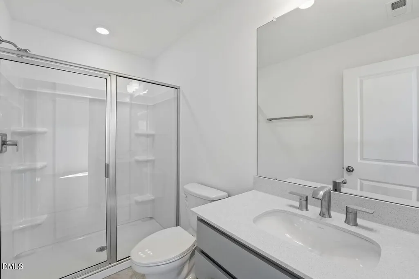
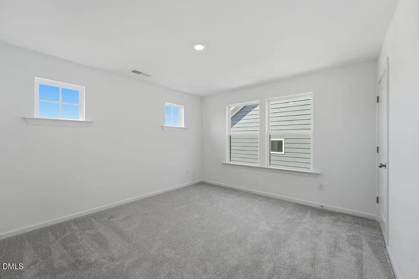
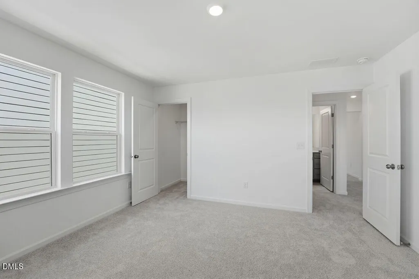
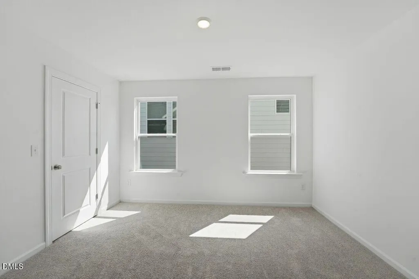
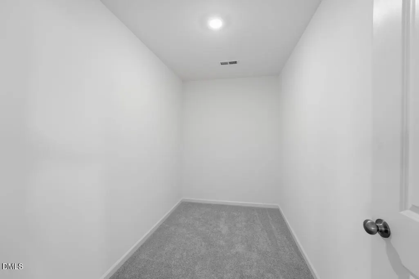
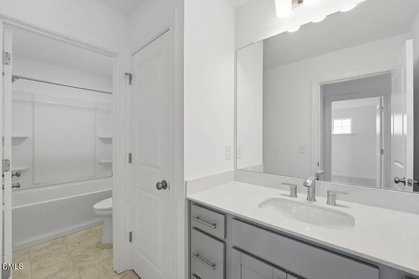
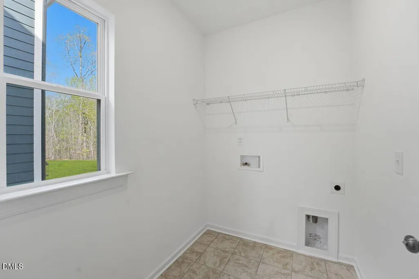
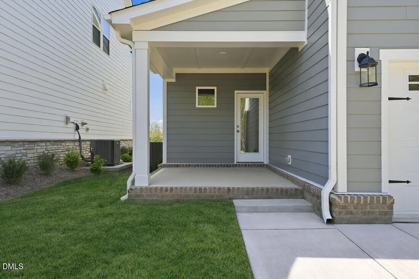
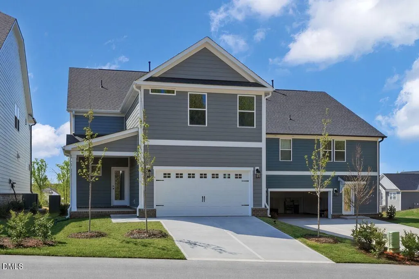
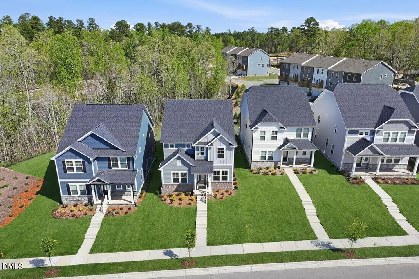
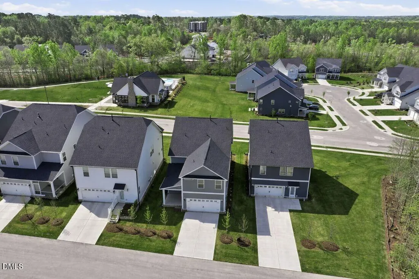
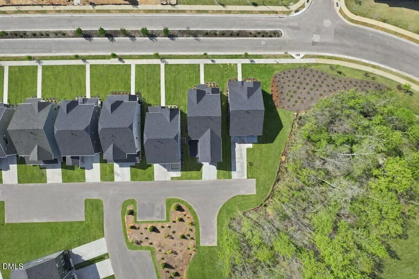
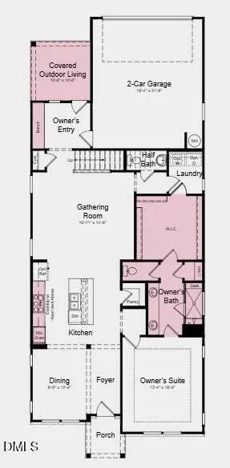
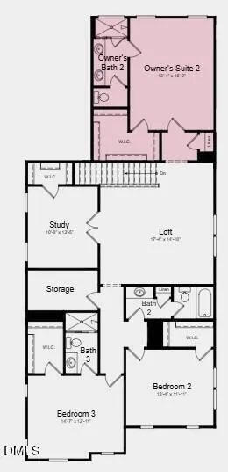
What's Special: 1st Floor Primary Suite | No Rear Neighbors | Close to Amenities | Oversized Closet in Primary | Dedicated Home Office - New Construction - Ready Now! Built by America's Most Trusted Home builder. Welcome to the Savannah at 1045 Hardin Hill Lane in Silverstone! This two-story home blends open-concept living with private retreats, perfect for both entertaining and relaxing. Just off the foyer, a welcoming dining area flows into the kitchen, making hosting easy and enjoyable. The kitchen and great room form the heart of the home, opening to a covered patio ideal for cozy evenings. The first-floor primary suite includes a spa-inspired bath, walk-in shower, dual vanity, and a spacious closet with direct access to the laundry room. Upstairs, you'll find a second primary suite, two additional bedrooms with walk-in closets, a loft, study, and multiple baths for added flexibility. Silverstone is nestled in Knightdale, a vibrant community known for its parks, farmers' markets, and neighborhood events--all just minutes from downtown Raleigh and I-540 for easy commuting. Additional highlights include: second primary suite added upstairs, tray ceiling in the dining room, gourmet kitchen, large shower with a seat in the main floor primary bathroom, covered back patio, and bench at the garage entry. MLS#10186878
| Elementary School | Middle School | High School |
|---|---|---|
| Wake - Hodge Road Elementary Elementary School | Wake - Neuse River Middle Middle School | Wake - Knightdale High High School |
| Price History | |
|---|---|
| 8/26/2026 | Listed $489,999 |
General Features
| Sewer | Public Sewer |
|---|---|
| Heating | Forced Air,Natural Gas,Zoned |
| Cooling | Central Air,Electric,Zoned |
| Utilities | Natural Gas Available,Sewer Available,Underground Utilities |
| Roof | Architectural Shingle |
| Appliances | Convection Oven,Dishwasher,Disposal,Double Oven,Electric Water Heater,ENERGY STAR Qualified Appliances,Gas Cooktop,Gas Range,Microwave,Plumbed For Ice Maker,Range Hood,Stainless Steel Appliance(s) |
| Zoning | NMX |
| HOA Fee | 60 |
| Garage Spaces | 2 |
| Association Fee Includes | Road Maintenance,Storm Water Maintenance |
| Patio/Porch Features | Covered,Front Porch,Rear Porch |
| Architectural Style | Transitional |
| Construction Materials | Board & Batten Siding,Fiber Cement,Frame,Stone |
| Year Built | 2026 |
| Levels | Two |
| Property Subtype | Single Family Residence |
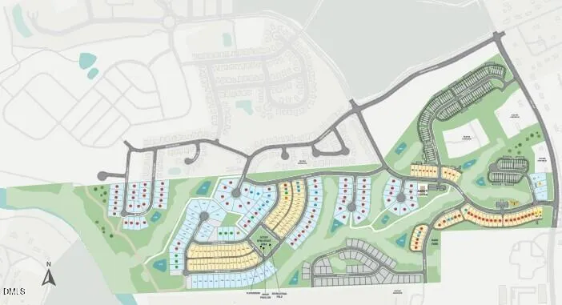
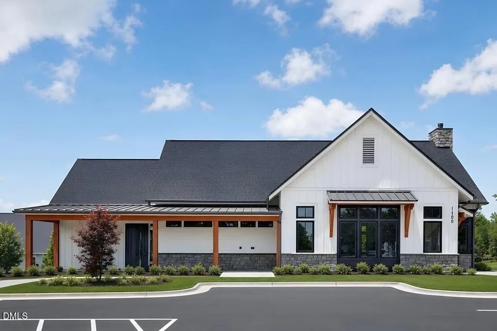
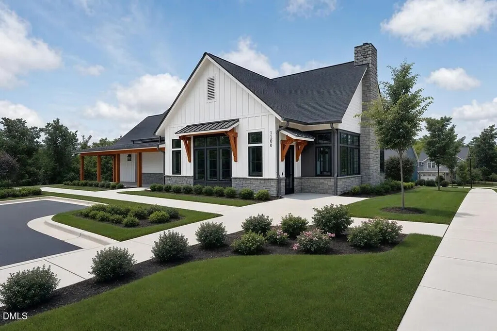
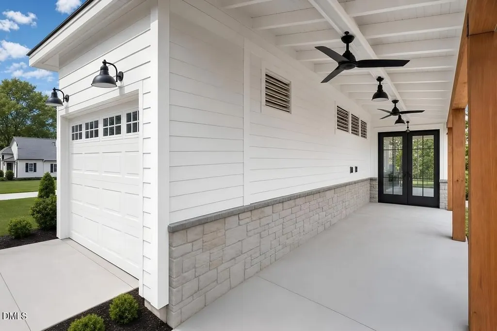
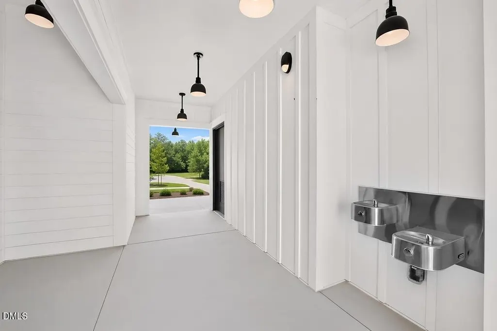
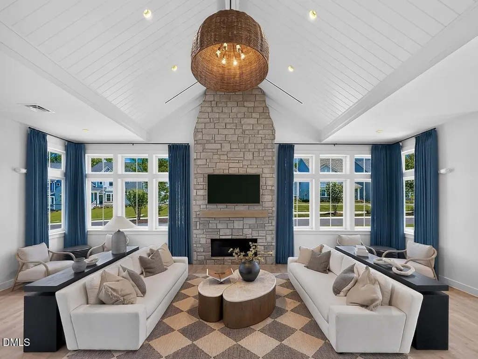
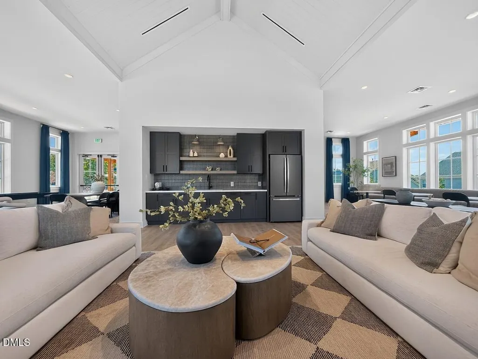
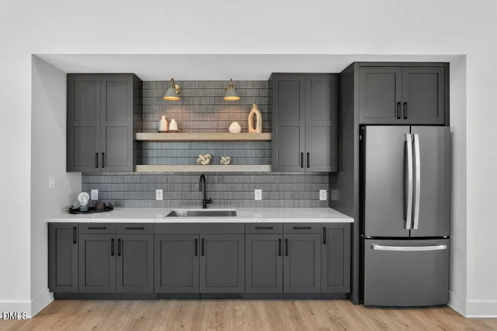
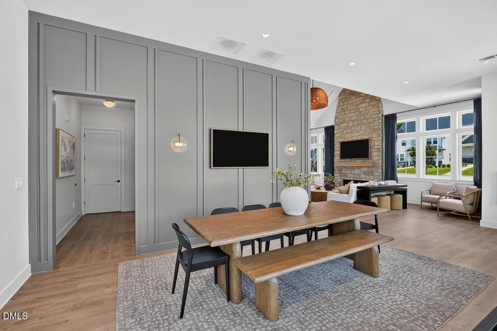
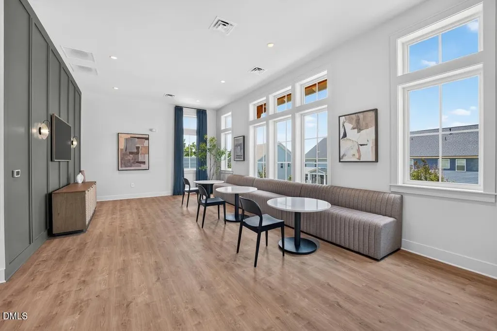
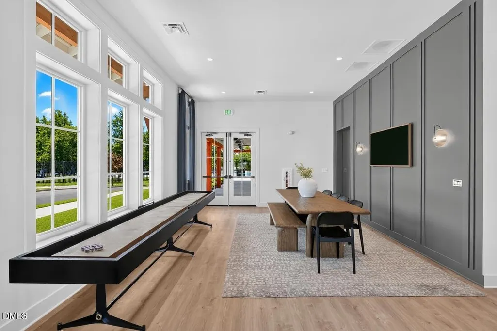
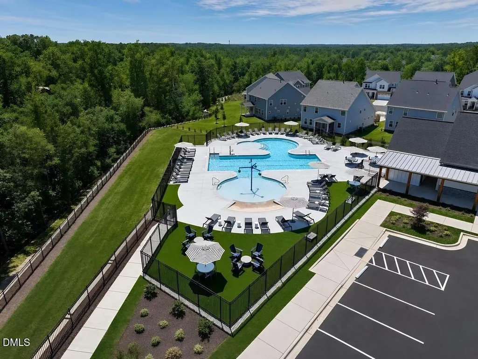
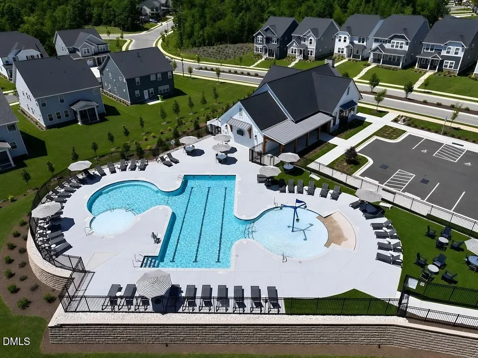
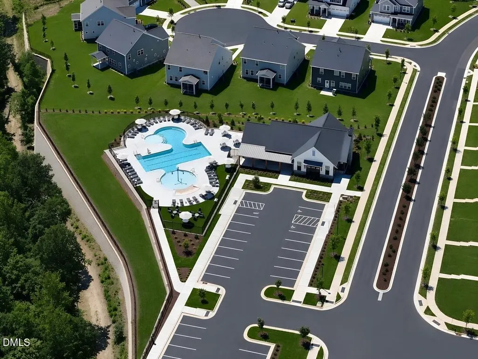
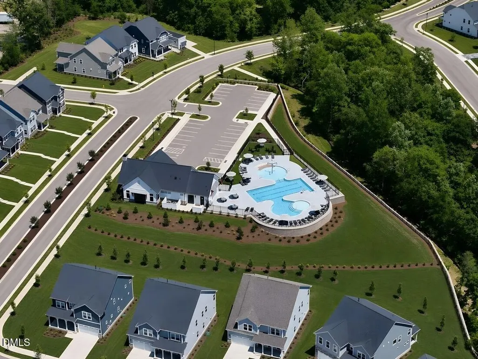
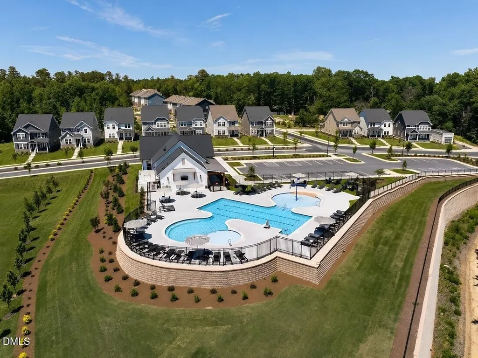
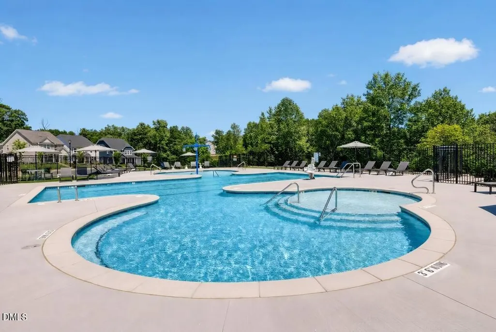
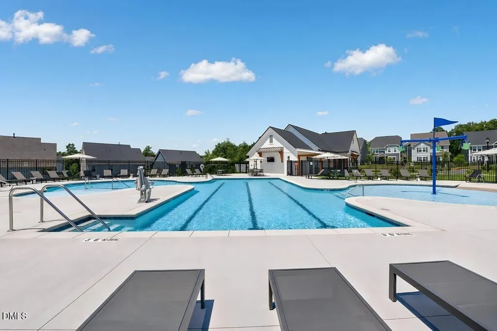
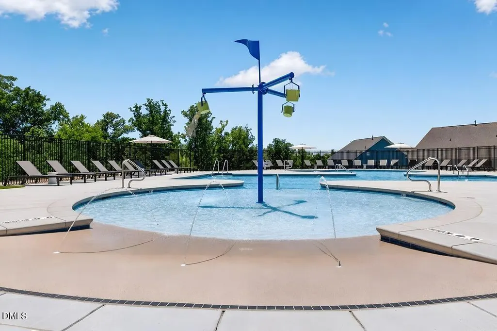
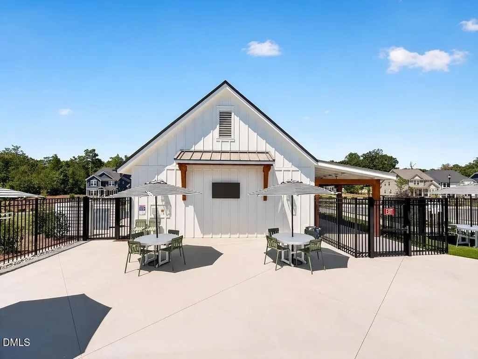
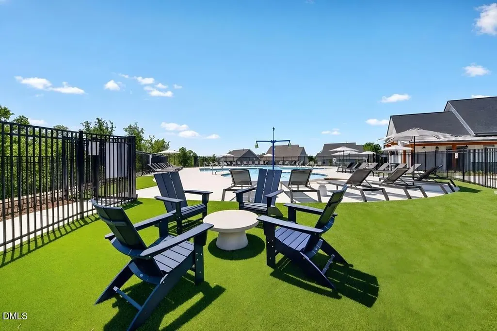
| Community Features | Clubhouse,Curbs,Playground,Pool,Sidewalks,Street Lights,Other |
| Assoc Fee Paid Per | Monthly |
| County | Wake |
| New Construction | true |
| Property Type | Residential |
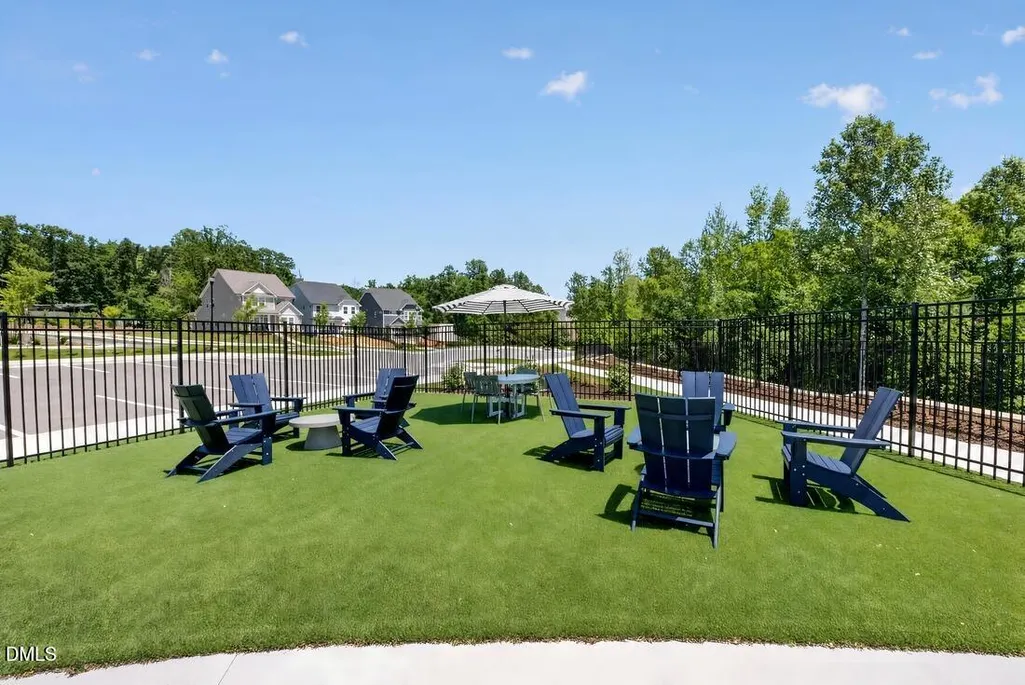
| Association Amenities | Clubhouse,Dog Park,Park,Playground,Pool,Trail(s),Other |
| HOA | true |
| Attached Garage | true |
| Subdivision Name | Silverstone |
| Facing Direction | Southwest |
| Garage Y/N | true |
| Total Rooms | 13 |
| Full Baths | 4 |
| Status | Pending |
| Directions | Community located at 457 Rowe Way, Knightdale, NC, 27545 |
| High School | Wake - Knightdale High |
| City | Knightdale |
| Senior Community Y/N | false |
| Lot Size Units | Acres |
| Lot Size Square Feet | 4792 |
| Carport Y/N | false |
| Elementary School | Wake - Hodge Road Elementary |
| Middle/Junior High School | Wake - Neuse River Middle |
| Virtual Tour | https://my.matterport.com/show/?m=kAqMTcaaCXh&mls=1 |
| Structure Type | House,Site Built |
| Builder Name | Taylor Morrison |
| Standard Status | Pending |
Interior Features
| Interior Amenities | Bathtub/Shower Combination,Double Vanity,Eat-in Kitchen,Entrance Foyer,Kitchen Island,Kitchen/Dining Room Combination,Living/Dining Room Combination,Open Floorplan,Pantry,Primary Downstairs,Quartz Counters,Second Primary Bedroom,Shower Only,Tray Ceiling(s),Walk-In Closet(s),Walk-In Shower,Water Closet,See Remarks |
|---|---|
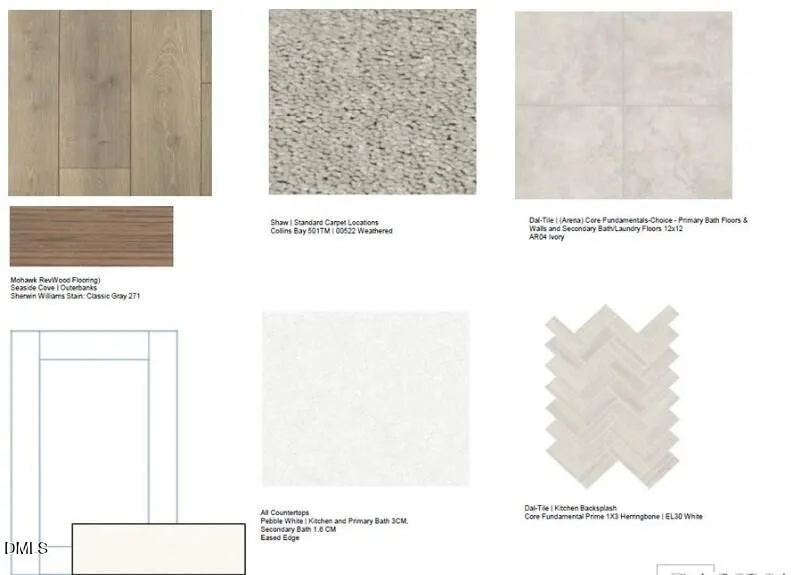
| Flooring | Carpet,Laminate,Plank,Tile |
| Common Walls | No Common Walls |
| Air Conditioning Y/N | true |
| Heating Y/N | true |
| Window Features | Insulated Windows,Screens |
| Fireplace Y/N | false |
| Above Grade Finished Area | 3075 |
| Half Baths | 1 |
| Laundry Features | Laundry Room,Main Level |
| Total Bedrooms | 4 |
| Above Grade Finished Area Source | Builder |
| Total Baths | 5 |
Exterior Features
| Exterior Amenities | Rain Gutters |
|---|---|
| Fencing | None |
| Parking Features | Attached,Driveway,Garage,Garage Door Opener,Garage Faces Rear |
| Lot Features | Landscaped |
| Water Source | Public |
| Lot Size Area | 0.11 |
| Foundation Details | Slab |
| Spa | false |
| Building Area Total | 3075 |
| Lot Size Acres | 0.11 |
| Waterfront Y/N | false |
| Horse Y/N | false |
Amenities
- Foreclosure
- Views
- Short Sale
- New Construction
- Adult 55+
- Lease To Own
- No HOA Fees
- Furnished
- Primary On Main
- Air Conditioning
- Seller Finance
- Green
- Fixer Upper
- Horse
- Golf
- Fireplace
- Deck
- Garage
- Basement
- Pool
Property vs Single Family Average in 27545
Price
Year Built

