




Address
1761 Garden Falls Lane, Wendell, NC
Price
$ 660,000
Property Attributes
- MLS#10188847
- TypeSingle Family
- Listing Status Active
- CountyWake
- CityWendell
- NeighborhoodWendell Falls
- Zip27591
- StyleFarmhouse
- Year Built2027
- Price$ 660,000
- Bedrooms3
- Full Bathrooms3
- Half Bathrooms0
- Sqr Footage2659
- Lot Size0.11 Acres
Data Source:
Triangle MLS (TMLS)
Property Description
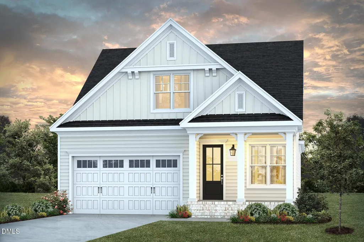
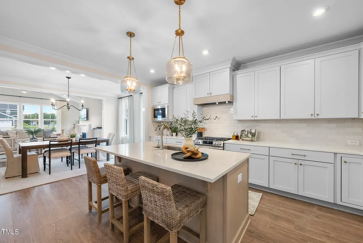
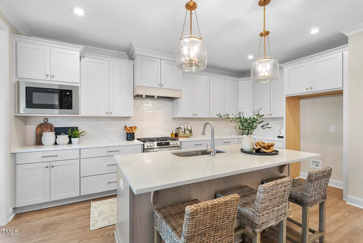
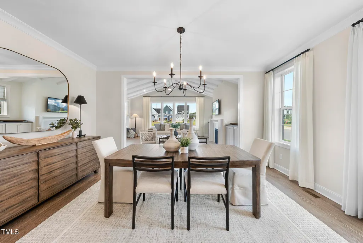
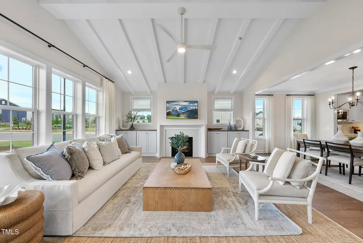
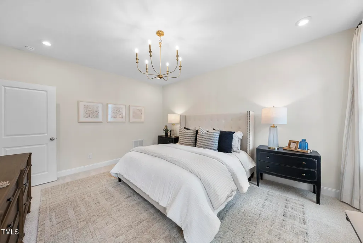
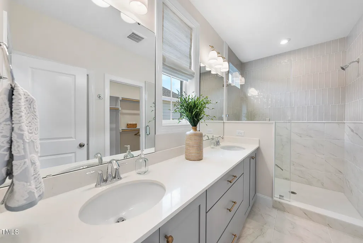
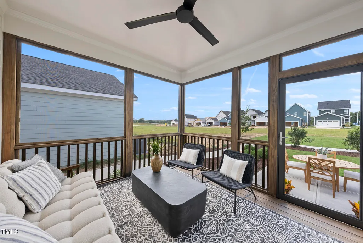
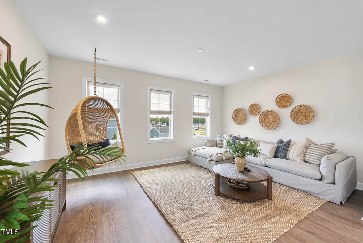
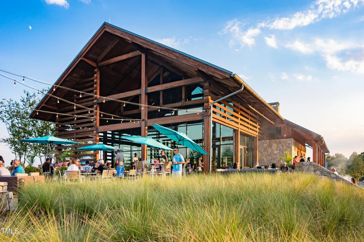
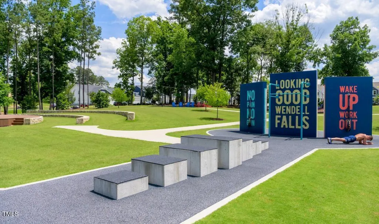
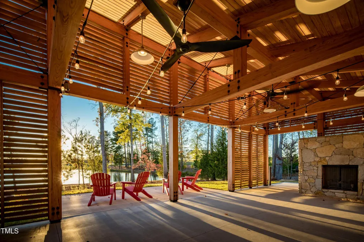
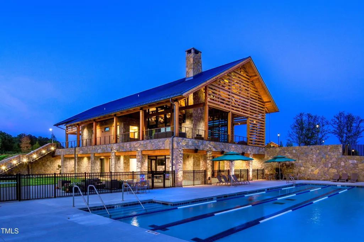
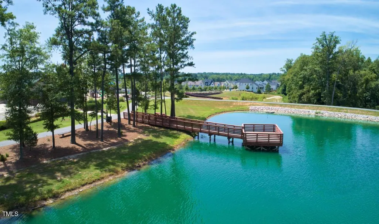
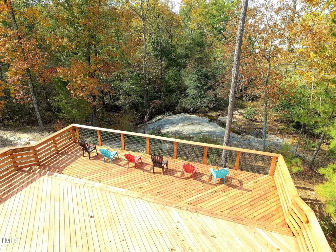
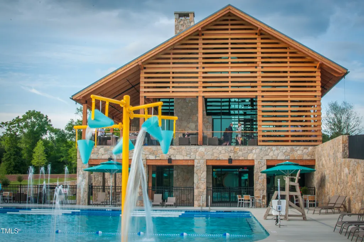
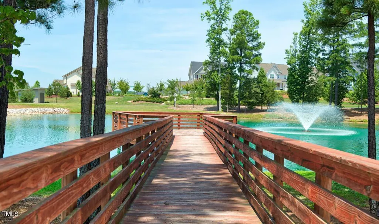
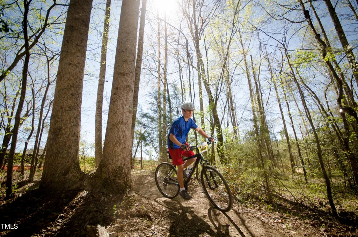
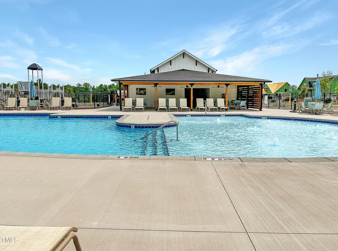
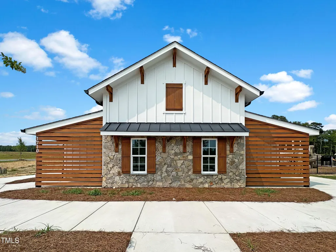
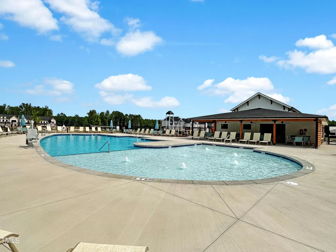
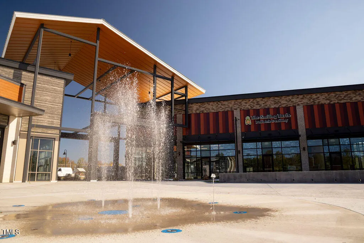
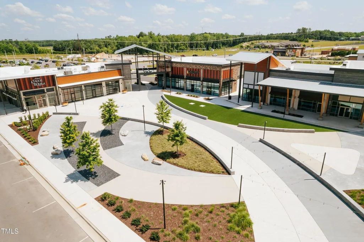
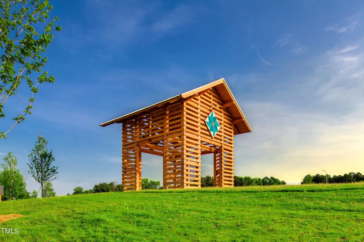
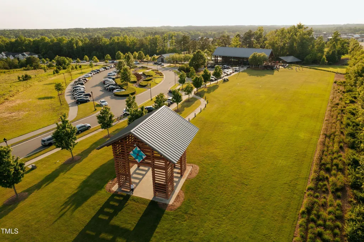
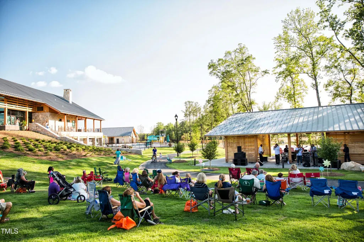
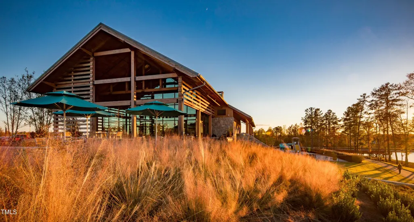
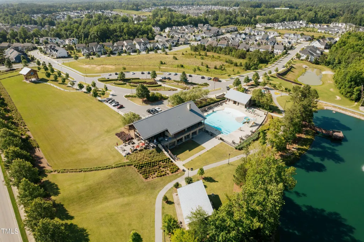
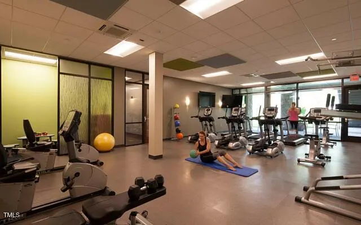
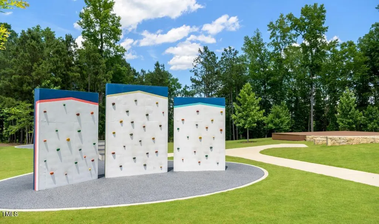
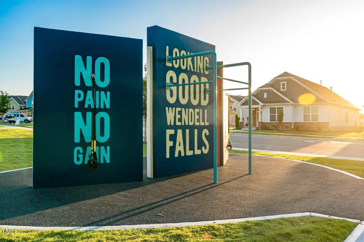
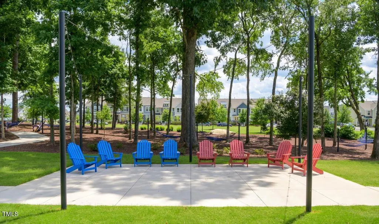
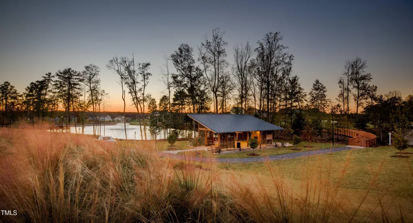
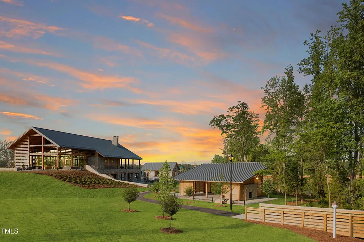
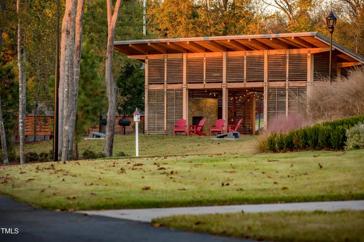
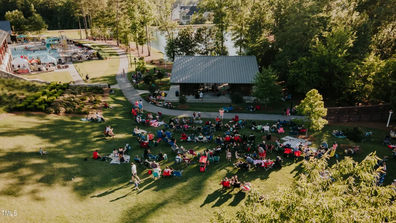
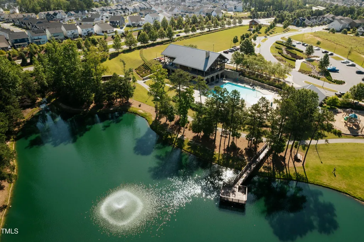
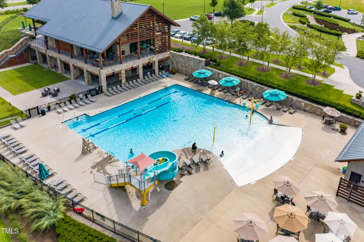
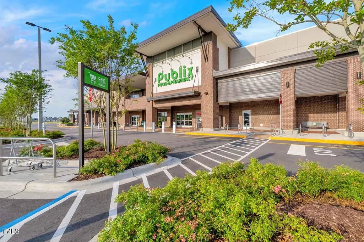
Homes by Dickerson has begun construction on The Rosemary American Farmhouse. One of our final opportunities in Wendell Falls to own our most popular floor plan. This impressive home offers 3 bedrooms, 3 full bathrooms, and a layout that truly flows beautifully. The main level is nothing short of spectacular, featuring a gorgeous, vaulted ceiling with beams in the family room, with built-ins flanking a cozy fireplace. The kitchen is well-appointed with a generous dining area and a large, screened porch, perfect for enjoying Carolina evenings. The first-floor primary suite is a showstopper, and the convenience of a first-floor guest suite and study, truly make this home our most popular plan in Wendell Falls! Upstairs, an additional bedroom with a full bath, a spacious loft, and ample unfinished storage gives you all the room you need to live comfortably. With is front covered porch, and a 2-car garage, the Rosemary American Farmhouse is the total package in one of the Triangles most sought-after communities. Enjoy the incredible amenities of Wendell Falls which include two pools, a 24-hour fitness center, over 10 miles of trails, several parks, and playgrounds. Super convenient quick drive to Treelight Square with Publix, boutique shops, services, and dining options that will please everyone. They are going to LOVE it here! Homes by Dickerson has begun construction on The Rosemary American Farmhouse. One of our final opportunities in Wendell Falls to own our most popular floor plan. This impressive home offers 3 bedrooms, 3 full bathrooms, and a layout that truly flows beautifully. The main level is nothing short of spectacular, featuring a gorgeous, vaulted ceiling with beams in the family room, with built-ins flanking a cozy fireplace. The kitchen is well-appointed with a generous dining area and a large, screened porch, perfect for enjoying Carolina evenings. The first-floor primary suite is a showstopper, and the convenience of a first floor guest suite and study, truly make this home our most popular plan in Wendell Falls! Upstairs, an additional bedroom with a full bath, a spacious loft, and ample unfinished storage gives you all the room you need to live comfortably. With is front covered porch, and a 2-car garage, the Rosemary American Farmhouse is the total package in one of the Triangles most sought-after communities. Enjoy the incredible amenities of Wendell Falls which include two pools, a 24-hour fitness center, over 10 miles of trails, several parks, and playgrounds. Super convenient quick drive to Treelight Square with Publix, boutique shops, services, and dining options that will please everyone. They are going to LOVE it here!
| Elementary School | Middle School | High School |
|---|---|---|
| Wake - Lake Myra Elementary Elementary School | Wake - Wendell Middle Middle School | Wake - East Wake High School High School |
| Price History | |
|---|---|
| 8/27/2026 | Listed $660,000 |
General Features
| Sewer | Public Sewer |
|---|---|
| Heating | Central,ENERGY STAR Qualified Equipment,Fireplace(s),Forced Air,Natural Gas,None |
| Cooling | Ceiling Fan(s),Central Air,Electric,ENERGY STAR Qualified Equipment |
| Utilities | Electricity Available,Natural Gas Available,Sewer Connected,Water Connected |
| Roof | Shingle |
| Appliances | Convection Oven,Dishwasher,ENERGY STAR Qualified Dishwasher,Gas Range,Microwave,Plumbed For Ice Maker,Self Cleaning Oven,Stainless Steel Appliance(s),Vented Exhaust Fan |
| Zoning | PUD-15-1 |
| HOA Fee | 100 |
| Garage Spaces | 2 |
| Association Fee Includes | None |
| Patio/Porch Features | Covered,Front Porch,Rear Porch,Screened |
| Architectural Style | Farmhouse |
| Construction Materials | Board & Batten Siding,Brick,Fiber Cement,HardiPlank Type,Radiant Barrier,Stone Veneer |
| Year Built | 2027 |
| Stories Count | 2 |
| Levels | Bi-Level |
| Property Subtype | Single Family Residence |
| Community Features | Clubhouse,Fishing,Fitness Center,Park,Playground,Pool,Sidewalks,Street Lights |
| Assoc Fee Paid Per | Monthly |
| County | Wake |
| New Construction | true |
| Property Type | Residential |
| Association Amenities | Clubhouse,Dog Park,Exercise Course,Fitness Center,Jogging Path,Meeting Room,Park,Picnic Area,Playground,Pond Year Round,Pool,Recreation Facilities,Trail(s) |
| HOA | true |
| Attached Garage | true |
| Energy Efficient | Appliances,Construction,Doors,HVAC,Insulation,Lighting,Roof,Thermostat,Water Heater,Windows |
| Subdivision Name | Wendell Falls |
| Facing Direction | North |
| Garage Y/N | true |
| Green Indoor Air Quality | Contaminant Control,Moisture Control,Ventilation |
| Green Water Conservation | Low-Flow Fixtures |
| Total Rooms | 8 |
| Full Baths | 3 |
| Status | Active |
| Directions | Hwy 64/264 east to exit #427, bear Right onto Wendell Falls Parkway. Turn Left onto Wendell Valley Blvd, Cross over Knightdale Eagle Rock Road. Turn Left onto Garden Falls Lane. Home is on the Left just passed the playground. Lot 2897. |
| High School | Wake - East Wake High School |
| City | Wendell |
| Senior Community Y/N | false |
| Lot Size Units | Acres |
| Lot Size Square Feet | 4800 |
| Elementary School | Wake - Lake Myra Elementary |
| Tax Annual Amount | 172.64 |
| Middle/Junior High School | Wake - Wendell Middle |
| Structure Type | House,Site Built |
| Builder Name | Homes By Dickerson |
| Standard Status | Active |
Interior Features
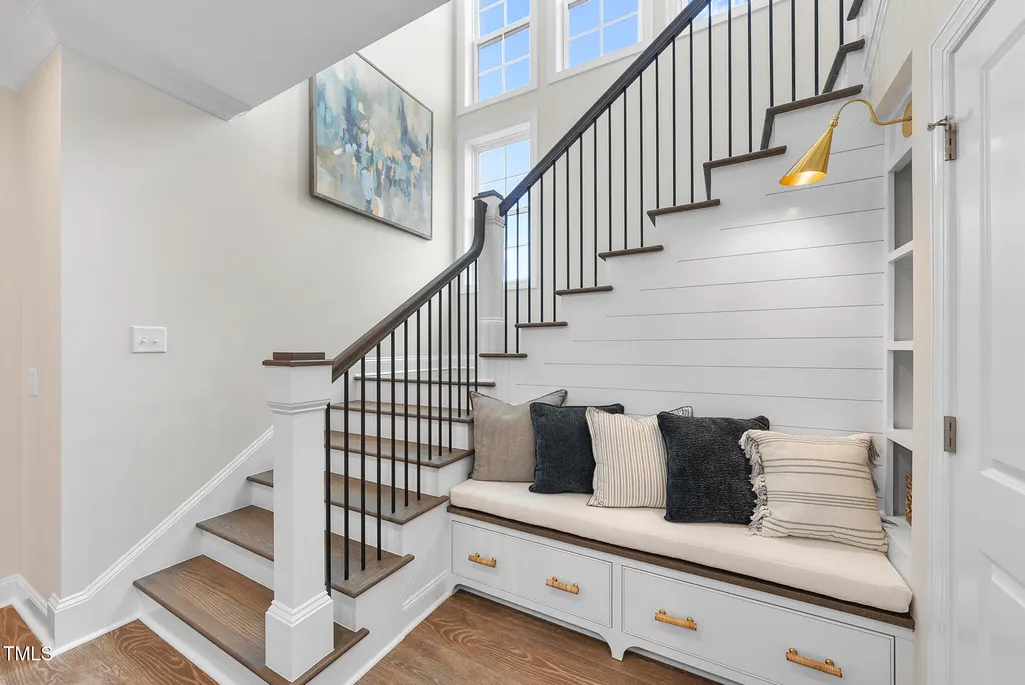
| Interior Amenities | Bathtub/Shower Combination,Built-in Features,Ceiling Fan(s),Chandelier,Crown Molding,Double Vanity,Entrance Foyer,High Ceilings,Kitchen Island,Low Flow Plumbing Fixtures,Open Floorplan,Pantry,Primary Downstairs,Recessed Lighting,Separate Shower,Smooth Ceilings,Storage,Vaulted Ceiling(s),Walk-In Closet(s),Walk-In Shower,Water Closet,WaterSense Fixture(s) |
|---|---|
| Flooring | Carpet,Laminate,Tile,Wood |
| Total Fireplaces | 1 |
| Fireplace Features | Gas Log,Living Room |
| Common Walls | No Common Walls |
| Air Conditioning Y/N | true |
| Heating Y/N | false |
| Window Features | Double Pane Windows,ENERGY STAR Qualified Windows |
| Fireplace Y/N | true |
| Above Grade Finished Area | 2659 |
| Laundry Features | Electric Dryer Hookup,Inside,Laundry Room,Lower Level,Sink,Washer Hookup |
| Total Bedrooms | 3 |
| Above Grade Finished Area Source | Plans |
| Total Baths | 3 |
Exterior Features
| Exterior Amenities | Rain Gutters |
|---|---|
| Parking Features | Garage,Garage Door Opener,Garage Faces Front |
| Water Source | Public |
| Lot Size Area | 0.11 |
| Foundation Details | Brick/Mortar,Crawlspace |
| Spa | false |
| Building Area Total | 2659 |
| Lot Dimensions | See Survey |
| Lot Size Acres | 0.11 |
| Road Surface Type | Paved |
| Door Features | ENERGY STAR Qualified Doors |
| Road Frontage Type | City Street |
Amenities
- Foreclosure
- Views
- Short Sale
- New Construction
- Adult 55+
- Lease To Own
- No HOA Fees
- Furnished
- Primary On Main
- Air Conditioning
- Seller Finance
- Green
- Fixer Upper
- Horse
- Golf
- Fireplace
- Deck
- Garage
- Basement
- Pool
Property vs Single Family Average in 27591
Price
Year Built

