
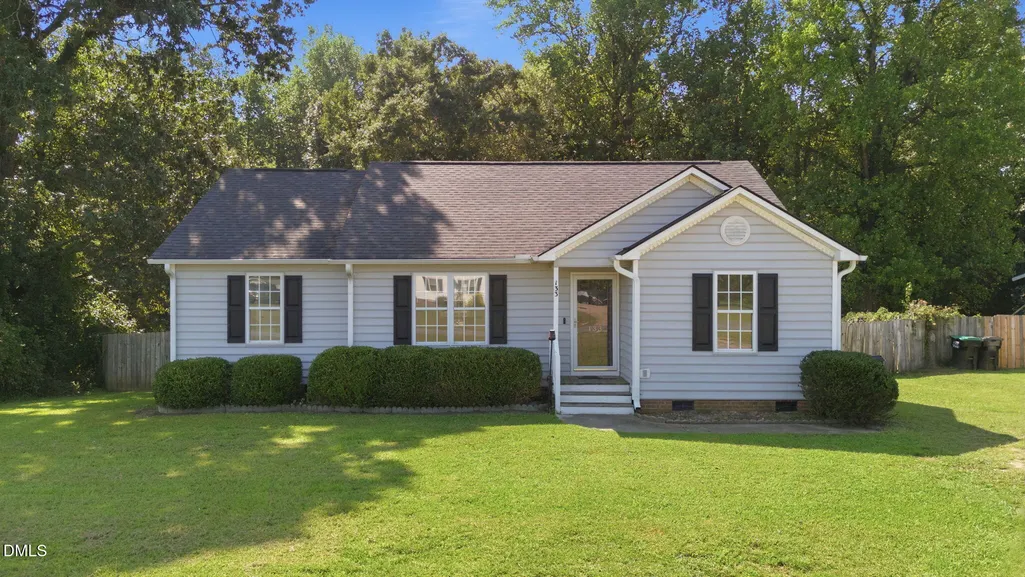
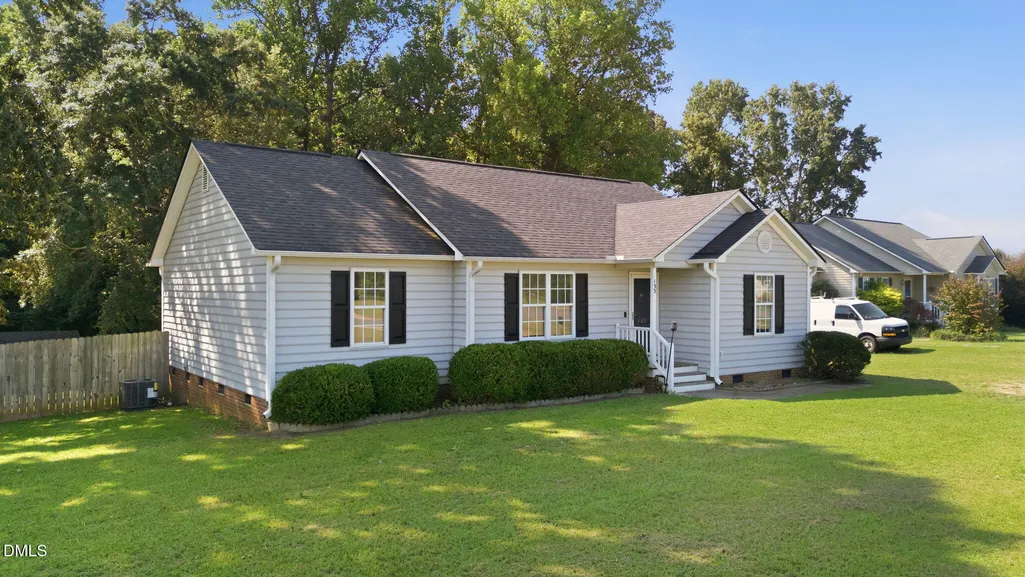
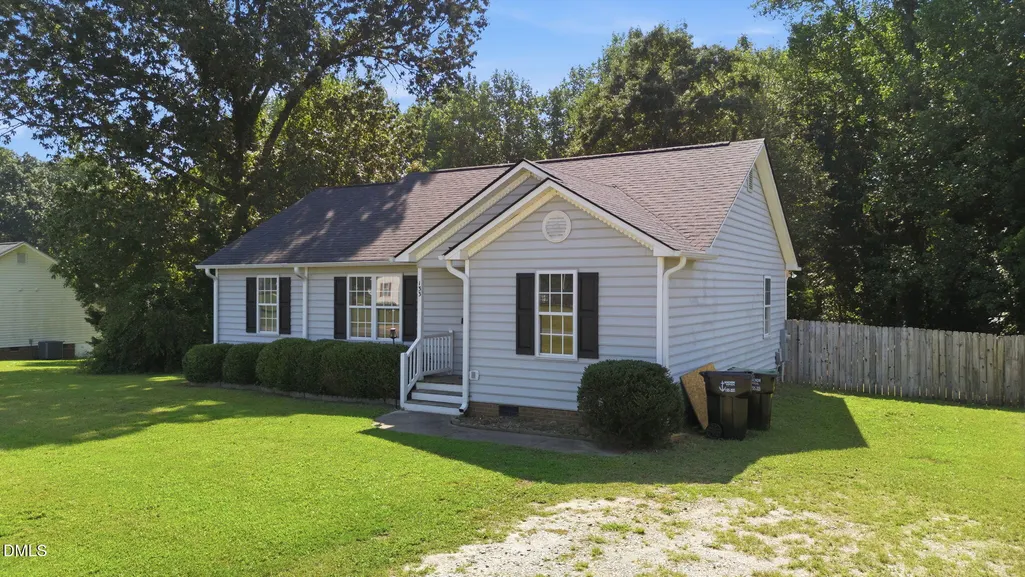
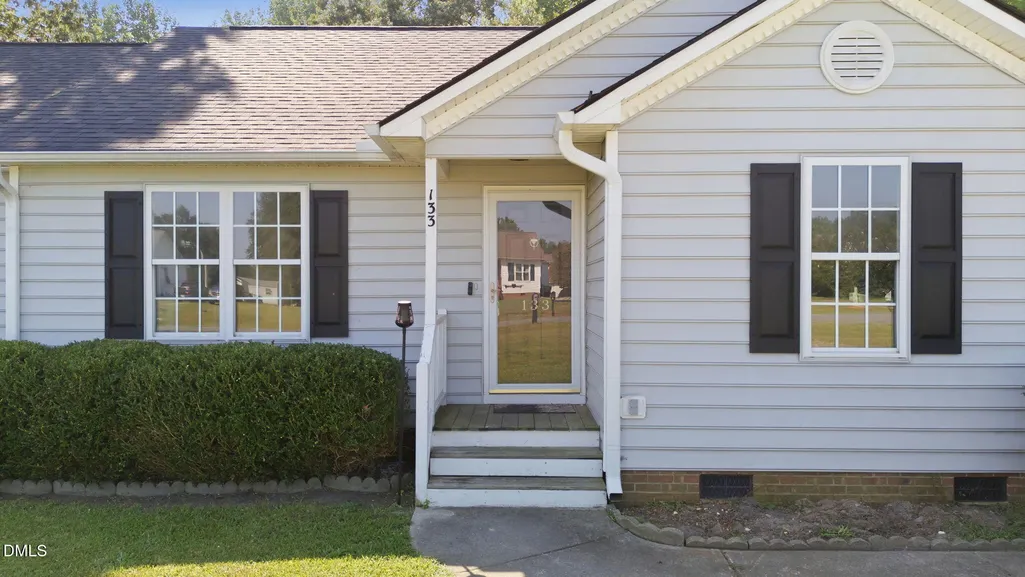
Address
133 Wilmack Drive, Benson, NC
Price
$ 315,000
Property Attributes
- MLS#10191565
- TypeSingle Family
- Listing Status Active
- CountyJohnston
- CityBenson
- NeighborhoodCreekstone
- Zip27504
- StyleRanch
- Year Built1998
- Price$ 315,000
- Bedrooms3
- Full Bathrooms2
- Half Bathrooms0
- Sqr Footage1348
- Lot Size0.89 Acres
Data Source:
Triangle MLS (TMLS)
Property Description
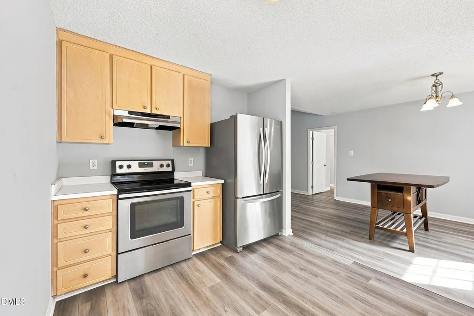
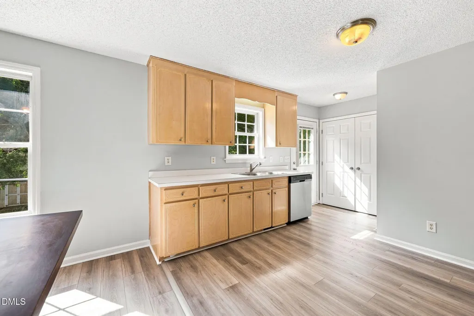
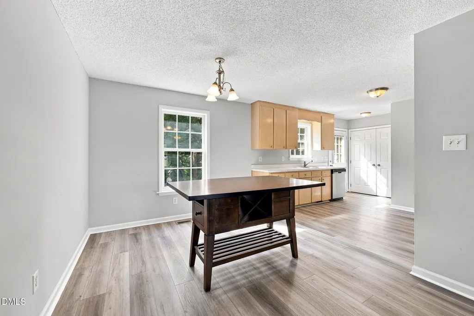
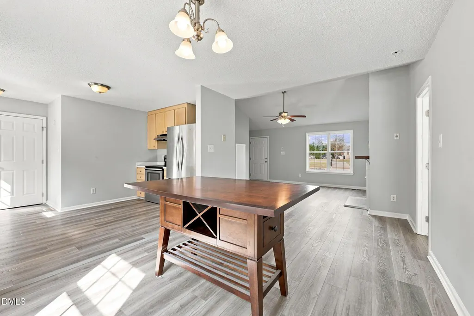
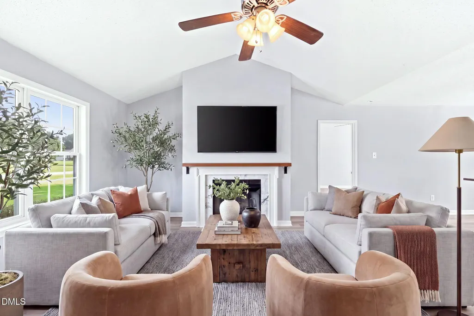
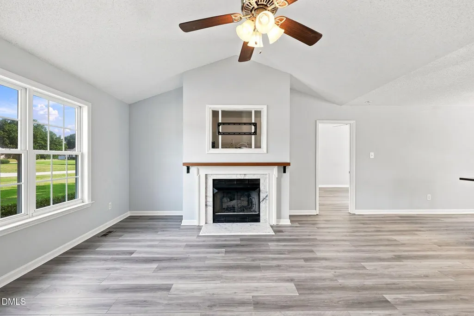
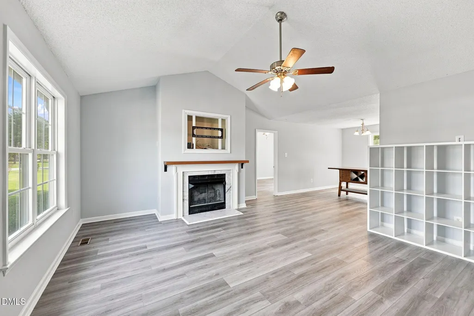
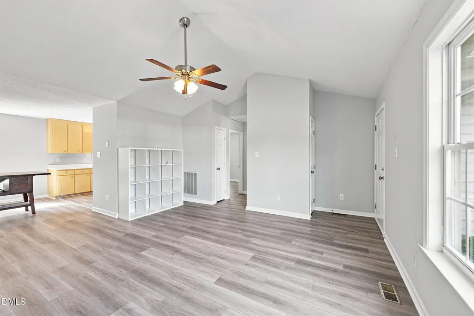
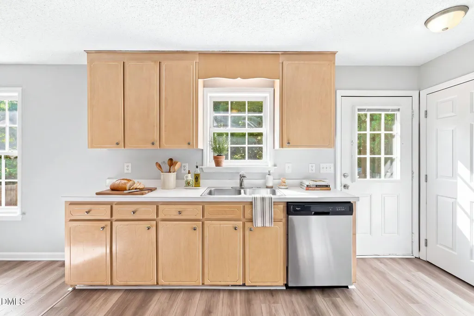
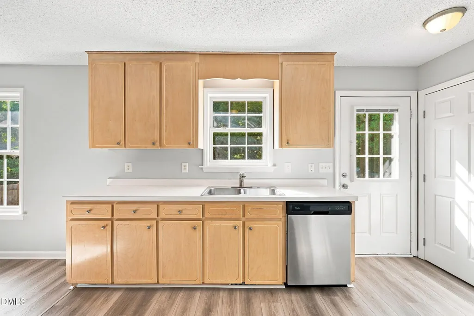
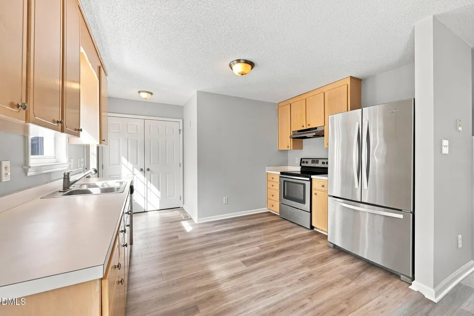
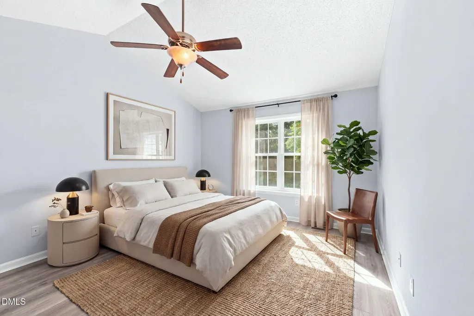
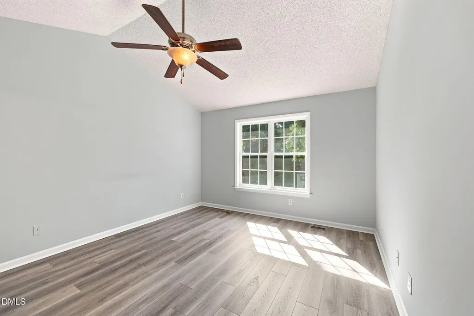
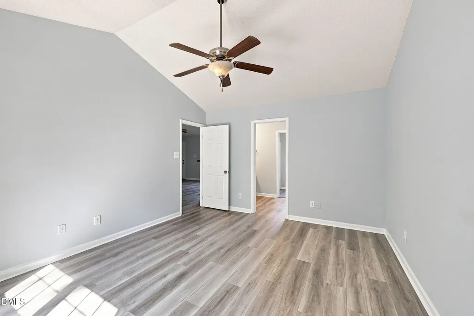
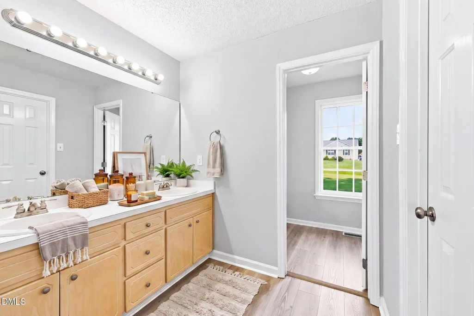
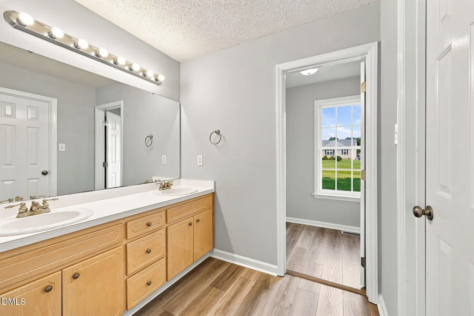
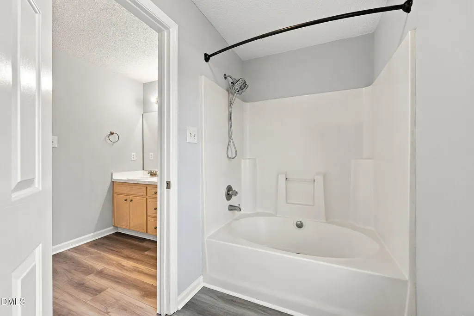
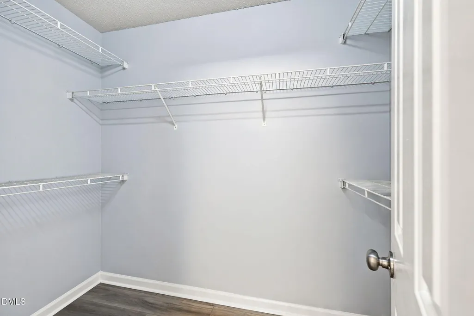
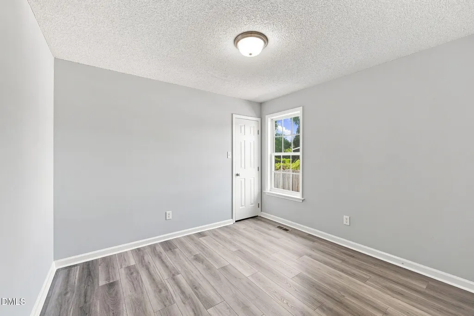
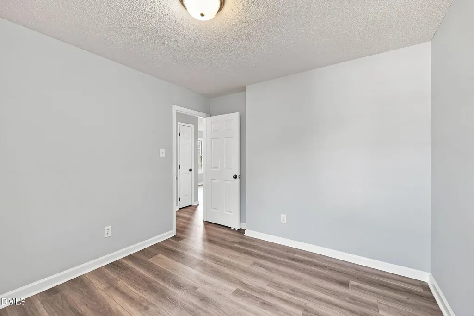
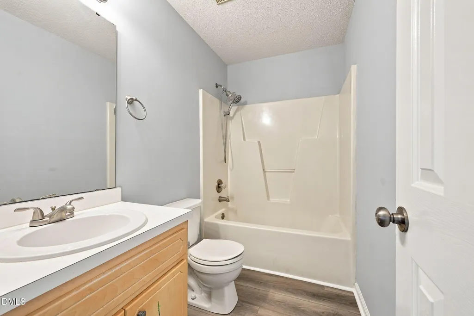
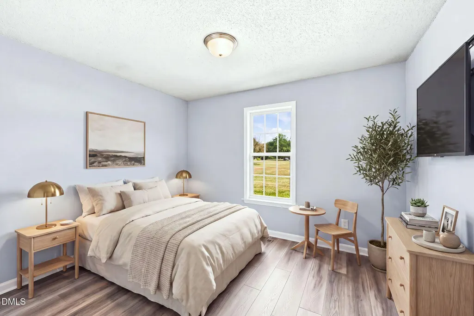
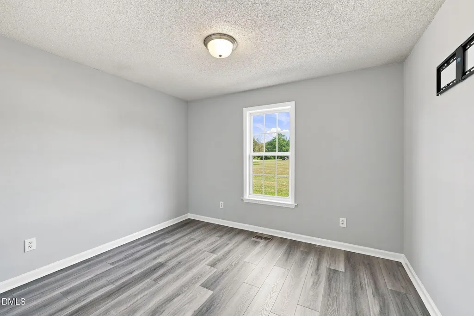
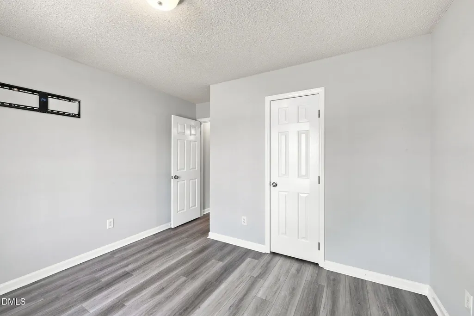
Welcome home to 133 Wilmack Drive! Nestled on a spacious .89-acre lot in the desirable Creekstone community, this charming 3-bedroom, 2-bath ranch offers comfortable one-level living with a functional split-bedroom floor plan. Recent updates include 2024 HVAC, NEW luxury vinyl plank flooring throughout and freshly painted interior, creating a bright, modern, move-in-ready feel. Step inside to a bright and inviting family room featuring cathedral ceilings and a cozy gas-log fireplace. The open layout flows into the dining area and kitchen, creating a great space for everyday living and entertaining. The private primary suite features a walk-in closet, double vanity and relaxing garden tub, while two additional bedrooms provide plenty of flexibility for family, guests or a home office. Outside, enjoy the generous fenced in backyard from the rear deck with plenty of room for outdoor entertaining, pets, gardening and more. A storage building provides additional space for lawn equipment and outdoor gear. Enjoy the tranquility of a welcoming neighborhood setting without sacrificing convenience, with easy access to Benson, McGee Crossroads, Garner, Raleigh, shopping, dining, schools, I-40, and I-95. Combining a sought-after location, functional floor plan, fantastic outdoor space, and move-in-ready appeal, this home delivers the lifestyle today's buyers are searching for—an opportunity you won't want to miss!
| Elementary School | Middle School | High School |
|---|---|---|
| Johnston - McGees Crossroads Elementary Elementary School | Johnston - McGees Crossroads Middle Middle School | Johnston - West Johnston High High School |
| Price History | |
|---|---|
| 9/9/2026 | Listed $315,000 |
General Features
| Sewer | Septic Tank |
|---|---|
| Heating | Heat Pump |
| Cooling | Central Air,Heat Pump |
| Utilities | Electricity Connected,Septic Connected |
| Roof | Shingle |
| Appliances | Microwave,Oven,Refrigerator |
| Zoning | RAG |
| Patio/Porch Features | Deck,Porch |
| Architectural Style | Ranch |
| Construction Materials | Vinyl Siding |
| Year Built | 1998 |
| View | None |
| Stories Count | 1 |
| Levels | One |
| Property Subtype | Single Family Residence |
| County | Johnston |
| New Construction | false |
| Property Type | Residential |
| HOA | false |
| Attached Garage | false |
| Subdivision Name | Creekstone |
| Garage Y/N | false |
| Other Structures | Shed(s),Storage |
| Total Rooms | 8 |
| Full Baths | 2 |
| Status | Active |
| Directions | From the nearest major highway, NC-50, travel toward the Benson area and turn onto Church Road. Continue on Church Road, then turn left onto B.H. Parrish Road, followed by a right onto Sanders Road. Turn left onto Creekstone Drive to enter the Creekstone community, then turn left onto Wilmack Drive and continue to 133 Wilmack Drive, Benson, NC 27504. |
| High School | Johnston - West Johnston High |
| City | Benson |
| Senior Community Y/N | false |
| Open Parking Spaces | 2 |
| Lot Size Units | Acres |
| Lot Size Square Feet | 38768 |
| Elementary School | Johnston - McGees Crossroads Elementary |
| Tax Annual Amount | 1835.5 |
| Middle/Junior High School | Johnston - McGees Crossroads Middle |
| Structure Type | Site Built |
| Standard Status | Active |
Interior Features
| Interior Amenities | Cathedral Ceiling(s),Ceiling Fan(s),Kitchen/Dining Room Combination,Soaking Tub,Walk-In Closet(s) |
|---|---|
| Flooring | Luxury Vinyl |
| Fireplace Features | Gas Log,Living Room |
| Common Walls | No Common Walls |
| Air Conditioning Y/N | true |
| Heating Y/N | true |
| Fireplace Y/N | true |
| Above Grade Finished Area | 1348 |
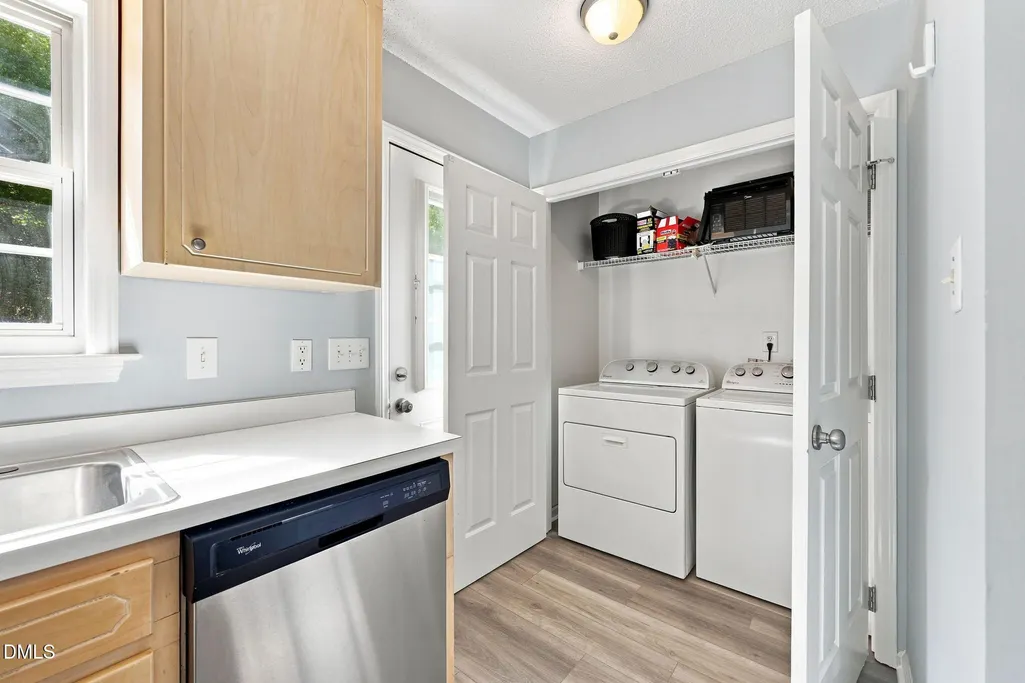
| Laundry Features | Laundry Closet |
| Total Bedrooms | 3 |
| Total Baths | 2 |
Exterior Features
| Exterior Amenities | Fenced Yard |
|---|---|
| Fencing | Back Yard,Fenced,Wood |
| Parking Features | Driveway |
| Lot Features | Cul-De-Sac |
| Water Source | Public |
| Lot Size Area | 0.89 |
| Foundation Details | Brick/Mortar |
| Building Area Total | 1348 |
| Lot Size Acres | 0.89 |
Amenities
- Foreclosure
- Views
- Short Sale
- New Construction
- Adult 55+
- Lease To Own
- No HOA Fees
- Furnished
- Primary On Main
- Air Conditioning
- Seller Finance
- Green
- Fixer Upper
- Horse
- Golf
- Fireplace
- Deck
- Garage
- Basement
- Pool
Property vs Single Family Average in 27504
Price
Year Built

