
Just Listed
Address
3545 Jordan Shires Drive, New Hill, NC
Price
$ 850,000
Property Attributes
- MLS#10192076
- TypeSingle Family
- Listing Status Active
- CountyWake
- CityNew Hill
- NeighborhoodJordan Pointe
- Zip27562
- StyleCraftsman, Traditional
- Year Built2017
- Price$ 850,000
- Bedrooms5
- Full Bathrooms4
- Half Bathrooms1
- Sqr Footage3789
- Lot Size0.26 Acres
Data Source:
Triangle MLS (TMLS)
Property Description
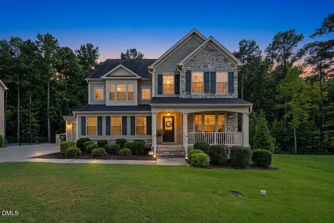
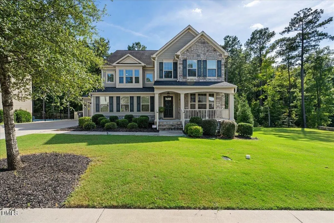
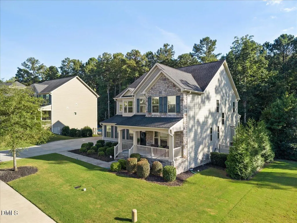
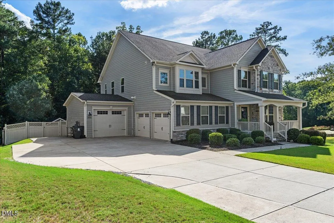
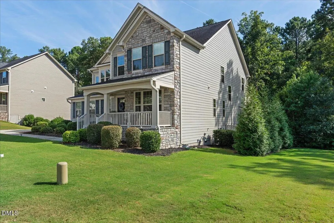
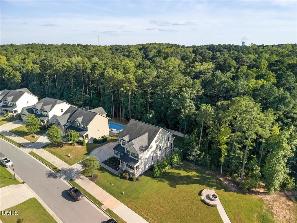
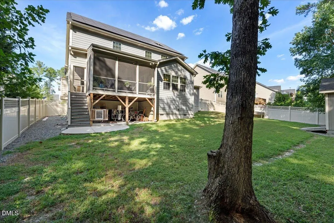
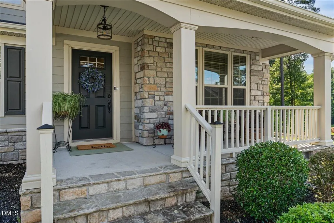
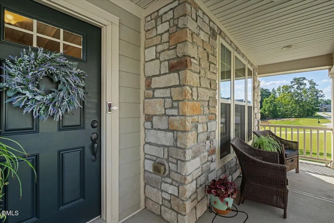
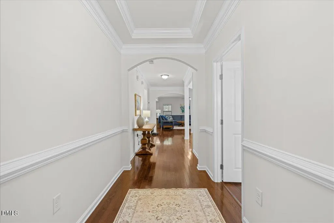
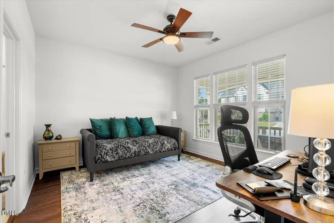
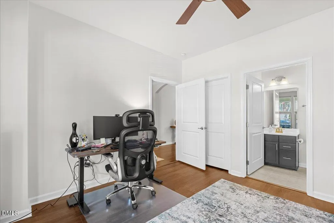
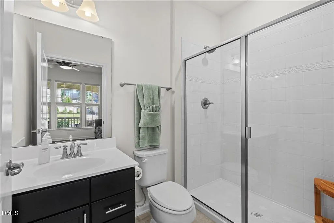
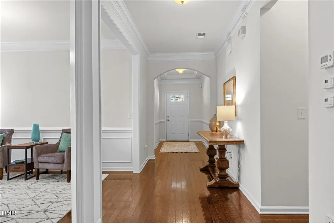
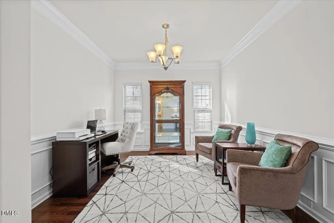
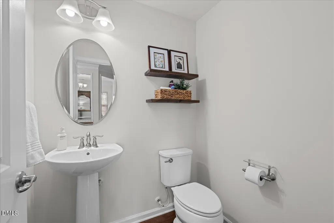
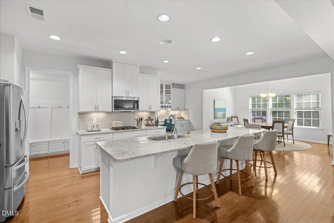
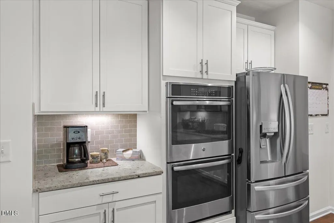
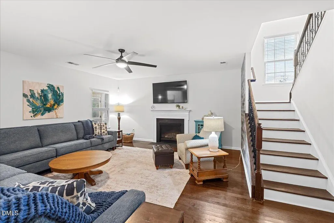
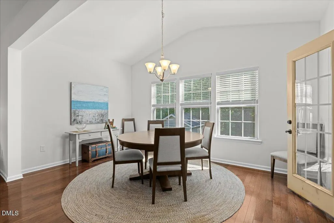
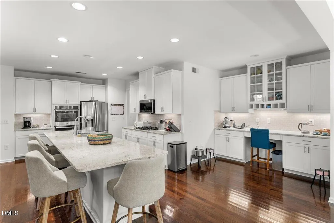
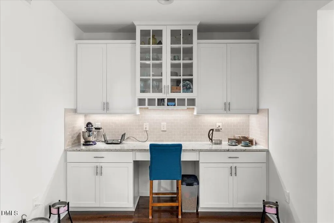
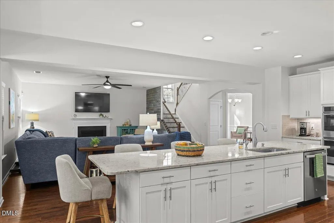
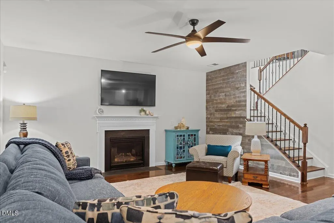
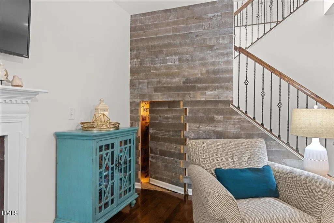
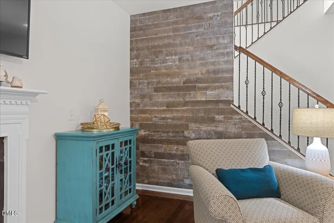
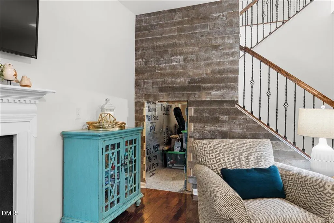
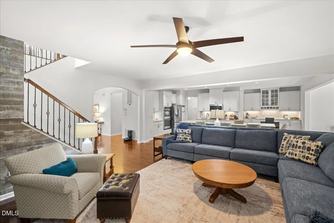
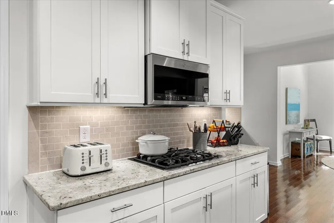
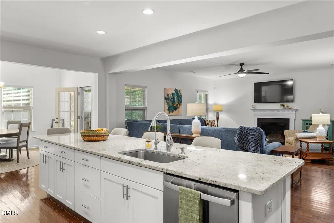
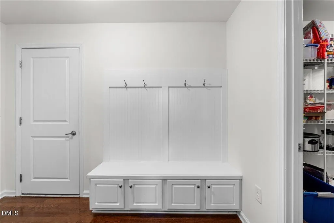
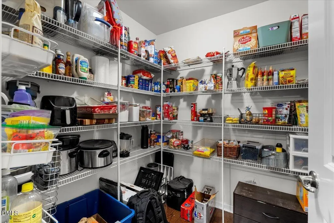
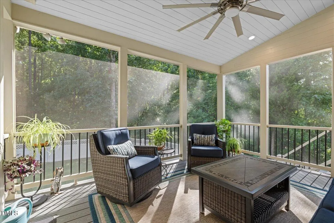
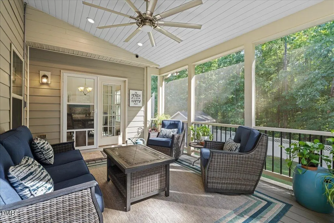
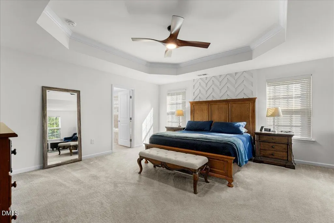
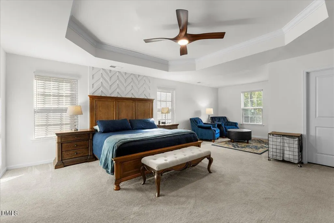
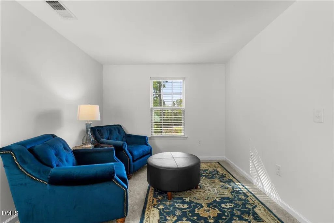
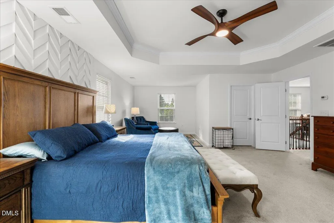
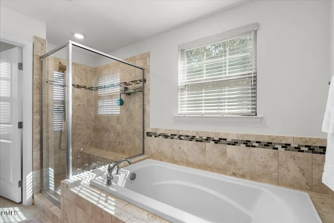
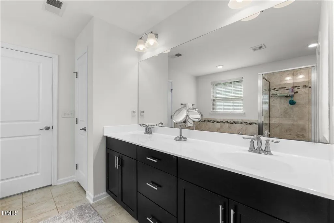
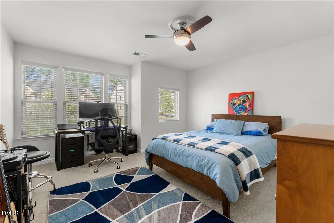
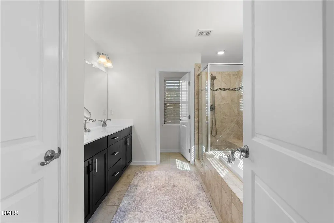
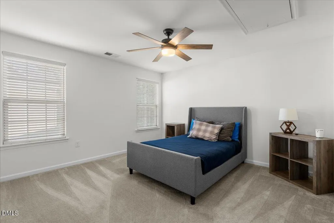
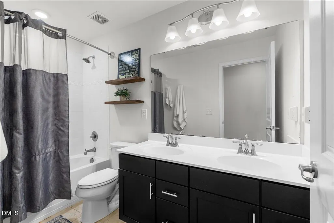
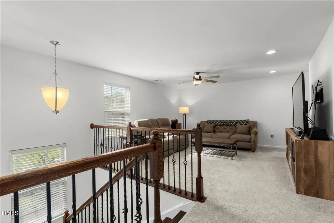
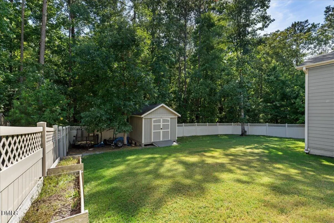
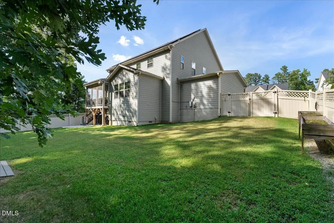
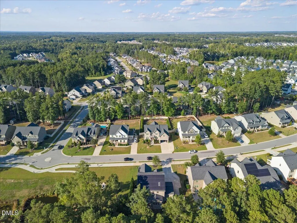
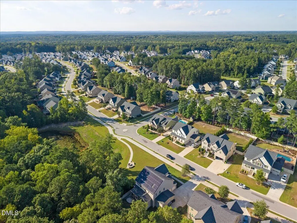
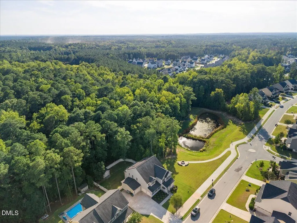
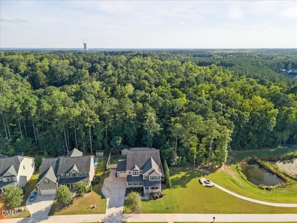
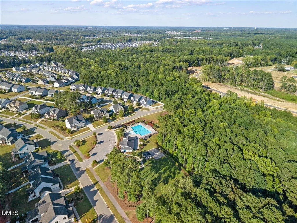
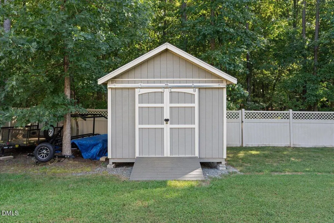
Welcome to 3545 Jordan Shires Drive in New Hill. This beautifully upgraded 5-bedroom, 4.5-bath home offers generous living space, flexible rooms, exceptional outdoor living and an extensive list of improvements. The main level features beautiful hardwood floors, a private guest suite, and a formal dining room that can easily function as a home office. The spacious chef's kitchen includes stainless steel appliances, granite countertops, abundant cabinetry and plenty of space for everyday living and entertaining. Cleverly designed hidden storage beneath the stairs adds valuable storage space while remaining completely out of sight. A permitted 20' x 14' screened porch, added in 2023, provides an impressive extension of the home's living space and overlooks the fenced backyard. The homesite offers a more private setting with only one neighboring home directly beside the property, located on the garage side. Green Giant trees planted along the side of the property will continue to mature, adding even more privacy. The three-car garage offers exceptional versatility, with an extended third bay providing additional depth and space to accommodate a boat. The permitted widened driveway and expanded apron provide additional parking, while the 6-foot vinyl privacy fence includes an extra-wide drive-through gate for convenient backyard access. A significant feature of the property is the 17.8 kW solar array installed in 2021. Based on the sellers' historical utility and solar-production records, the system has generated enough electricity to offset their household electrical usage, even with electric vehicle charging. Historical utility and solar-production information is available for review. The home also includes a 50-amp EV charger. Additional improvements include a 12' x 12' storage shed painted to complement the home. The home is also equipped with a Kinetico whole-house water filtration and softener system, reverse-osmosis filtration serving the refrigerator and dedicated kitchen island faucet, whole-house humidifier and dehumidifier, UV-C light added to the HVAC system, and an A/C soft-start system designed to allow operation from a properly sized generator. With five bedrooms, 4.5 baths, hardwood floors, a more private homesite, an extended three-car garage, energy-efficiency improvements, EV charging, outstanding outdoor living and numerous upgrades already completed, 3545 Jordan Shires Drive offers an impressive combination of space, functionality and thoughtful improvements.
| Elementary School | Middle School | High School |
|---|---|---|
| Wake - Pleasant Plains Elementary Elementary School | Wake - Apex Friendship Middle Middle School | Wake - Apex Friendship High High School |
| Price History | |
|---|---|
| 9/11/2026 | Listed $850,000 |
General Features
| Sewer | Public Sewer |
|---|---|
| Heating | Forced Air |
| Cooling | Central Air,Electric,Gas,Other |
| Utilities | Cable Available,Electricity Connected,Natural Gas Connected,Sewer Connected,Water Connected |
| Roof | Shingle |
| Appliances | Dishwasher,Disposal,Exhaust Fan,Gas Range,Microwave,Tankless Water Heater,Wall Oven,Water Softener |
| Zoning | PUD-C |
| HOA Fee | 275 |
| Garage Spaces | 3 |
| Association Fee Includes | None |
| Patio/Porch Features | Covered,Front Porch,Rear Porch,Screened |
| Architectural Style | Craftsman,Traditional |
| Construction Materials | Fiber Cement,Stone |
| Year Built | 2017 |
| Stories Count | 2 |
| Levels | Two |
| Property Subtype | Single Family Residence |
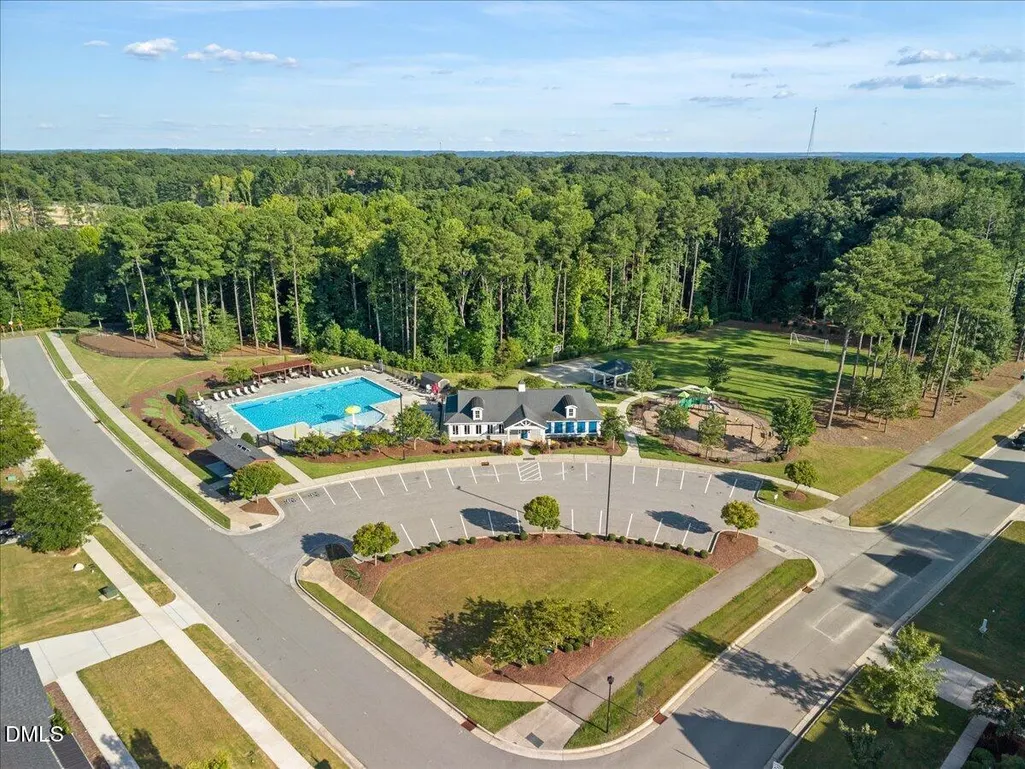
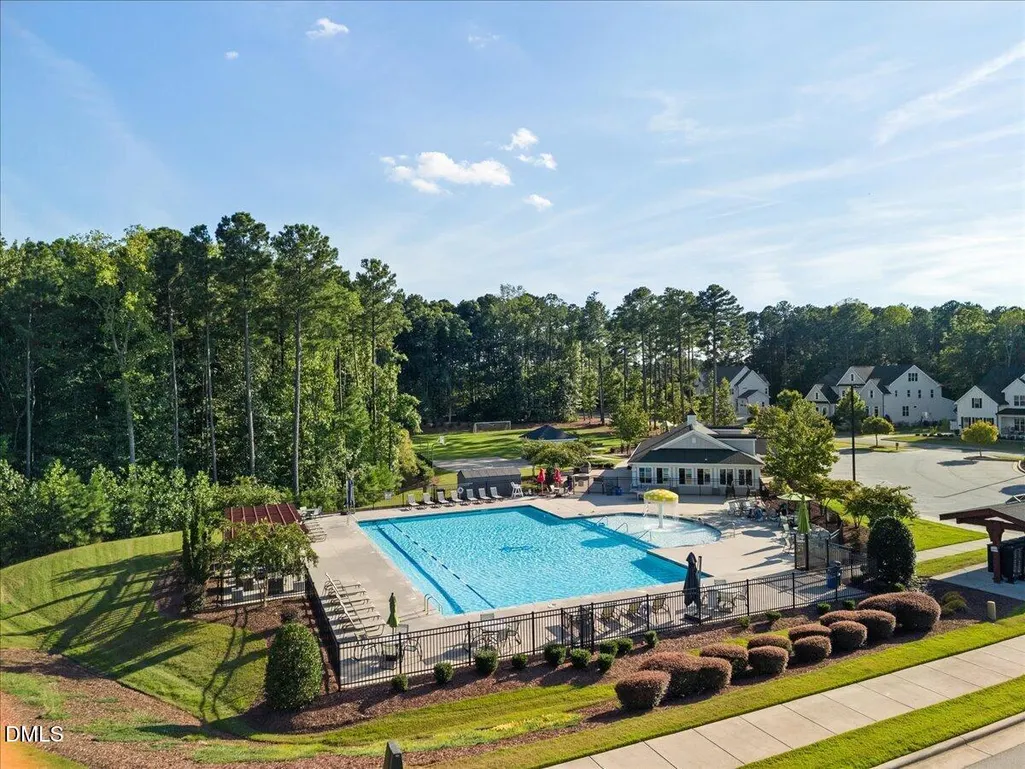
| Community Features | Park,Playground,Pool,Sidewalks,Street Lights |
| Assoc Fee Paid Per | Quarterly |
| County | Wake |
| New Construction | false |
| Property Type | Residential |
| Association Amenities | Barbecue,Basketball Court,Cabana,Landscaping,Maintenance Grounds,Playground |
| HOA | true |
| Attached Garage | true |
| Subdivision Name | Jordan Pointe |
| Facing Direction | Northeast |
| Garage Y/N | true |
| Green Energy Generation | Solar |
| Other Structures | Shed(s) |
| Total Rooms | 13 |
| Full Baths | 4 |
| Status | Active |
| Directions | Exit 57 from NC-540 E onto S Salem St. Follow Old US 1 Hwy to Jordan Shires Drive. |
| High School | Wake - Apex Friendship High |
| City | New Hill |
| Senior Community Y/N | false |
| Lot Size Units | Acres |
| Lot Size Square Feet | 11326 |
| Elementary School | Wake - Pleasant Plains Elementary |
| Tax Annual Amount | 6767.85 |
| Middle/Junior High School | Wake - Apex Friendship Middle |
| Structure Type | House |
| Standard Status | Active |
Interior Features
| Flooring | Carpet,Hardwood,Tile |
|---|---|
| Total Fireplaces | 1 |
| Fireplace Features | Family Room,Gas |
| Common Walls | No Common Walls |
| Air Conditioning Y/N | true |
| Heating Y/N | true |
| Window Features | Insulated Windows,Screens |
| Fireplace Y/N | true |
| Above Grade Finished Area | 3789 |
| Half Baths | 1 |
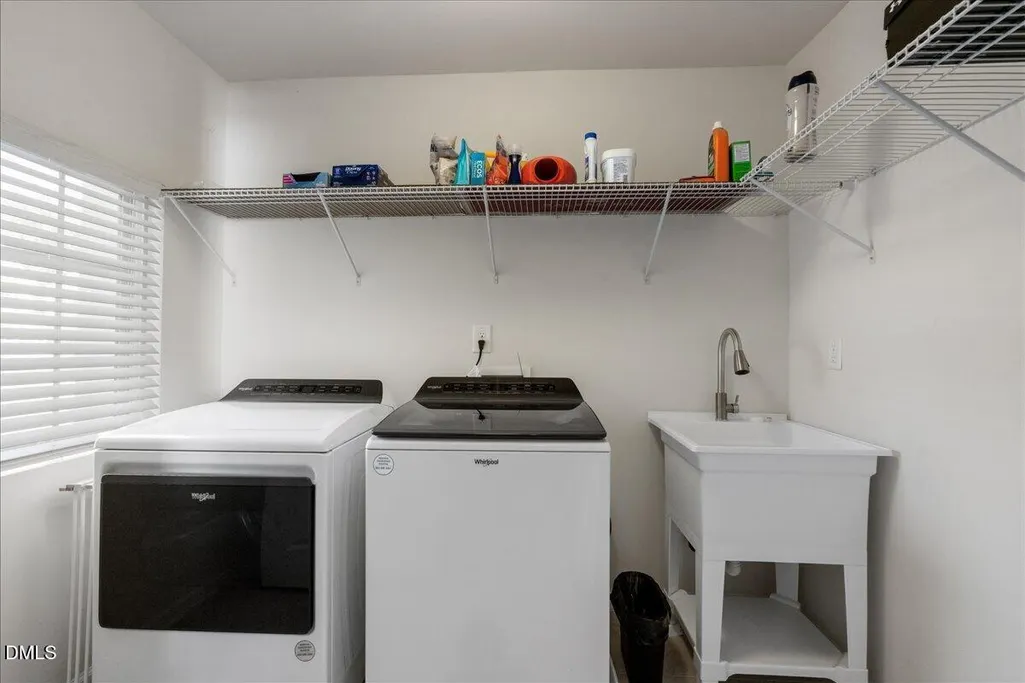
| Laundry Features | Laundry Room,Upper Level |
| Total Bedrooms | 5 |
| Total Baths | 5 |
Exterior Features
| Exterior Amenities | Private Yard,Storage |
|---|---|
| Fencing | Vinyl |
| Parking Features | Concrete,Driveway,Garage Door Opener,Garage Faces Front,Storage |
| Lot Features | Back Yard,Front Yard,Hardwood Trees,Landscaped,Many Trees,Private,Wooded,See Remarks |
| Water Source | Public |
| Lot Size Area | 0.26 |
| Foundation Details | Crawlspace |
| Spa | false |
| Building Area Total | 3789 |
| Lot Size Acres | 0.26 |
| Road Surface Type | Asphalt |
| Waterfront Y/N | false |
| Door Features | Storm Door(s) |
| Road Frontage Type | City Street |
| Horse Y/N | false |
Amenities
- Foreclosure
- Views
- Short Sale
- New Construction
- Adult 55+
- Lease To Own
- No HOA Fees
- Furnished
- Primary On Main
- Air Conditioning
- Seller Finance
- Green
- Fixer Upper
- Horse
- Golf
- Fireplace
- Deck
- Garage
- Basement
- Pool
Property vs Single Family Average in 27562
Price
Year Built

