
Just Listed




Address
416 Everlong Lane, Wendell, NC
Price
$ 338,990
Property Attributes
- MLS#10192459
- TypeSingle Family
- Listing Status Active
- CountyWake
- CityWendell
- NeighborhoodPonder
- Zip27591
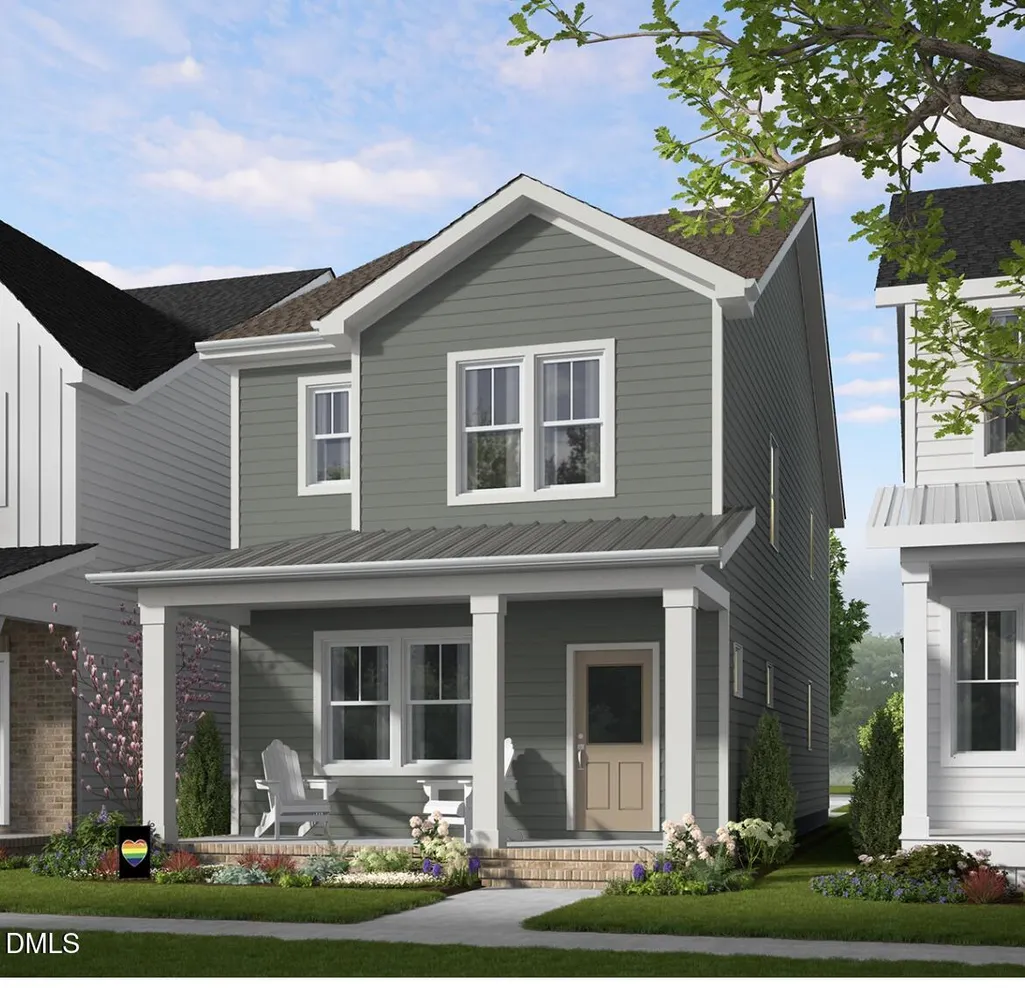
- StyleCharleston, Craftsman
- Year Built2027
- Price$ 338,990
- Bedrooms3
- Full Bathrooms2
- Half Bathrooms1
- Sqr Footage1849
- Lot Size0.07 Acres
Data Source:
Triangle MLS (TMLS)
Property Description
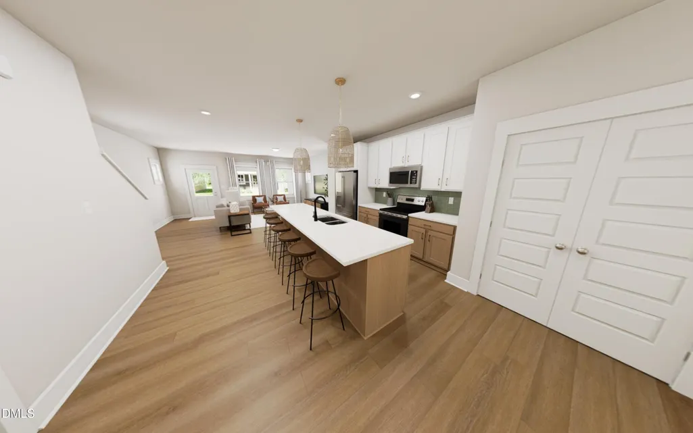
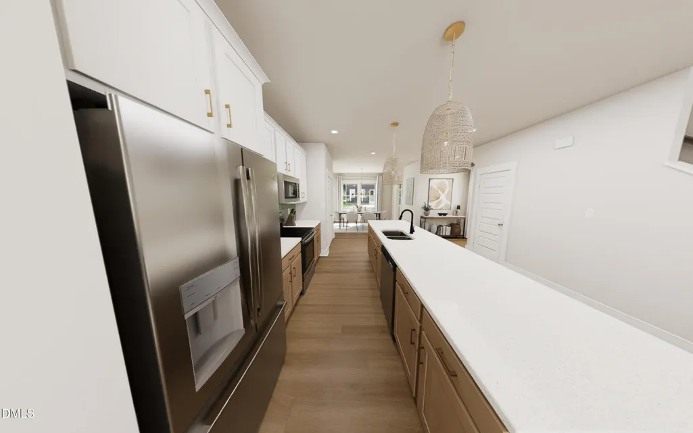
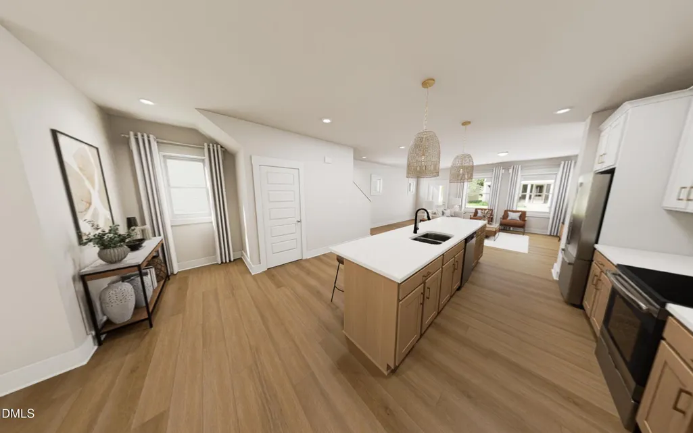
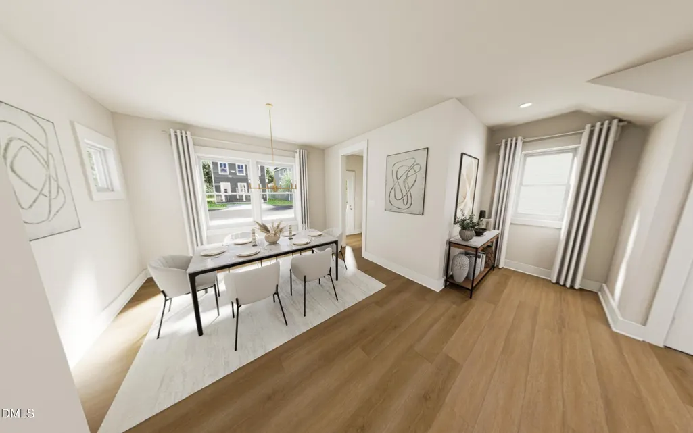
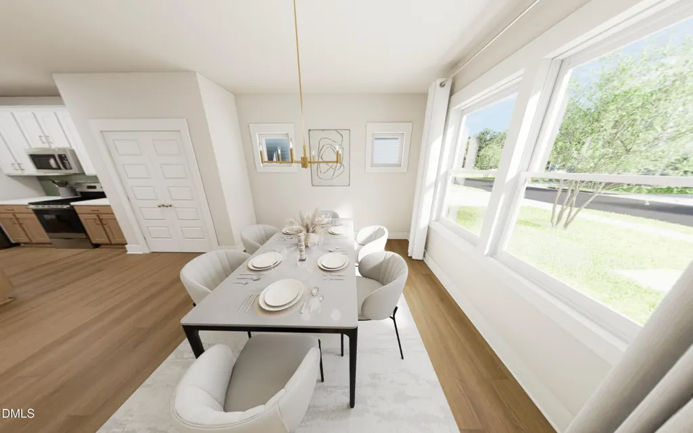
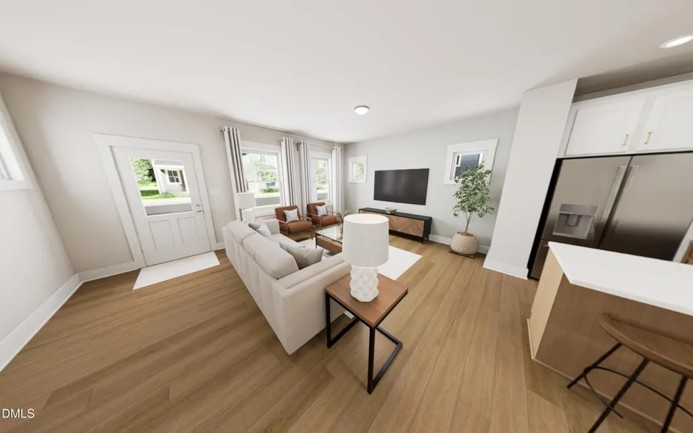
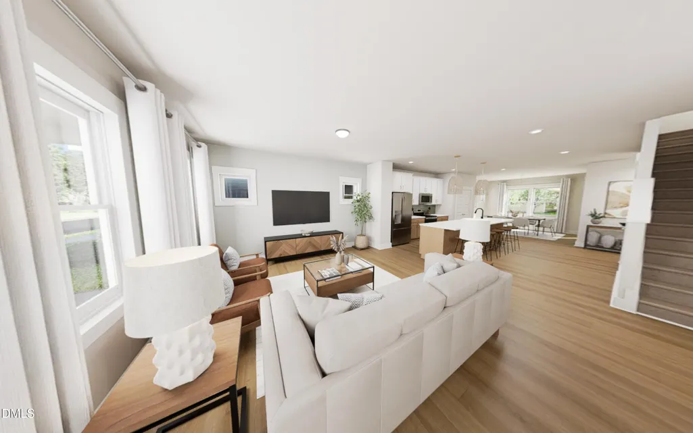
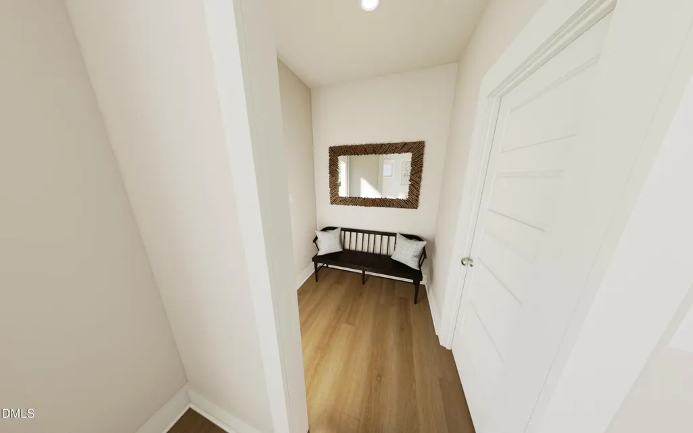
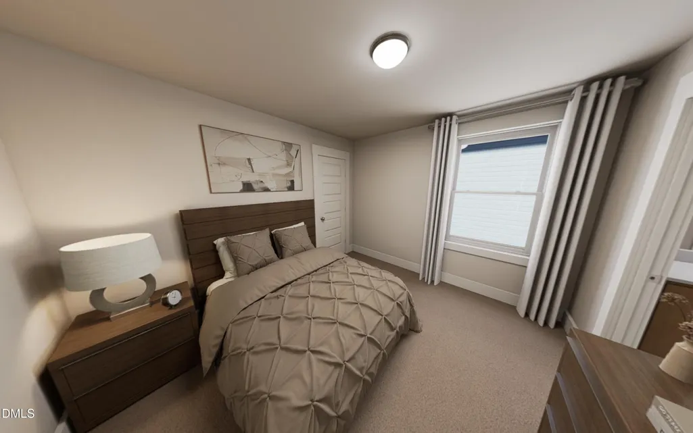
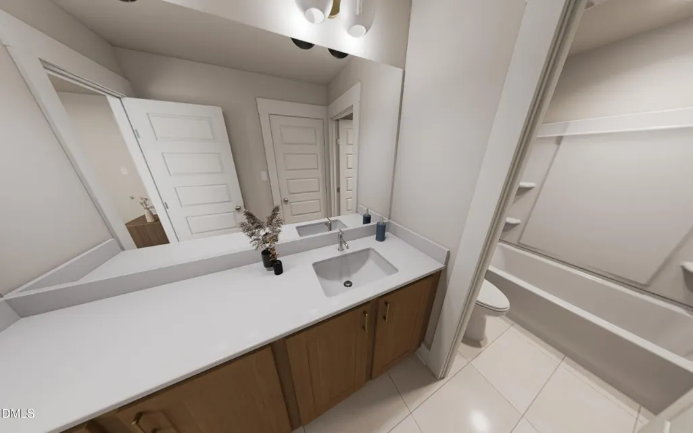
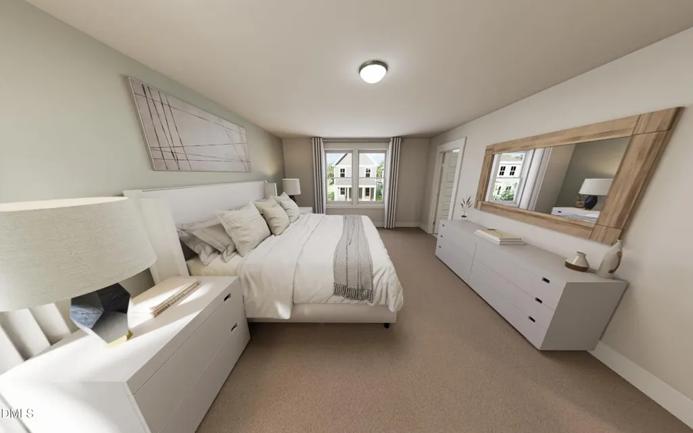
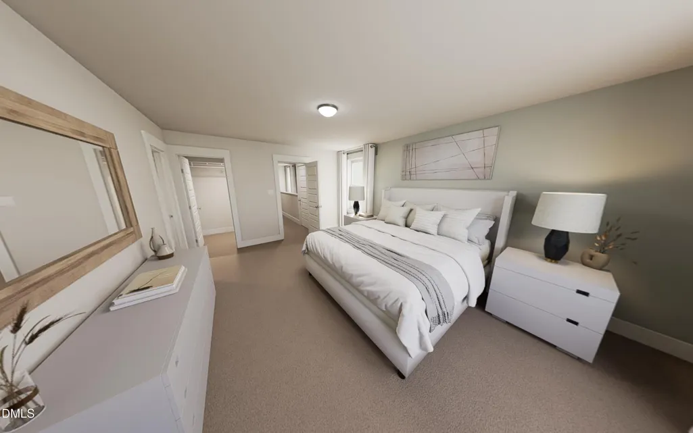
BUILD-TO-SUIT OPPORTUNITY! Your house. Your choices. Your chance to make it wonderfully, unmistakably yours. The Magician becomes more than a floor plan - it becomes a home full of personality, character, and quiet sophistication. Effortless living in this modern 3 bedroom, 2.5 bath single family home, offering 1,840 sq ft of thoughtfully designed space, built to adapt to your life. Step inside to find a bright, open concept & design forward aesthetic that balances classic comfort with contemporary edge. The generous living and dining areas flow seamlessly. Upstairs, the serene primary suite awaits as a quiet retreat, complemented by two additional bedrooms ideal for guests, a home office, or growing creative ambitions. Flexible spaces, fun finishes, and smart layout choices make everyday living feel elevated, intentional, and just a little bit magical. A Clever, Cozy Home With Style This home offers the perfect balance of convenience, connection, and modern charm! BUILD-TO-SUIT OPPORTUNITY in brand-new Ponder
| Elementary School | Middle School | High School |
|---|---|---|
| Wake County Schools Elementary School | Wake County Schools Middle School | Wake County Schools High School |
| Price History | |
|---|---|
| 9/12/2026 | Listed $338,990 |
General Features
| Sewer | Public Sewer |
|---|---|
| Heating | Forced Air,Natural Gas |
| Cooling | Central Air,Electric |
| Utilities | Cable Connected,Electricity Connected,Natural Gas Connected,Water Connected |
| Roof | Architectural Shingle |
| Appliances | Dishwasher,Disposal,Free-Standing Electric Range,Gas Water Heater,Microwave,Plumbed For Ice Maker,Tankless Water Heater |
| HOA Fee | 133 |
| Garage Spaces | 2 |
| Association Fee Includes | Internet,Maintenance Grounds |
| Patio/Porch Features | Front Porch |
| Architectural Style | Charleston,Craftsman |
| Construction Materials | Board & Batten Siding,Fiber Cement,HardiPlank Type,Low VOC Insulation,Low VOC Paint/Sealant/Varnish |
| Year Built | 2027 |
| Stories Count | 2 |
| Levels | Two |
| Property Subtype | Single Family Residence |
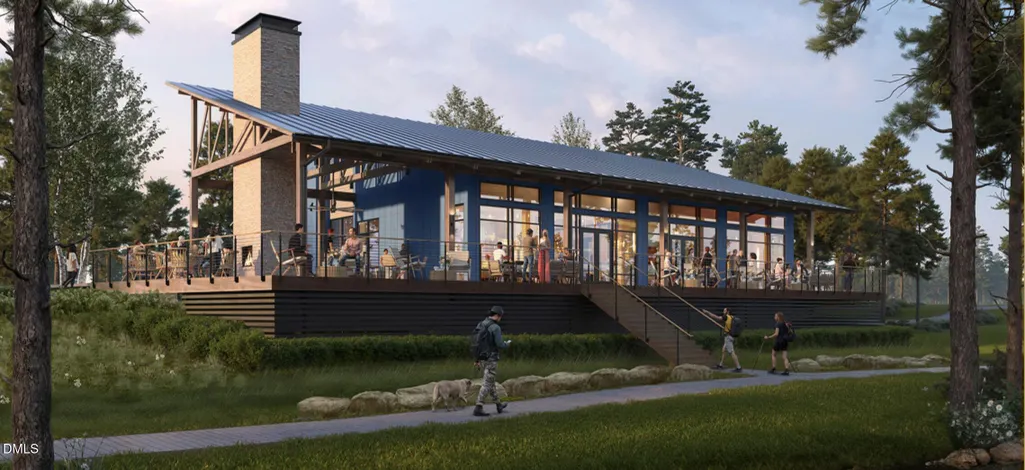
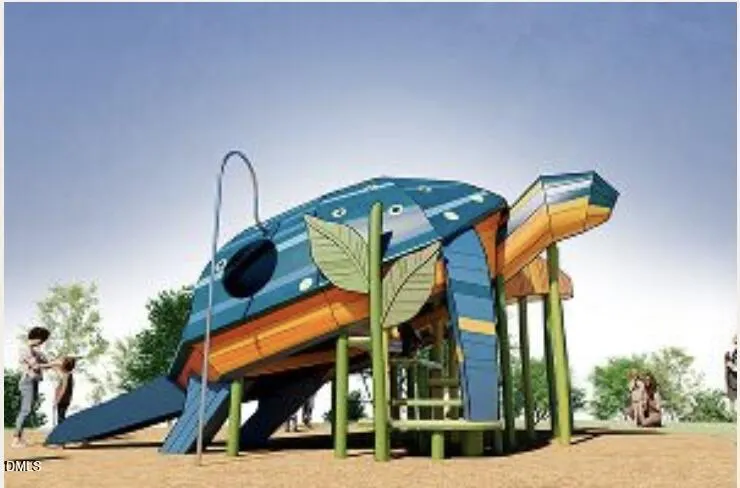
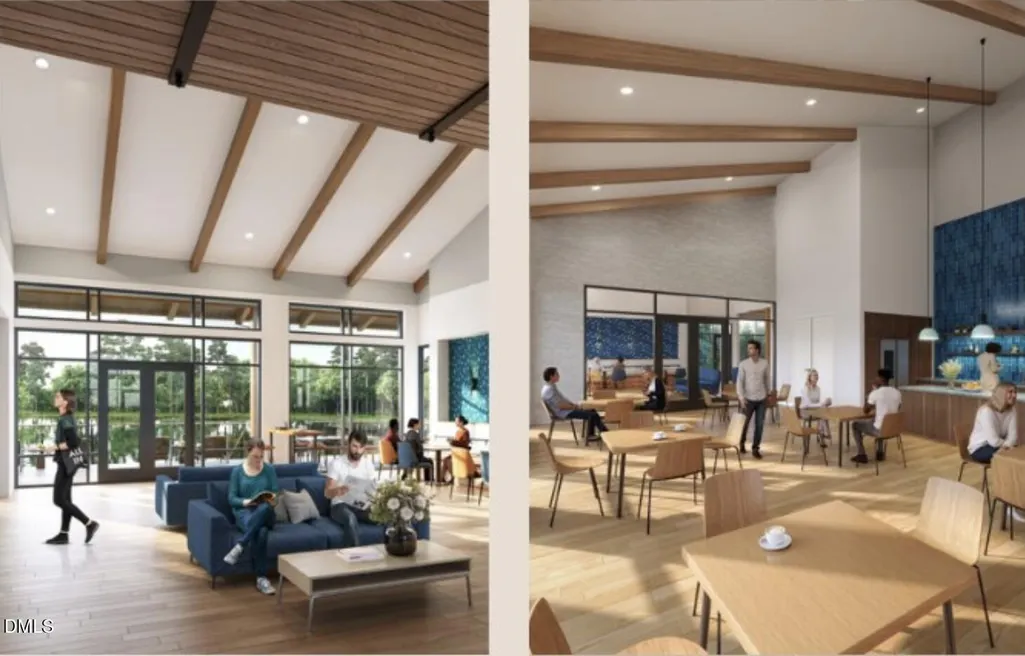
| Community Features | Clubhouse,Curbs,Fishing,Fitness Center,Lake,Park,Playground,Pool,Sidewalks,Street Lights |
| Building Name | Magician |
| Assoc Fee Paid Per | Monthly |
| County | Wake |
| New Construction | true |
| Property Type | Residential |
| Association Amenities | Clubhouse,Dog Park,Fitness Center,Maintenance Grounds,Park,Party Room,Playground,Pond Year Round,Pool,Recreation Facilities,Sport Court,Trail(s),Other |
| HOA | true |
| Attached Garage | false |
| Energy Efficient | Appliances,Construction,Doors,HVAC,Insulation,Lighting,Roof,Thermostat,Water Heater,Windows |
| Subdivision Name | Ponder |
| Garage Y/N | true |
| Green Indoor Air Quality | Ventilation |
| Total Rooms | 6 |
| Full Baths | 2 |
| Status | Active |
| Directions | 481 Everlong Lane Wendell NC - Address works with Google Maps & Waze From Raleigh take US-64 E/US-264 Take exit 432 toward Wendell Make a right onto Lizard Like Rd Turn left onto NC-97 E Turn right onto Ponder LK Pkwy Turn Left onto Spotted Turtle Trl Turn right onto Everlong Lane |
| High School | Wake County Schools |
| City | Wendell |
| Senior Community Y/N | false |
| Open Parking Spaces | 2 |
| Lot Size Units | Acres |
| Lot Size Square Feet | 3092.76 |
| Elementary School | Wake County Schools |
| Tax Annual Amount | 0.96 |
| Middle/Junior High School | Wake County Schools |
| Structure Type | House,Site Built |
| Builder Name | Garman Homes |
| Standard Status | Active |
Interior Features
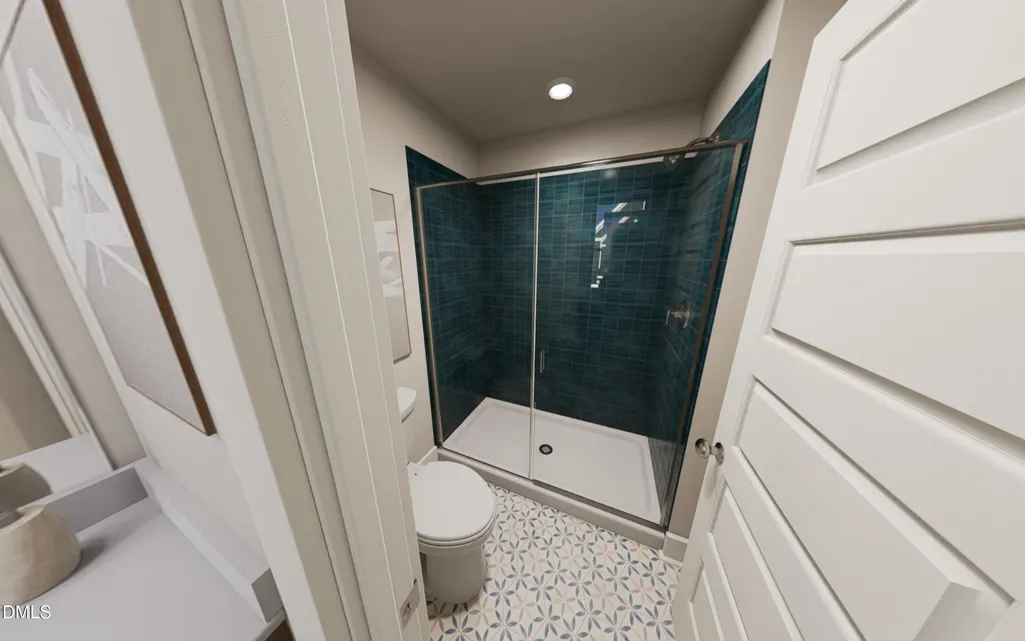
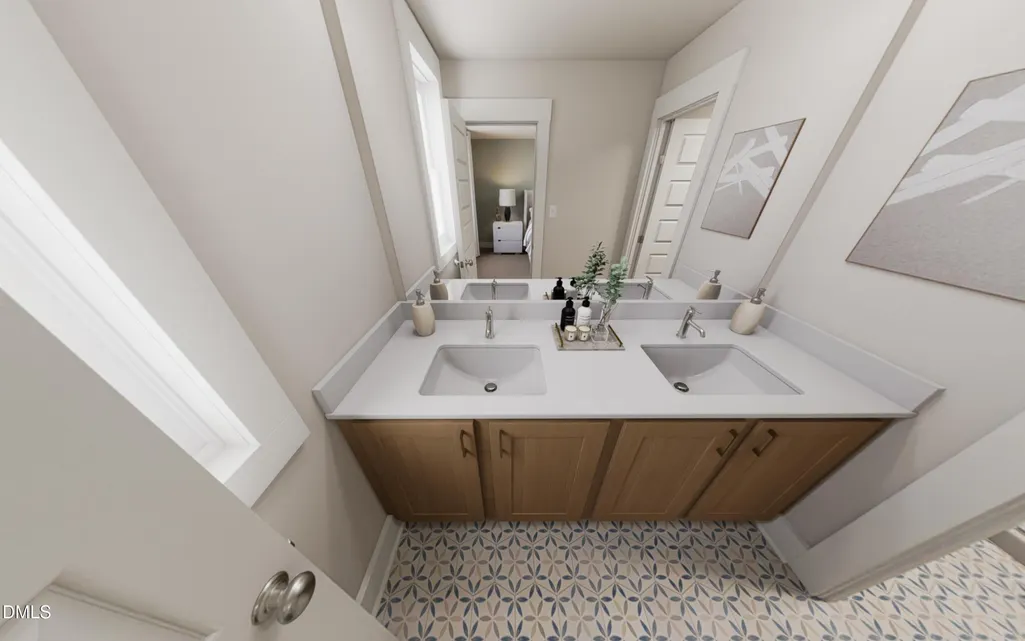
| Interior Amenities | Dining L,Double Vanity,High Speed Internet,Kitchen Island,Low Flow Plumbing Fixtures,Open Floorplan,Pantry,Quartz Counters,Smooth Ceilings,Walk-In Closet(s),Walk-In Shower,WaterSense Fixture(s) |
|---|---|
| Flooring | Carpet,Luxury Vinyl,Tile |
| Common Walls | No Common Walls |
| Air Conditioning Y/N | true |
| Heating Y/N | true |
| Window Features | Double Pane Windows,Insulated Windows,Low-Emissivity Windows |
| Fireplace Y/N | false |
| Above Grade Finished Area | 1849 |
| Half Baths | 1 |
| Laundry Features | Electric Dryer Hookup,Laundry Closet,Upper Level,Washer Hookup |
| Total Bedrooms | 3 |
| Total Baths | 3 |
Exterior Features
| Exterior Amenities | Rain Gutters |
|---|---|
| Parking Features | Detached,Driveway,Garage,Garage Door Opener,Garage Faces Rear |
| Lot Features | Landscaped |
| Water Source | Public |
| Lot Size Area | 0.07 |
| Foundation Details | Crawlspace |
| Building Area Total | 1849 |
| Lot Size Acres | 0.07 |
| Road Surface Type | Asphalt |
Amenities
- Foreclosure
- Views
- Short Sale
- New Construction
- Adult 55+
- Lease To Own
- No HOA Fees
- Furnished
- Primary On Main
- Air Conditioning
- Seller Finance
- Green
- Fixer Upper
- Horse
- Golf
- Fireplace
- Deck
- Garage
- Basement
- Pool
Property vs Single Family Average in 27591
Price
Year Built

