
Just Listed






Address
1152 Lakehouse Lane, Wendell, NC
Price
$ 398,990
Property Attributes
- MLS#10192488
- TypeSingle Family
- Listing Status Active
- CountyWake
- CityWendell
- NeighborhoodPonder
- Zip27591
- StyleCharleston, Craftsman
- Year Built2026
- Price$ 398,990
- Bedrooms3
- Full Bathrooms2
- Half Bathrooms1
- Sqr Footage2274
- Lot Size0.09 Acres
Data Source:
Triangle MLS (TMLS)
Property Description
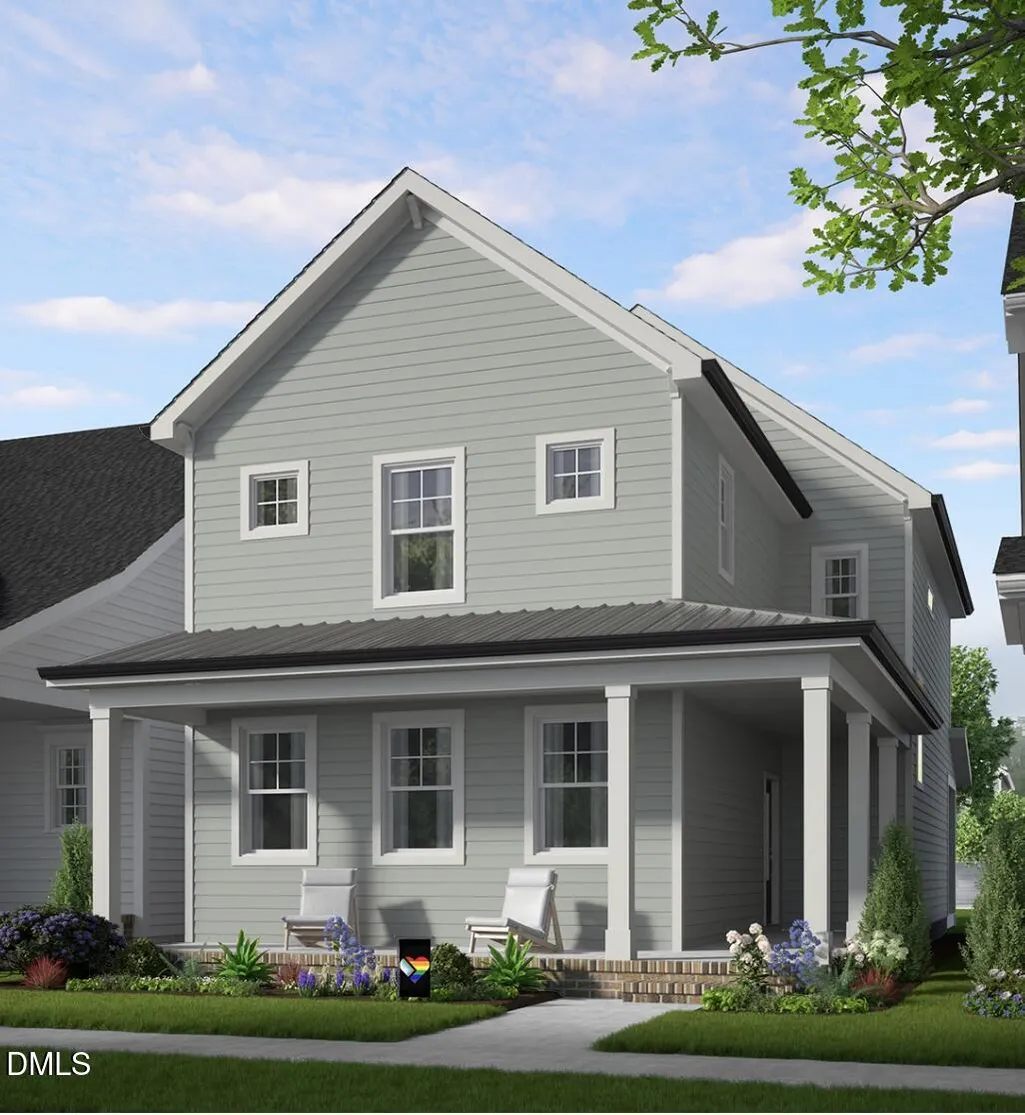
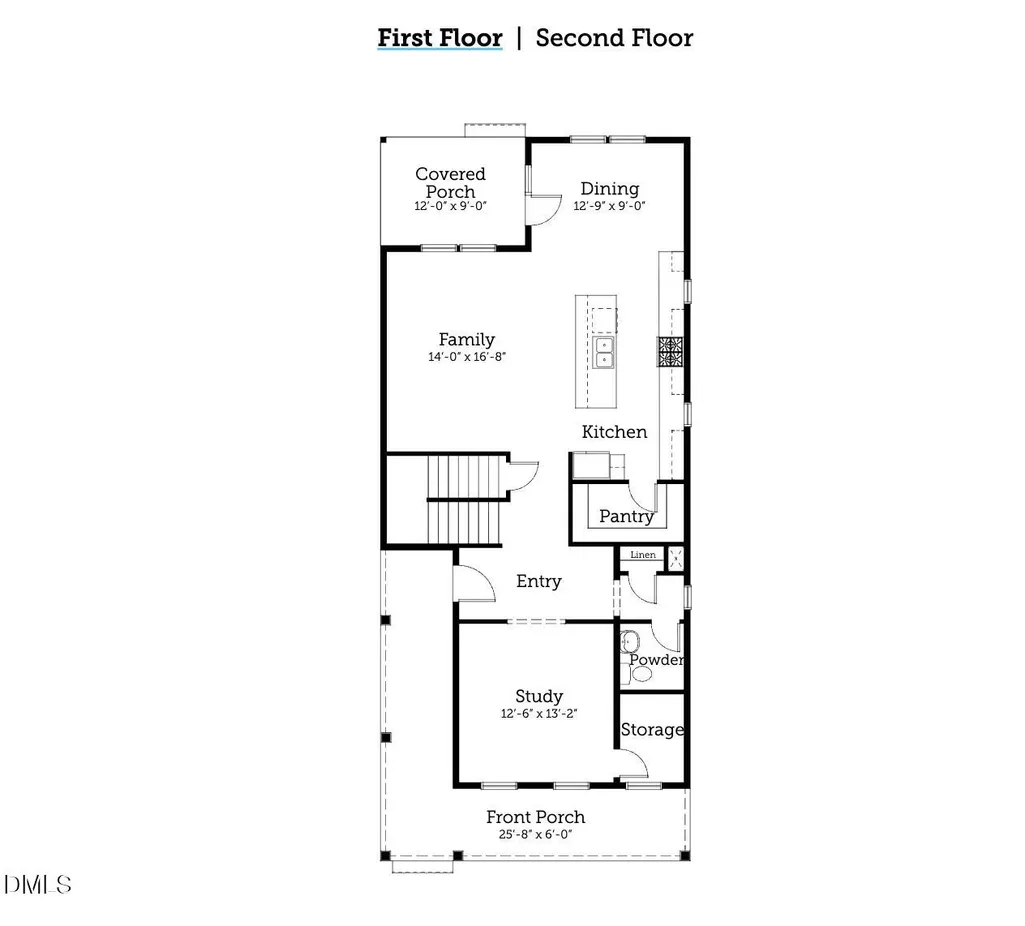
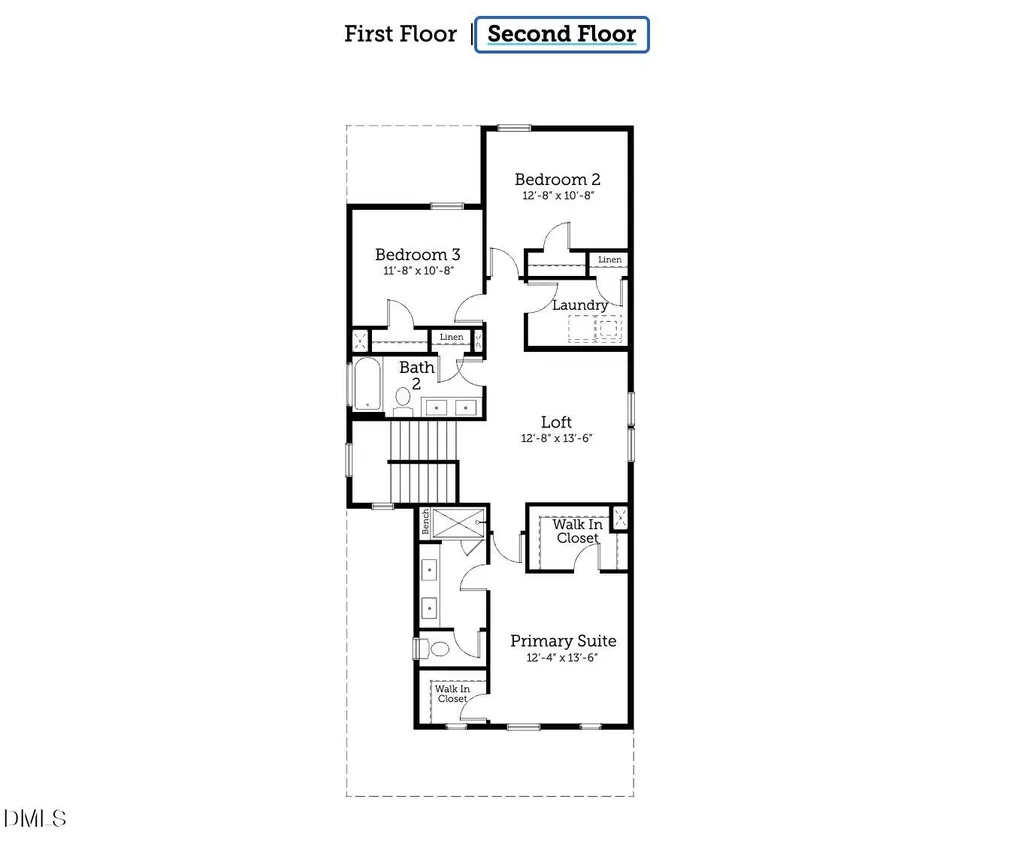
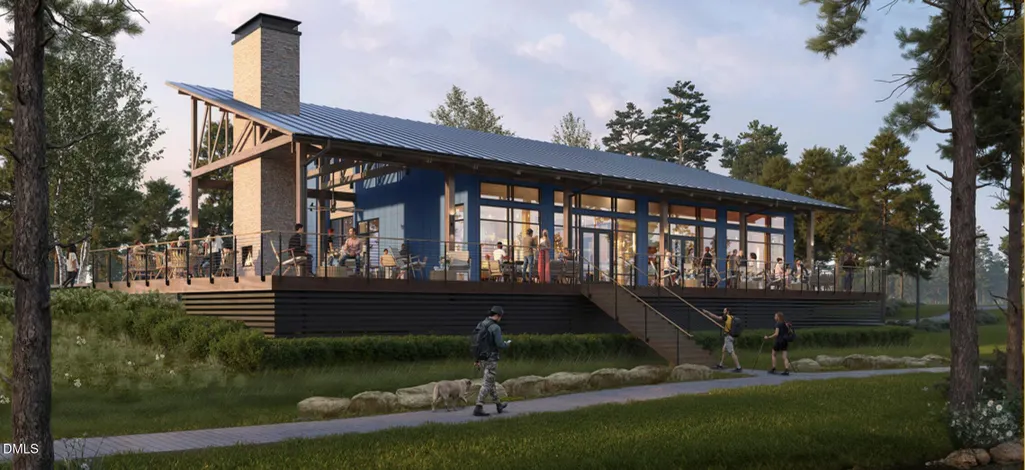
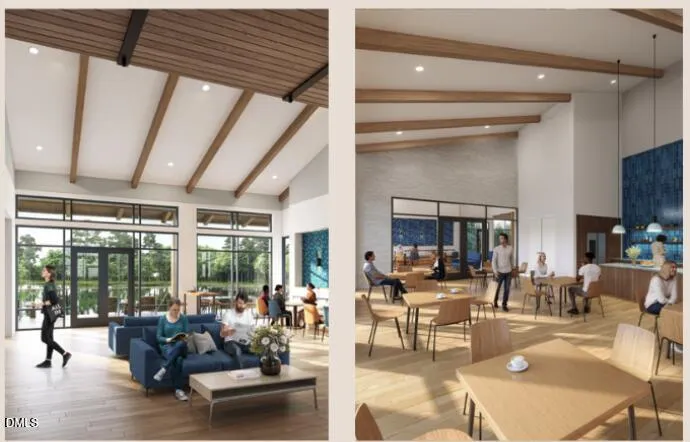
BUILD TO SUIT OPPORTUNITY! For the dreamers, the porch sitters, and anyone who thinks a home should have plenty of room for real life. Say hello to Stars Above You by Garman Homes! A NEW plan coming to brand new Ponder. With 3-4 bedrooms, 2.5-3 baths, and a whole lot of flexibility, this one was made for living life your way. The main floor keeps things open and easy, with a spacious kitchen flowing into the living and dining areas. Add a dedicated study and you've got a legitimate place to work from home — rather than calling the kitchen island your "office" and hoping nobody notices the snack wrappers. Upstairs, two bedrooms, a full bath, laundry, and a versatile loft give you plenty of room to spread out. The primary suite creates a private place to recharge, because sometimes a little peace and quiet is exactly what the floor plan ordered. Need even more flexibility? There's an optional first-floor guest room in lieu of the study, giving you the freedom to tailor the home to the way you live now — and the way you might live later. Best of all, this isn't a "take it or leave it" situation. It's build to suit. Choose your finishes. Pick your options. Make the floor plan work for your life. Create something that feels less like a house you bought and more like a home you dreamed up. And outside your front door, Ponder brings the good stuff: Lake Ponder, trails, kayaking, fishing, Turtle Park, gathering spaces, fire pits, and a future Ponder House designed for working, relaxing, and enjoying the neighborhood. Your home. Your choices. Your Ponder. The stars are already above you. Now let's build the home underneath them.
| Elementary School | Middle School | High School |
|---|---|---|
| Wake County Schools Elementary School | Wake County Schools Middle School | Wake County Schools High School |
| Price History | |
|---|---|
| 9/13/2026 | Listed $398,990 |
General Features
| Sewer | Public Sewer |
|---|---|
| Heating | Natural Gas |
| Cooling | Central Air |
| Utilities | Cable Connected,Electricity Connected,Natural Gas Connected,Sewer Connected,Water Connected |
| Roof | Architectural Shingle |
| Appliances | Dishwasher,Disposal,Free-Standing Electric Oven,Microwave,Plumbed For Ice Maker,Tankless Water Heater |
| HOA Fee | 133 |
| Garage Spaces | 2 |
| Association Fee Includes | Internet |
| Patio/Porch Features | Covered,Front Porch,Wrap Around |
| Architectural Style | Charleston,Craftsman |
| Construction Materials | Board & Batten Siding,Cement Siding |
| Year Built | 2026 |
| Stories Count | 2 |
| Levels | Two |
| Property Subtype | Single Family Residence |
| Community Features | Clubhouse,Curbs,Fishing,Fitness Center,Lake,Park,Playground,Pool,Sidewalks,Street Lights |
| Building Name | Stars Above You |
| Assoc Fee Paid Per | Monthly |
| County | Wake |
| New Construction | true |
| Property Type | Residential |
| Association Amenities | Clubhouse,Dog Park,Fitness Center,Maintenance Grounds,Park,Playground,Pool,Recreation Facilities,Sport Court,Trail(s) |
| HOA | true |
| Attached Garage | false |
| Subdivision Name | Ponder |
| Garage Y/N | true |
| Green Indoor Air Quality | Ventilation |
| Green Water Conservation | Low-Flow Fixtures |
| Total Rooms | 7 |
| Full Baths | 2 |
| Status | Active |
| Directions | 481 Everlong Lane Wendell NC - Address works with Google Maps & Waze From Raleigh take US-64 E/US-264 Take exit 432 toward Wendell Make a right onto Lizard Like Rd Turn left onto NC-97 E Turn right onto Ponder LK Pkwy Turn Left onto Spotted Turtle Trl Turn right onto Everlong Lane |
| High School | Wake County Schools |
| City | Wendell |
| Senior Community Y/N | false |
| Open Parking Spaces | 2 |
| Lot Size Units | Acres |
| Lot Size Square Feet | 4094.64 |
| Elementary School | Wake County Schools |
| Tax Annual Amount | 0.96 |
| Middle/Junior High School | Wake County Schools |
| Structure Type | Site Built |
| Builder Name | Garman Homes |
| Standard Status | Active |
Interior Features
| Interior Amenities | Double Vanity,Dual Closets,Entrance Foyer,High Ceilings,Kitchen Island,Low Flow Plumbing Fixtures,Open Floorplan,Pantry,Quartz Counters,Recessed Lighting,Smart Thermostat,Smooth Ceilings,Walk-In Closet(s),Walk-In Shower,Water Closet,WaterSense Fixture(s) |
|---|---|
| Flooring | Carpet,Ceramic Tile,Luxury Vinyl |
| Common Walls | No Common Walls |
| Air Conditioning Y/N | true |
| Heating Y/N | true |
| Window Features | Low-Emissivity Windows |
| Above Grade Finished Area | 2274 |
| Half Baths | 1 |
| Laundry Features | Laundry Room |
| Total Bedrooms | 3 |
| Total Baths | 3 |
Exterior Features
| Parking Features | Detached,Garage,Garage Faces Rear |
|---|---|
| Lot Features | Landscaped |
| Water Source | Public |
| Lot Size Area | 0.09 |
| Foundation Details | Crawlspace |
| Building Area Total | 2274 |
| Lot Size Acres | 0.09 |
| Road Surface Type | Asphalt |
| Road Frontage Type | City Street |
Amenities
- Foreclosure
- Views
- Short Sale
- New Construction
- Adult 55+
- Lease To Own
- No HOA Fees
- Furnished
- Primary On Main
- Air Conditioning
- Seller Finance
- Green
- Fixer Upper
- Horse
- Golf
- Fireplace
- Deck
- Garage
- Basement
- Pool
Property vs Single Family Average in 27591
Price
Year Built

